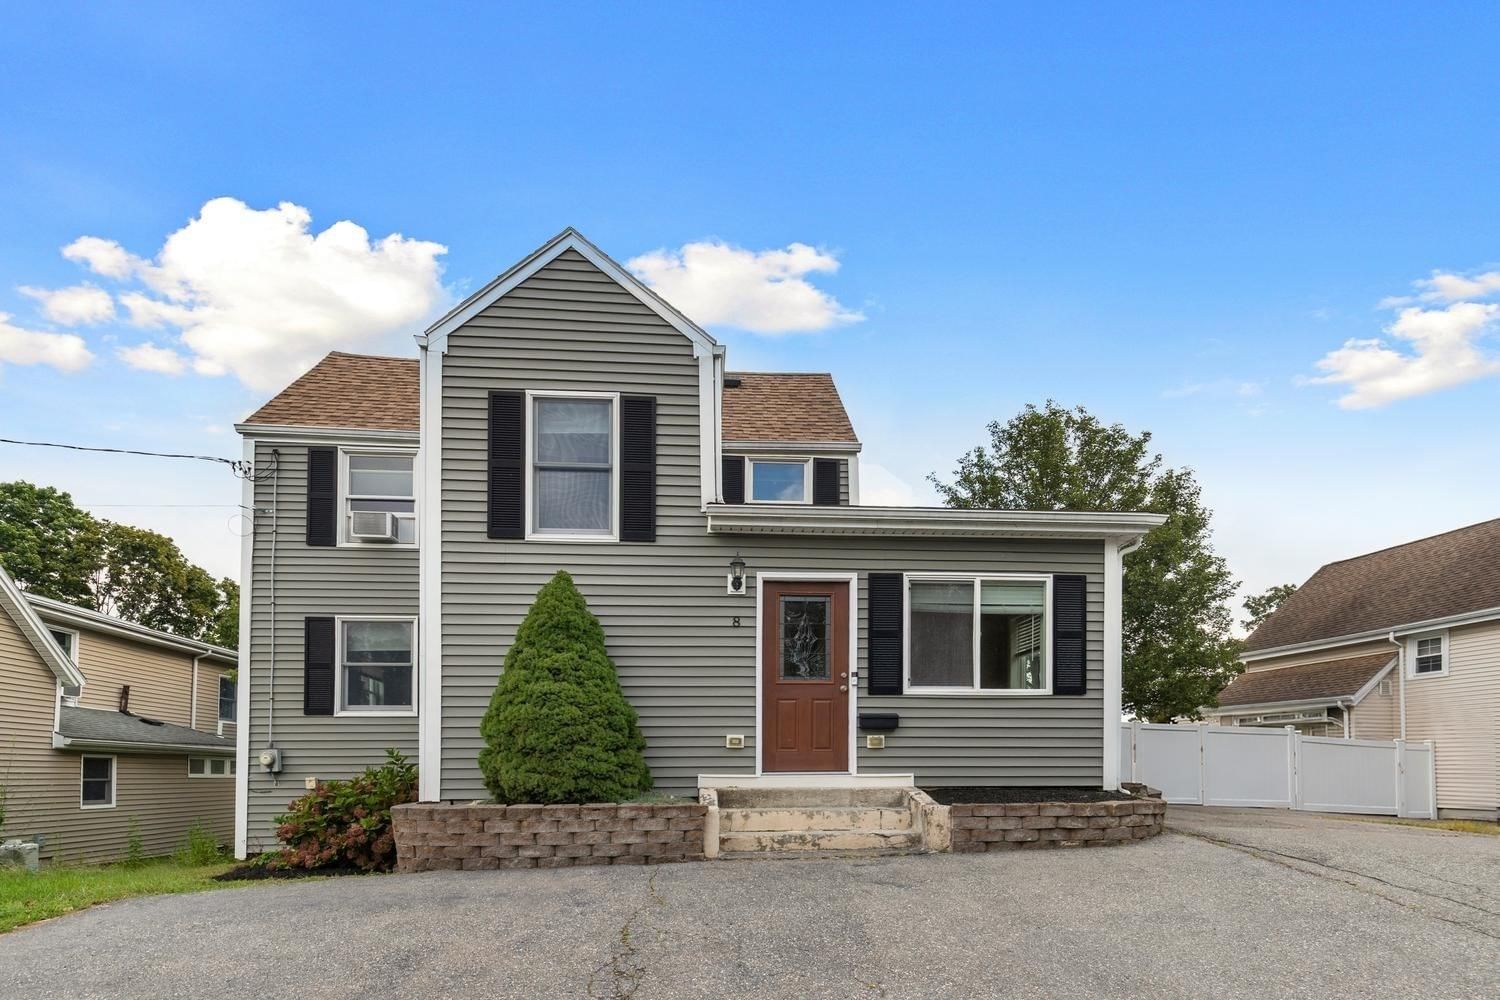
5 Walnut St Wakefield — Photo 1 of 35
$749,900
5 Walnut St, Wakefield, MA 01880
Wakefield, MA 01880 — West Side
Beds
3
Baths
1
SqFt
1,358
Style
Single Family
Built
1910
Beautifully maintained Classic New England Colonial in a fabulous West Side neighborhood. Enter through a fabulous full width farmers porch to a gracious entry foyer and original staircase.The 1st floor pops with tastefully done black and white accents carried in from the front entrance The traditional colonial layout is enhanced with an expanded, nicely updated, expansive kitchen area. The eat-in kitchen features, partial cathedral ceiling, granite counters, newer stainless steel appliances, gas stove and recessed lighting.Additionally there is an oversized slider to a deck and the back yard. Formal dining room includes an original corner china cabinet, chair rail and hardwood floor. Three second floor bedrooms with a primary Br that has 2 closets including a huge walk-in. Additional updates include a Weil McLain gas boiler and a Roth oil tank. This popular location has a Walk Score of 75 and is steps to Moulton Playground and in close proximity to the Wakefield Station stop of the B&M commuter rail.
Key facts
It was listed on September 23, 2026. The annual property taxes are $7,743 (2026 tax year). It sits on a 0.1-acre (4,356 sq ft) lot.
Immersive Experience
Open Houses
Market Value Analysis
* Analysis is based on 22 actively listed and recently sold comparable properties strictly within Wakefield, MA.
Property Details
Financials
Parking
Interior Specifications
Climate & Utilities
Building & Exterior
Property & Lot
Amenities & Appliances
Gas Water Heater • Water Heater • Range • Dishwasher • Disposal • Microwave • Refrigerator • Washer • Dryer
Neighborhood
Public Transportation • Shopping • Tennis Court(s) • Park • Walk/Jog Trails • Medical Facility
Geography
Floorplan Breakdown
Structural Layout
Living Room
Lvl First14 x 13
Flooring - Hardwood, Open Floorplan
Dining Room
Lvl First14 x 14
Flooring - Hardwood
Kitchen
Lvl First20 x 13
Flooring - Hardwood, Balcony / Deck, Pantry, Countertops - Upgraded, Breakfast Bar / Nook, Exterior Access, Recessed Lighting, Slider, Half Vaulted Ceiling(s)
Primary Bedroom
Lvl Second14 x 13
Ceiling Fan(s), Walk-In Closet(s), Flooring - Wood, Lighting - Overhead
Bedroom 2
Lvl Second14 x 12
Bedroom 3
Lvl Second11 x 8
Closet, Flooring - Wood
Bathroom 1
Lvl First7 x 6
Bathroom - Tiled With Tub & Shower
Questions about this home
When was 5 Walnut St, Wakefield listed?
5 Walnut St, Wakefield was listed on September 23, 2026.
Has the price of 5 Walnut St, Wakefield changed?
The price hasn't changed since it was listed at $749,900.
What are the property taxes for 5 Walnut St, Wakefield?
The annual property taxes for 5 Walnut St, Wakefield are $7,743 (2026 tax year).
How big is the lot at 5 Walnut St, Wakefield?
5 Walnut St, Wakefield sits on a 0.1-acre (4,356 sq ft) lot.
What is the status of 5 Walnut St, Wakefield?
5 Walnut St, Wakefield is actively listed for sale.
Population
27,793
U.S. Census Bureau, ACS 2024 5-Year Estimates (B01003)
Median Household Income
$134K
U.S. Census Bureau, ACS 2024 5-Year Estimates (B19013)
Renter-Occupied Homes
29.3%
U.S. Census Bureau, ACS 2024 5-Year Estimates (B25003)
New Construction Permits — Middlesex County
2,698 housing units permitted in the last 12 months (+3% vs the prior 12 months) — 1,713 in 5+ unit buildings
U.S. Census Bureau, Building Permits Survey (through Jul '26)
ADU Potential
Massachusetts allows one accessory dwelling unit by right in single-family zoning districts statewide (M.G.L. c. 40A §3; 760 CMR 71.00, effective Feb 2025). Estimated maximum ADU size for this property: 679 sq ft (the lesser of 900 sq ft or half the 1,358 sq ft principal dwelling). Lot size: 4,356 sq ft.
Based on listing data, which indicates the property type — not the zoning district. Local dimensional, septic (Title 5), and historic-district requirements still apply. Not legal advice — verify with the municipality.
Listing Agent: Christopher Barrett
Listing Office: Barrett, Chris. J., REALTORS®
MLS® Number: 73581832