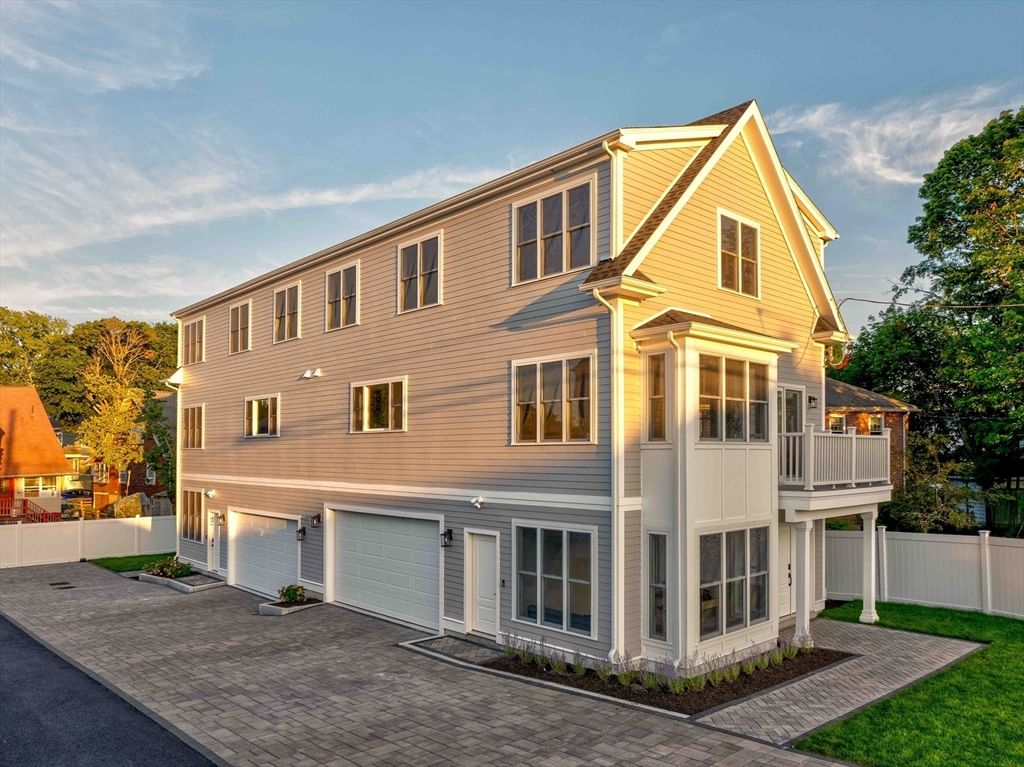
5 Vassall Street #5 Quincy — Photo 1 of 42
$1,150,000
5 Vassall Street #5, Quincy, MA 02170
Quincy, MA 02170
Beds
3
Baths
3.5
SqFt
2,400
Style
Condominium
Built
2026
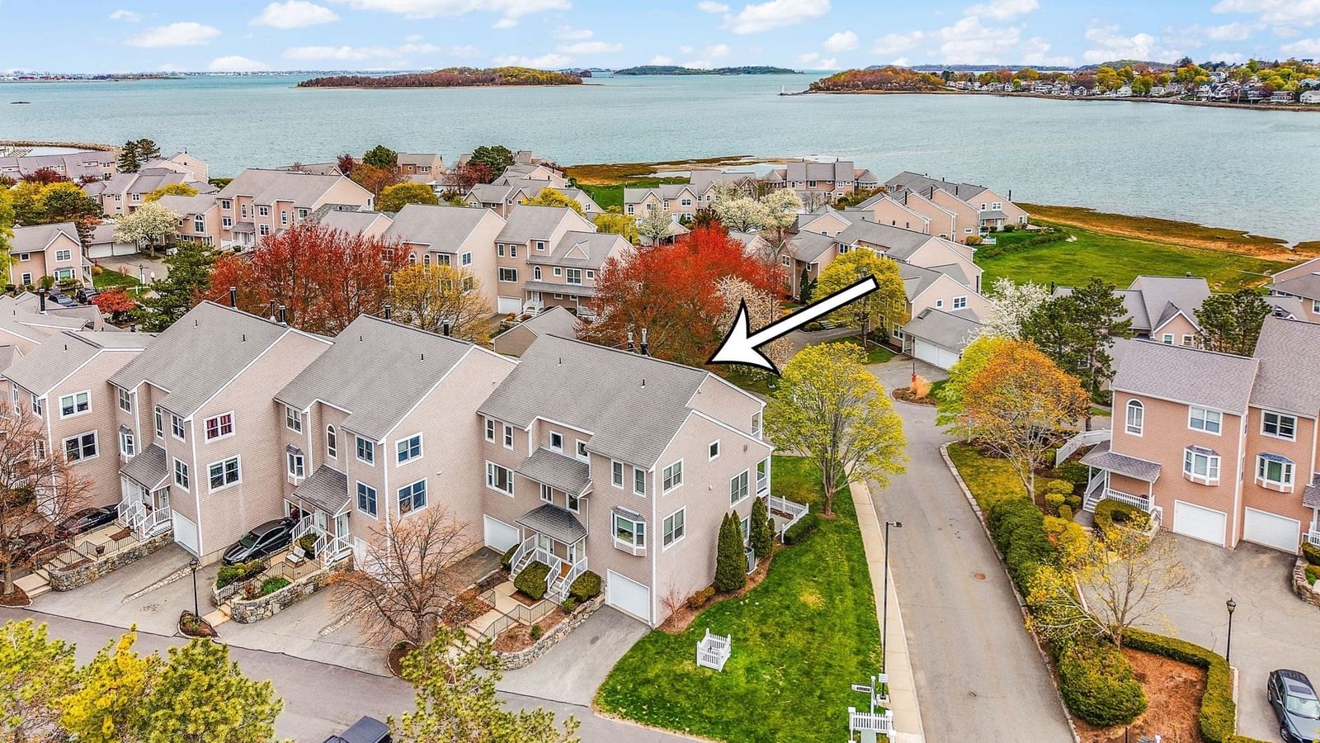
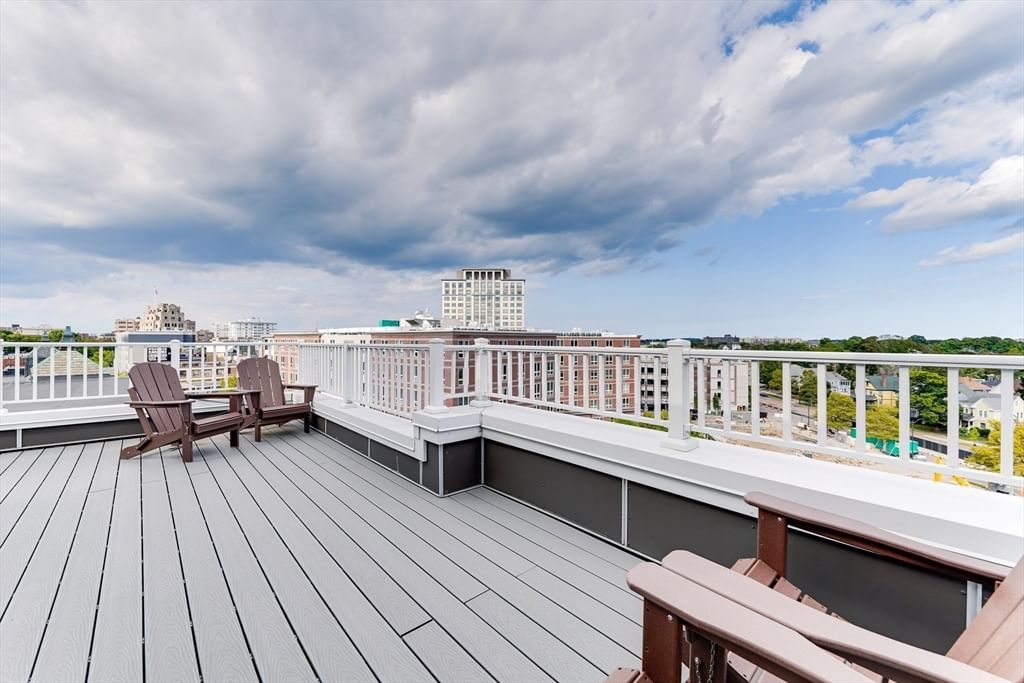
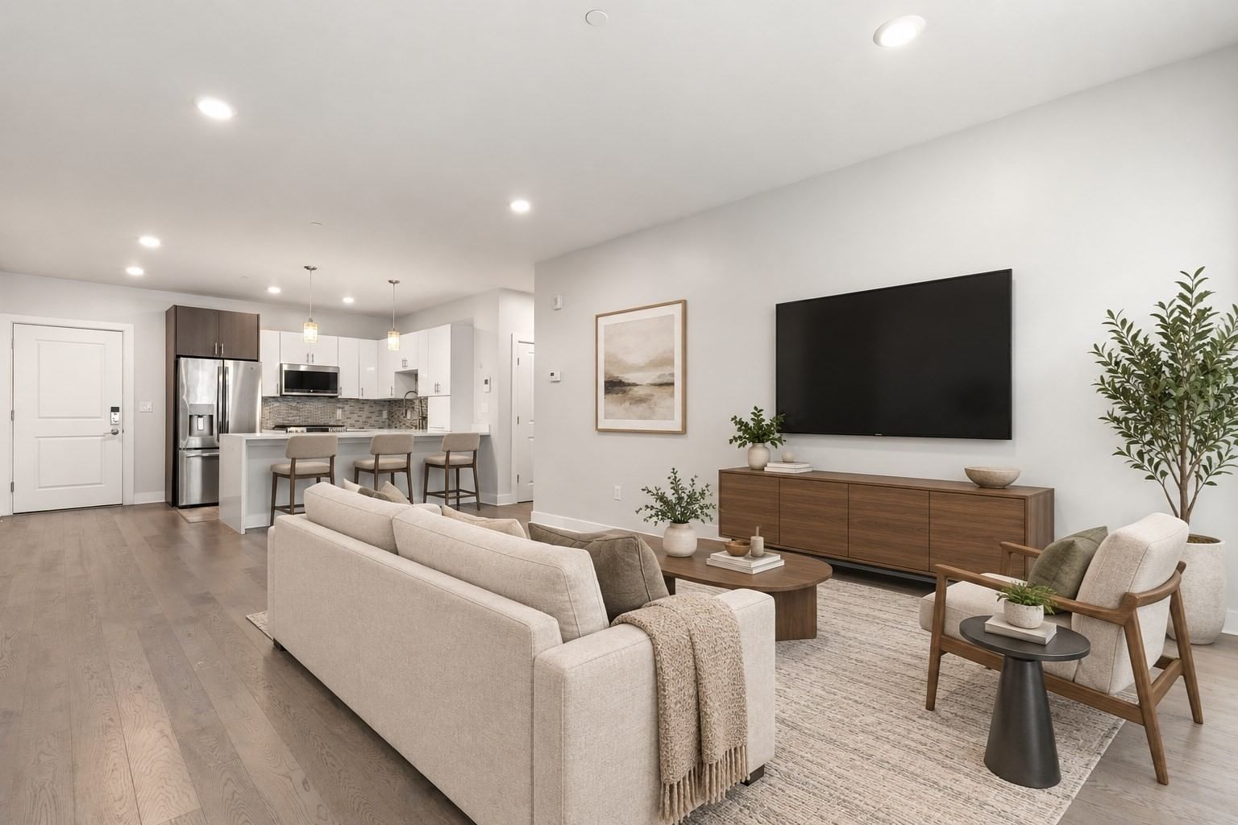
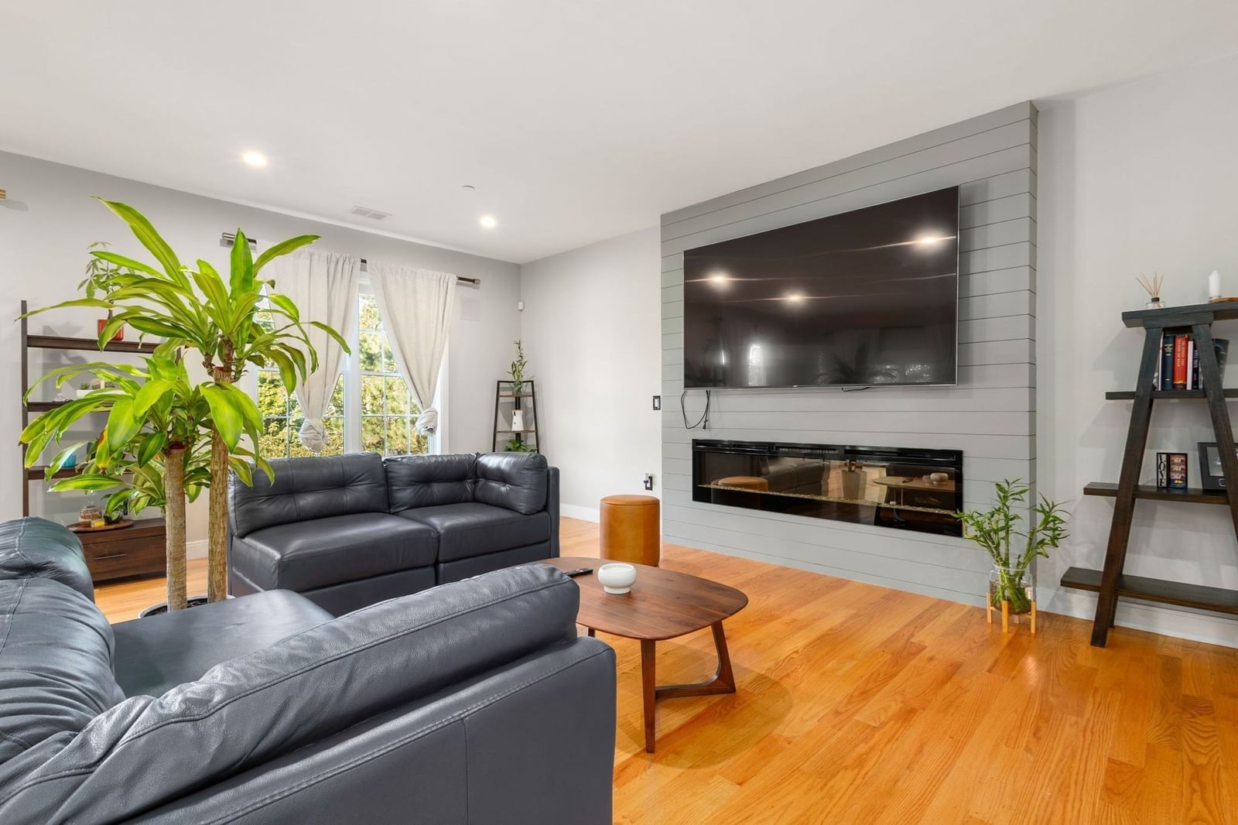
NEW CONSTRUCTION! STUNNING NEW TOWNHOUSE WITH 3 LEVELS AND EXCEPTIONAL DESIGN! Don't miss this rare opportunity to own a beautifully crafted new construction townhouse in a highly desirable/convenient location! 1 of only 2 units in this quality-finished building, this spacious unit offers approx. 2,400 sq. ft. of modern living space across 3 levels, featuring 3 bedrooms, 3.5 bathrooms, 1 office room, and an attached 2-car garage. Step through the impressive double-door front entrance into the 1st level, where you'll find a versatile office room with beautiful bay windows and direct access to a full bath—perfect for a home office or flex space. This level also provides direct access to the attached EV-ready 2-car garage with storage, as well as a convenient side entrance leading to the beautiful paver driveway. The 2nd floor showcases a bright, open-concept layout. The spacious kitchen features abundant cabinetry with under-cabinet lighting, elegant quartz countertops on both the main counters and oversized kitchen island, and a full suite of stainless steel appliances, including a refrigerator, dishwasher, range, and dual-zone wine cooler. The large kitchen island comfortably fits 4 barstools, making it ideal for casual dining and hosting/entertaining. The dining room is enhanced by charming bay windows, while the sun-filled living room opens through sliding glass doors onto a generously-sized balcony overlooking the yard. This level also includes a half bath, pantry, coat closet, and a laundry closet with washer and dryer. The 3rd floor features 3 bedrooms, including a luxurious master bedroom featuring a walk-in closet and a spa-inspired en-suite master bathroom complete with a double-sink vanity, free-standing soaking tub, glass shower, and elegant tile flooring. This floor offers an additional full bath that also boasts a double-sink vanity, glass shower, and beautiful tile finishes. Additional features include recessed lighting throughout, hardwood flooring on the upper levels with luxury vinyl plank flooring on the 1st floor, central A/C and heating, Ring doorbell and floodlight security, gas heating/cooking, a beautifully finished paver driveway and walkway, 1 dedicated guest parking space, a private patio, and yard. Ideally situated near public transportation/T station/highway access, restaurants, supermarkets, schools, and more! Also available as a 2-family purchase (MLS #73559972)!
Key facts
It was listed on August 6, 2026. The condo fee is $395 per month.
Immersive Experience
Market Value Analysis
* Analysis is based on 24 actively listed and recently sold comparable properties strictly within Quincy, MA.
Property Details
Financials
Parking
Interior Specifications
Climate & Utilities
Building & Exterior
Property & Lot
Amenities & Appliances
Range • Dishwasher • Disposal • Microwave • Refrigerator • Washer • Dryer • Wine Refrigerator • Range Hood
Neighborhood
Public Transportation • Shopping • Tennis Court(s) • Park • Highway Access • House of Worship
Geography
Floorplan Breakdown
Structural Layout
Living Room
Lvl SecondFlooring - Hardwood, Balcony / Deck, Open Floorplan, Recessed Lighting, Slider
Dining Room
Lvl SecondFlooring - Hardwood, Window(s) - Bay/Bow/Box, Recessed Lighting
Kitchen
Lvl SecondBathroom - Half, Closet, Flooring - Hardwood, Window(s) - Bay/Bow/Box, Pantry, Countertops - Stone/Granite/Solid, Kitchen Island, Breakfast Bar / Nook, Open Floorplan, Recessed Lighting, Stainless Steel Appliances, Wine Chiller, Gas Stove, Lighting - Pendant
Office
Lvl FirstBathroom - Full, Bathroom - Tiled With Shower Stall, Window(s) - Bay/Bow/Box, Recessed Lighting
Primary Bedroom
Lvl ThirdBathroom - Full, Bathroom - Double Vanity/Sink, Walk-In Closet(s), Flooring - Hardwood, Recessed Lighting
Bedroom 2
Lvl ThirdBedroom 3
Lvl ThirdCloset, Flooring - Hardwood, Recessed Lighting
Bathroom 1
Lvl FirstBathroom - Full, Bathroom - Tiled With Shower Stall, Ceiling Fan(s), Flooring - Stone/Ceramic Tile, Countertops - Stone/Granite/Solid, Enclosed Shower - Fiberglass, Recessed Lighting
Bathroom 2
Lvl SecondBathroom - Half, Ceiling Fan(s), Flooring - Stone/Ceramic Tile, Countertops - Stone/Granite/Solid, Recessed Lighting
Bathroom 3
Lvl ThirdBathroom - Full, Bathroom - Double Vanity/Sink, Bathroom - Tiled With Shower Stall, Ceiling Fan(s), Flooring - Stone/Ceramic Tile, Countertops - Stone/Granite/Solid, Enclosed Shower - Fiberglass, Double Vanity, Recessed Lighting
Questions about this home
When was 5 Vassall Street #5, Quincy listed?
5 Vassall Street #5, Quincy was listed on August 6, 2026.
Has the price of 5 Vassall Street #5, Quincy changed?
The price hasn't changed since it was listed at $1,150,000.
What is the condo fee at 5 Vassall Street #5, Quincy?
The condo fee is $395 per month.
What is the status of 5 Vassall Street #5, Quincy?
5 Vassall Street #5, Quincy is actively listed for sale.
Population
18,809
U.S. Census Bureau, ACS 2024 5-Year Estimates (B01003)
Median Household Income
$104K
U.S. Census Bureau, ACS 2024 5-Year Estimates (B19013)
Renter-Occupied Homes
46.8%
U.S. Census Bureau, ACS 2024 5-Year Estimates (B25003)
New Construction Permits — Norfolk County
1,524 housing units permitted in the last 12 months (+52% vs the prior 12 months) — 1,030 in 5+ unit buildings
U.S. Census Bureau, Building Permits Survey (through Jul '26)
Listing Agent: Derek Wong
Listing Office: V & E Realty
MLS® Number: 73559971