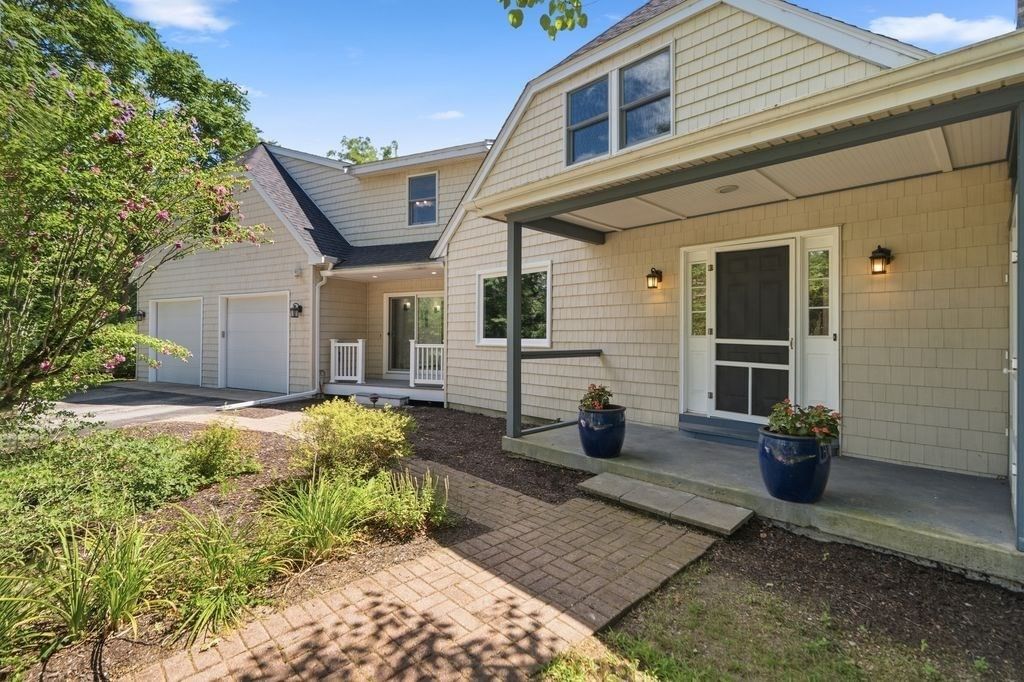
5 Locust St North Reading — Photo 1 of 41
$1,100,000
5 Locust St, North Reading, MA 01864
North Reading, MA 01864
Beds
5
Baths
4
SqFt
4,184
Style
Single Family
Built
1994
Welcome home to this captivating expanded Cape Cod residence offering over 4,000 sq. ft. of versatile living space, tailored for modern comfort, entertaining, and multi-generational flexibility. Turn-key efficiency with new windows, sliding glass doors, appliances, smart thermostats, and 8 mini-split units. The heart of the home is the sunlight-drenched family room with skylights, cozy fireplace and a private screened room for relaxing or dining. In addition to the 4 beds and 4 baths, there are 2 laundry rooms and a spacious living area in the basement. This property is nested on a private 2.79-acre lot combining classic New England style with modern upgrades
Market Value Analysis
* Analysis is based on 23 actively listed and recently sold comparable properties strictly within North Reading, MA.
Property Details
Financials
Parking
Interior Specifications
Climate & Utilities
Building & Exterior
Property & Lot
Amenities & Appliances
Water Heater • Range • Dishwasher • Disposal • Microwave • Refrigerator • Washer • Dryer
Neighborhood
Public Transportation • Shopping • Walk/Jog Trails • Golf • Medical Facility • Highway Access
Geography
Floorplan Breakdown
Structural Layout
Living Room
Lvl First13.75 x 23.75
Flooring - Hardwood, Cable Hookup, Exterior Access, Recessed Lighting
Dining Room
Lvl First10.25 x 16.916666666
Flooring - Hardwood, Deck - Exterior, Exterior Access, Recessed Lighting, Lighting - Overhead
Kitchen
Lvl First15 x 10.5
Flooring - Stone/Ceramic Tile, Countertops - Upgraded, Cabinets - Upgraded, Recessed Lighting
Office
Lvl Basement11.166666666 x 13.25
Flooring - Stone/Ceramic Tile, High Speed Internet Hookup
Family Room
Lvl First13.25 x 16.333333333
Wood / Coal / Pellet Stove, Skylight, Vaulted Ceiling(s), Flooring - Hardwood, Deck - Exterior, High Speed Internet Hookup
Primary Bedroom
Lvl Second21.583333333 x 15.583333333
Bathroom - Full, Walk-In Closet(s), Flooring - Hardwood, Recessed Lighting
Bedroom 2
Lvl Second23.166666666 x 12.5
Bedroom 3
Lvl Second17.166666666 x 13.666666666
Ceiling Fan(s), Flooring - Hardwood, Lighting - Overhead
Bedroom 4
Lvl Second17.166666666 x 10
Flooring - Hardwood
Bedroom 5
Lvl First11.166666666 x 14.833333333
Flooring - Hardwood, High Speed Internet Hookup
Bathroom 1
Lvl Second11.416666666 x 4
Bathroom - Double Vanity/Sink, Bathroom - Tiled With Shower Stall, Flooring - Stone/Ceramic Tile, Countertops - Stone/Granite/Solid, Recessed Lighting
Bathroom 2
Lvl Second5.166666666 x 9.916666666
Bathroom - Tiled With Tub & Shower, Recessed Lighting
Bathroom 3
Lvl First5.166666666 x 9.5
Bathroom - Tiled With Tub & Shower, Recessed Lighting
Population
15,765
U.S. Census Bureau, ACS 2024 5-Year Estimates (B01003)
Median Household Income
$148K
U.S. Census Bureau, ACS 2024 5-Year Estimates (B19013)
Renter-Occupied Homes
15.7%
U.S. Census Bureau, ACS 2024 5-Year Estimates (B25003)
New Construction Permits — Middlesex County
2,698 housing units permitted in the last 12 months (+3% vs the prior 12 months) — 1,713 in 5+ unit buildings
U.S. Census Bureau, Building Permits Survey (through Jul '26)
ADU Potential
Massachusetts allows one accessory dwelling unit by right in single-family zoning districts statewide (M.G.L. c. 40A §3; 760 CMR 71.00, effective Feb 2025). Estimated maximum ADU size for this property: 900 sq ft (the lesser of 900 sq ft or half the 4,184 sq ft principal dwelling). Lot size: 121,532 sq ft.
Based on listing data, which indicates the property type — not the zoning district. Local dimensional, septic (Title 5), and historic-district requirements still apply. Not legal advice — verify with the municipality.
Listing Agent: Robert Daniels
Listing Office: Anderson Realty Partners
MLS® Number: 73565865
Browse More Homes in North Reading
Explore other active listings in the area.
 $829,9005 Shore RdNorth Reading, MA2 bd1 ba1,733 sqft
 $799,99947 Riverside DrNorth Reading, MA6 bd5 ba3,282 sqft
 $949,00019 Fieldcrest TerNorth Reading, MA3 bd3 ba2,834 sqft
 $950,000114 Haverhill StNorth Reading, MA5 bd4 ba2,925 sqft
 $950,000114 Haverhill StNorth Reading, MA5 bd4 ba2,925 sqft
 $765,000287 Haverhill StNorth Reading, MA3 bd2 ba1,520 sqft