Active
2 Days on market
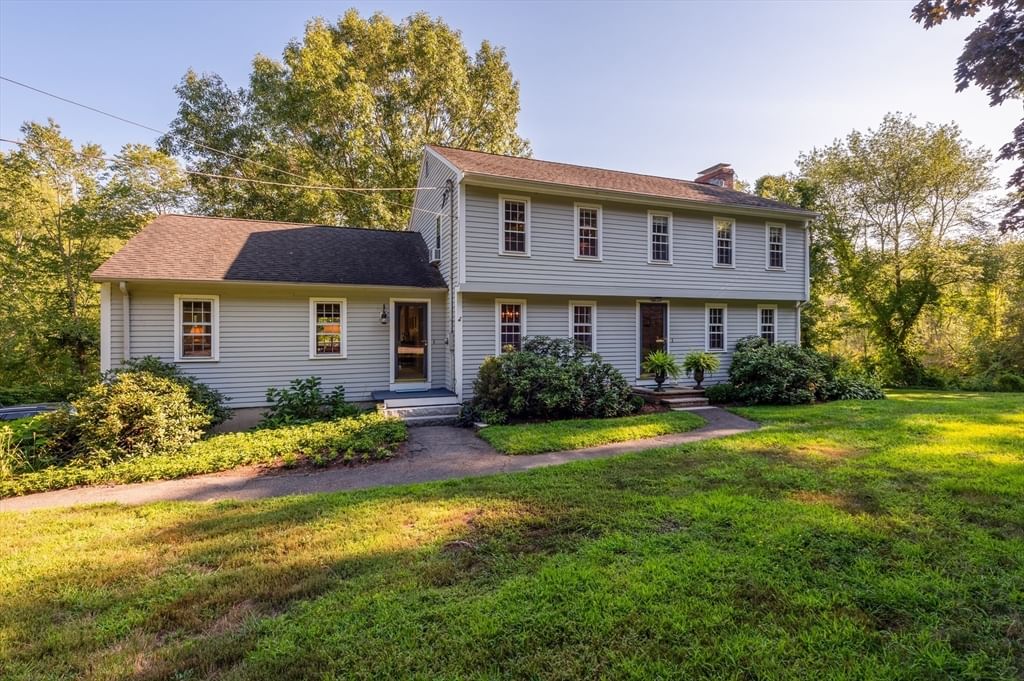
494 Asbury St Hamilton — Photo 1 of 42
$949,000
494 Asbury St, Hamilton, MA 01936
Hamilton, MA 01936 — South Hamilton
Beds
4
Baths
2
SqFt
2,506
Style
Single Family
Built
1978
Beautifully sited amid lush natural surroundings, this well-appointed South Hamilton home offers the perfect balance of privacy and convenience. Tucked into a peaceful setting just minutes from downtown Hamilton, you'll enjoy easy access to beloved local shops, restaurants, bakeries, parks, playgrounds, and the commuter rail. The generous first-floor layout centers around a spacious family room with its own entrance and mudroom. The inviting eat-in kitchen flows seamlessly to a charming screened porch and adjoining deck, creating an ideal indoor-outdoor lifestyle. A formal dining room, welcoming living room with a classic brick fireplace, and full bath complete the main level. Upstairs, find four comfortable bedrooms, including a spacious primary with a walk-in closet, and full bath. The attached two-car garage offers convenient interior access through a finished lower-level bonus space perfectly suited for a home office, fitness room, playroom, or den. Outside, expansive lawns and mature landscaping surround the home, creating a serene backdrop for outdoor enjoyment. A large patio offers yet another space for entertaining, dining al fresco, or simply relaxing in nature. The location is exceptional for those who appreciate the outdoors. Across the street, Bradley Palmer State Park's 721 acres of trails invite hiking, biking, horseback riding, and year-round exploration. Nearby treasures include Iron Ox Farm, Appleton Farms, the Ipswich River Wildlife Sanctuary, Tendercrop Farm, and countless Essex County Greenbelt sites. Combining natural beauty with small-town charm and outstanding amenities, this is a wonderful opportunity to enjoy the very best of Hamilton living.
Open Houses
Market Value Analysis
This Property
Size (SqFt) →Price →This Property$379/sqft
Local Avg (Hamilton)$455/sqft
17% BelowMarket Average
* Analysis is based on 14 actively listed and recently sold comparable properties strictly within Hamilton, MA.
Property Details
Financials
Original Price$949,000
Annual Taxes$13,572
Parking
Garage2
Off-Street6
Interior Specifications
Total Rooms9
Fireplaces1
FlooringHardwood, Wood Laminate
BasementPartial, Partially Finished, Walk-Out Access, Interior Entry, Garage Access, Concrete
Climate & Utilities
HeatingBaseboard, Oil
CoolingWindow Unit(s)
WaterPublic
SewerPrivate Sewer
Building & Exterior
ConstructionFrame
RoofShingle
FoundationConcrete Perimeter
ZoningRA
Property & Lot
Acres5.56
SqFt Lot242,194
Lot FeaturesWooded, Cleared, Gentle Sloping, Level, Marsh
Amenities & Appliances
Range • Dishwasher • Microwave • Refrigerator • Freezer • Washer • Dryer
Neighborhood
Public Transportation • Shopping • Tennis Court(s) • Park • Walk/Jog Trails • Stable(s)
Geography
Floorplan Breakdown
Structural Layout
Second
Master BedroomBedroom 2Bedroom 3Bedroom 4Bathroom 2
Main,First
Living RoomDining RoomKitchenFamily RoomBathroom 1
Living Room
Lvl Main,FirstFlooring - Hardwood
Dining Room
Lvl Main,FirstFlooring - Hardwood
Kitchen
Lvl Main,FirstFlooring - Laminate, Dining Area, Balcony / Deck, Pantry, Deck - Exterior, Exterior Access, Recessed Lighting, Slider, Stainless Steel Appliances
Family Room
Lvl Main,FirstFlooring - Hardwood, Balcony / Deck, Vestibule, Closet - Double
Master Bedroom
Lvl SecondWalk-In Closet(s), Flooring - Hardwood
Bedroom 2
Lvl SecondBedroom 3
Lvl SecondFlooring - Hardwood
Bedroom 4
Lvl SecondFlooring - Hardwood
Bathroom 1
Lvl Main,FirstBathroom - Full
Bathroom 2
Lvl SecondBathroom - Double Vanity/Sink
Property History
Listed
$949,000
Aug 18, 2026
MLS® 73565186
Expired
$599,900
Mar 31, 2010
MLS® 71004438
Listed
$599,900
Nov 23, 2009
MLS® 71004438
Listing Provided By
Listing Agent: Fabyan And Filias Team
Listing Office: J. Barrett & Company
MLS® Number: 73565186
Open Houses
Browse More Homes in Hamilton
Explore other active listings in the area.


