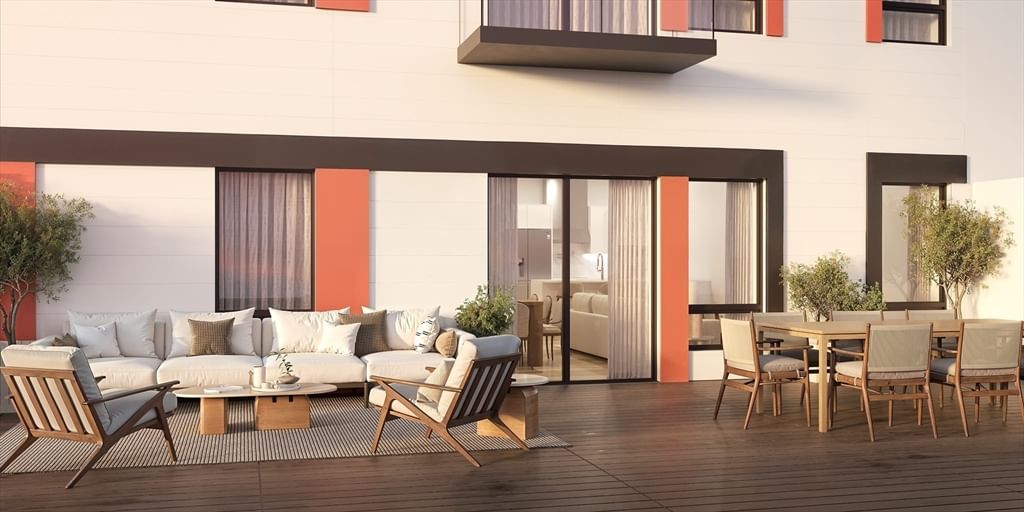
485 Blue Hills Parkway #44 Milton — Photo 1 of 17
$745,000
485 Blue Hills Parkway #44, Milton, MA 02186
Milton, MA 02186
Beds
2
Baths
2
SqFt
1,193
Style
Condominium
Built
2025
Introducing the newly constructed Icehouse on the Parkway Condominiums! This luxurious building boasts beautiful Quartz countertops, white shaker cabinets with stainless steel appliances. In-unit laundry with a Electrolux washer and dryer included. Generous-sized tiled bathrooms, custom designed closets, Hydro Air AC, and Navian energy-efficient tankless heat/hot water systems in every unit. The building features an elevator, fitness room, and comfortable common areas. Adjacent walking trails lead to the historic Popes Pond. The building pays homage to the once thriving ice harvesting businesses in the area (see attachment for a brief history). This unit come with a designated storage space, and 1 underground parking space.
Key facts
It was listed on July 9, 2026. The condo fee is $527 per month, which includes water and electricity.
Open Houses
Market Value Analysis
* Analysis is based on 12 actively listed and recently sold comparable properties strictly within Milton, MA.
Property Details
Financials
Parking
Interior Specifications
Climate & Utilities
Building & Exterior
Property & Lot
Amenities & Appliances
Range • Dishwasher • Microwave • Refrigerator • Washer/Dryer
Neighborhood
Public Transportation • Shopping • Park • Golf • Medical Facility • Conservation Area
Geography
Floorplan Breakdown
Structural Layout
Living Room
Lvl FirstFlooring - Wood, Recessed Lighting
Kitchen
Lvl FirstFlooring - Wood, Countertops - Stone/Granite/Solid, Kitchen Island, Cabinets - Upgraded, Open Floorplan, Recessed Lighting, Stainless Steel Appliances, Flooring - Engineered Hardwood
Primary Bedroom
Lvl FirstBathroom - Full, Closet, Recessed Lighting, Flooring - Engineered Hardwood
Bathroom 1
Lvl FirstBathroom - Full, Bathroom - Tiled With Shower Stall, Closet - Linen, Flooring - Stone/Ceramic Tile, Countertops - Stone/Granite/Solid, Recessed Lighting
Property History
$745,000
Jul 9, 2026
MLS® 73547281
$749,999
Dec 17, 2025
MLS® 73364525
$749,999
Apr 24, 2025
MLS® 73364525
Questions about this home
When was 485 Blue Hills Parkway #44, Milton listed?
485 Blue Hills Parkway #44, Milton was listed on July 9, 2026.
Has the price of 485 Blue Hills Parkway #44, Milton changed?
The price hasn't changed since it was listed at $745,000.
What is the condo fee at 485 Blue Hills Parkway #44, Milton?
The condo fee is $527 per month, which includes water and electricity.
What is the status of 485 Blue Hills Parkway #44, Milton?
485 Blue Hills Parkway #44, Milton is actively listed for sale.
Population
28,735
U.S. Census Bureau, ACS 2024 5-Year Estimates (B01003)
Median Household Income
$188K
U.S. Census Bureau, ACS 2024 5-Year Estimates (B19013)
Renter-Occupied Homes
15.1%
U.S. Census Bureau, ACS 2024 5-Year Estimates (B25003)
New Construction Permits — Norfolk County
1,524 housing units permitted in the last 12 months (+52% vs the prior 12 months) — 1,030 in 5+ unit buildings
U.S. Census Bureau, Building Permits Survey (through Jul '26)
Listing Agent: Timothy E. Driscoll
Listing Office: South Shore Sotheby's International Realty
MLS® Number: 73547281