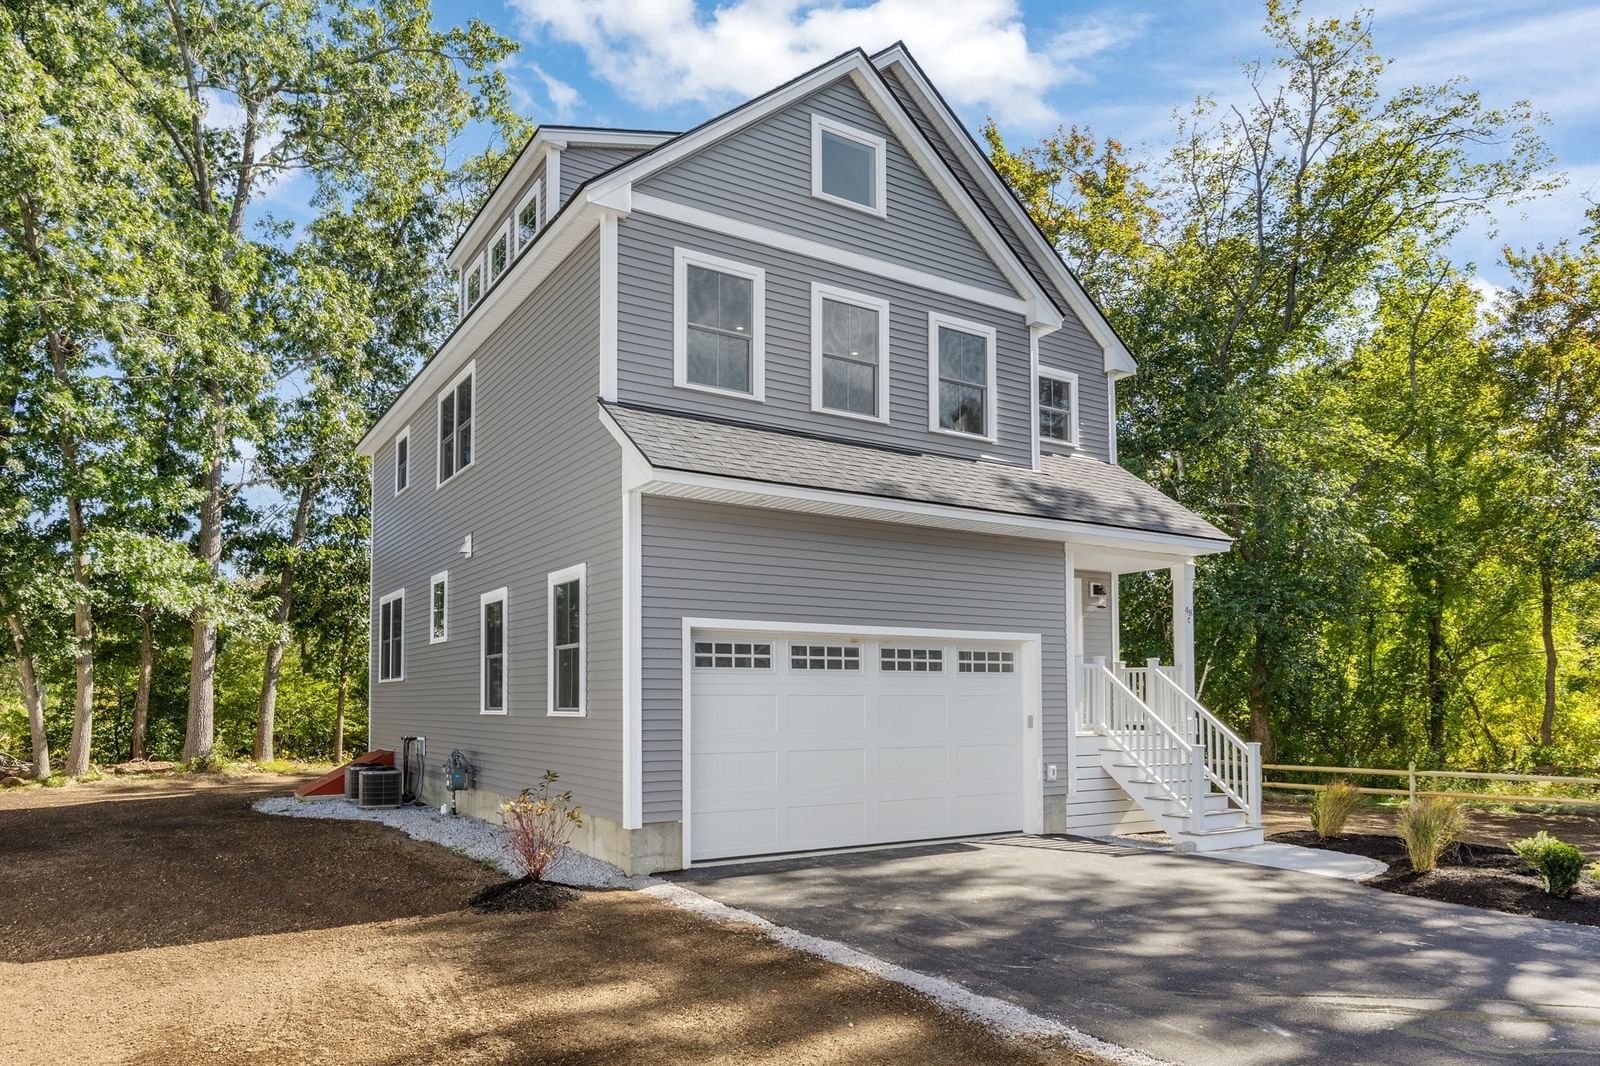
48 Beach Rd Salisbury — Photo 1 of 42
$899,900
48 Beach Rd, Salisbury, MA 01952
Salisbury, MA 01952 — Salisbury Beach
Beds
4
Baths
3
SqFt
2,514
Style
Single Family
Built
2026
Brand New Construction, just in time to secure your Dream at a price that says Yes in 2026! Be all set up for 2027 in this 4 bed 4 bath, 2500+ Sq Ft w/ additional full basement which could be finished for additional bonus space! 2 car garage, private yard with large deck overlooking matured wooded lot is a rare opportunity at this Price! Get the Beach Home Now before prices increase in the spring and enjoy an exceptional Lifestyle that you have been considering for some time! Why settle for a small garden or townhouse style condo w/ high costs and fees, when the single-family lifestyle could be yours in this primary or second home on the coast! Amazing investment opportunity as you live where you can explore the Essex Coastal Byway, Salisbury Beach's booming Ocean Front, plus the Bonus of easy access to Newburyport & Portsmouth NH, while avoiding the high cost of; price, taxes, insurance and condo fees! Energy rated home, white oak flooring, gas fireplace, open plan living, dining, kitchen with stainless GE Cafe appliances, 2nd floor washer / dryer, plus additional 3rd floor 4th bed/office/guest suite w/ half bath. Do not miss this low upkeep alternative to the high-cost condo market, get in now on the last home available in this prime location, just finished for YOU!
Key facts
It was listed on September 30, 2026. The annual property taxes are $8,900 (2025 tax year). The condo fee is $100 per month.
Open Houses
Market Value Analysis
* Analysis is based on 24 actively listed and recently sold comparable properties strictly within Salisbury, MA.
Property Details
Financials
Parking
Interior Specifications
Climate & Utilities
Building & Exterior
Property & Lot
Amenities & Appliances
Electric Water Heater • Range • Disposal • Microwave • Refrigerator • Plumbed For Ice Maker
Neighborhood
Public Transportation • Shopping • Pool • Tennis Court(s) • Park • Walk/Jog Trails
Geography
Floorplan Breakdown
Structural Layout
Living Room
Lvl FirstBathroom - Half, Flooring - Hardwood, Balcony / Deck, Deck - Exterior, Exterior Access, Open Floorplan, Recessed Lighting, Slider
Dining Room
Lvl FirstFlooring - Hardwood, Exterior Access, Open Floorplan
Kitchen
Lvl FirstFlooring - Hardwood, Dining Area, Pantry, Kitchen Island, Deck - Exterior, Exterior Access, Open Floorplan, Recessed Lighting, Stainless Steel Appliances, Lighting - Pendant
Office
Lvl ThirdBathroom - Half
Primary Bedroom
Lvl SecondBathroom - Full, Walk-In Closet(s), Flooring - Hardwood
Bedroom 2
Lvl SecondBedroom 3
Lvl SecondCloset, Flooring - Hardwood
Bedroom 4
Lvl ThirdBathroom - Half
Bathroom 1
Lvl FirstBathroom - Half
Bathroom 2
Lvl SecondBathroom - Full, Bathroom - Tiled With Shower Stall, Flooring - Stone/Ceramic Tile, Countertops - Stone/Granite/Solid, Double Vanity
Bathroom 3
Lvl SecondBathroom - Full, Bathroom - With Tub & Shower, Flooring - Stone/Ceramic Tile, Countertops - Stone/Granite/Solid
Property History
$899,900
Oct 1, 2026
MLS® 73585095
$899,900
Sep 30, 2026
MLS® 73584360
Questions about this home
When was 48 Beach Rd, Salisbury listed?
48 Beach Rd, Salisbury was listed on September 30, 2026.
Has the price of 48 Beach Rd, Salisbury changed?
The price hasn't changed since it was listed at $899,900.
What are the property taxes for 48 Beach Rd, Salisbury?
The annual property taxes for 48 Beach Rd, Salisbury are $8,900 (2025 tax year).
What is the condo fee at 48 Beach Rd, Salisbury?
The condo fee is $100 per month.
What is the status of 48 Beach Rd, Salisbury?
48 Beach Rd, Salisbury is actively listed for sale.
Population
9,281
U.S. Census Bureau, ACS 2024 5-Year Estimates (B01003)
Median Household Income
$93K
U.S. Census Bureau, ACS 2024 5-Year Estimates (B19013)
Renter-Occupied Homes
28.8%
U.S. Census Bureau, ACS 2024 5-Year Estimates (B25003)
New Construction Permits — Essex County
1,060 housing units permitted in the last 12 months (-11% vs the prior 12 months) — 603 in 5+ unit buildings
U.S. Census Bureau, Building Permits Survey (through Jul '26)
Listing Agent: Robert Bentley
Listing Office: RE/MAX Bentley's
MLS® Number: 73584360


