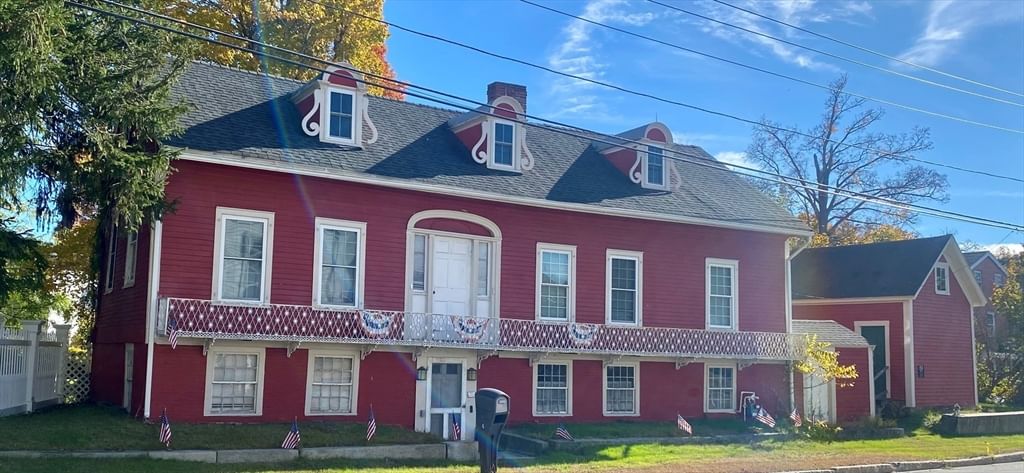
47 Hadley Road Pepperell — Photo 1 of 42
$845,000
47 Hadley Road, Pepperell, MA 01463
Pepperell, MA 01463 — Hadley Estates
Beds
4
Baths
3.5
SqFt
4,545
Style
Single Family
Built
2001
Welcome to Hadley Estates! This expansive home has many wonderful features. The kitchen boasts a marble subway tile backsplash, exhaust hood, 6 burner stove, soap stone counter tops, center island, pendant lighting, stainless steel appliances and ceramic tile floors. Large first floor office. The family room has a gas fireplace and is directly off of the kitchen; creating a great open concept floor plan. The spacious primary bedroom is its own oasis from the rest of the house. There’s walk-in closet, separate full bath and whirlpool tub. Upgrades include a new roof in 2025, refinished hardwood floors in the foyer, dining room and office (September of 2026), outdoor patio and 4-season sunroom. Second floor laundry room. The solar panels were added in 2018 and represents a huge monthly savings for your utility bills. Instant hot water heater. The walk-out lower level features a workout area with rubber mat, and a unique privacy door which leads to a separate living space, kitchenette, ¾ Bath, and playroom. Light, bright and neutral spaces throughout. Very private lot with an outdoor patio & storage shed. Town Water, Town Sewer and Gas utilities round off this perfect energy efficient home in a beautiful neighborhood setting.
Key facts
The annual property taxes are $10,347 (2026 tax year). It sits on a 1.84-acre (80,150 sq ft) lot.
Open Houses
No longer available to tour
Market Value Analysis
* Analysis is based on 18 actively listed and recently sold comparable properties strictly within Pepperell, MA.
Property Details
Financials
Parking
Interior Specifications
Climate & Utilities
Building & Exterior
Property & Lot
Amenities & Appliances
Tankless Water Heater • Water Heater • Range • Dishwasher • Disposal • Refrigerator • Washer • Dryer • Range Hood
Neighborhood
Tennis Court(s) • Park • Walk/Jog Trails • Stable(s) • Laundromat • Bike Path
Geography
Floorplan Breakdown
Structural Layout
Dining Room
Lvl FirstFlooring - Hardwood, Wainscoting
Kitchen
Lvl Main,FirstFlooring - Stone/Ceramic Tile, Dining Area, Pantry, Countertops - Upgraded, Kitchen Island, Open Floorplan, Lighting - Pendant
Office
Lvl FirstFlooring - Hardwood
Family Room
Lvl FirstFlooring - Hardwood, Recessed Lighting
Primary Bedroom
Lvl SecondBathroom - Full, Ceiling Fan(s), Walk-In Closet(s), Flooring - Wall to Wall Carpet
Bedroom 2
Lvl SecondBedroom 3
Lvl SecondCeiling Fan(s), Closet, Flooring - Wall to Wall Carpet
Bedroom 4
Lvl SecondCeiling Fan(s), Closet, Flooring - Wall to Wall Carpet
Bathroom 1
Lvl FirstBathroom - Half, Flooring - Stone/Ceramic Tile, Countertops - Stone/Granite/Solid
Bathroom 2
Lvl SecondBathroom - Full, Bathroom - With Tub & Shower, Skylight, Flooring - Stone/Ceramic Tile
Bathroom 3
Lvl SecondBathroom - Full, Bathroom - With Tub & Shower, Flooring - Stone/Ceramic Tile
Questions about this home
What are the property taxes for 47 Hadley Road, Pepperell?
The annual property taxes for 47 Hadley Road, Pepperell are $10,347 (2026 tax year).
How big is the lot at 47 Hadley Road, Pepperell?
47 Hadley Road, Pepperell sits on a 1.84-acre (80,150 sq ft) lot.
What is the status of 47 Hadley Road, Pepperell?
47 Hadley Road, Pepperell is coming soon to the market for sale.
Population
11,697
U.S. Census Bureau, ACS 2024 5-Year Estimates (B01003)
Median Household Income
$124K
U.S. Census Bureau, ACS 2024 5-Year Estimates (B19013)
Renter-Occupied Homes
15.8%
U.S. Census Bureau, ACS 2024 5-Year Estimates (B25003)
New Construction Permits — Middlesex County
2,698 housing units permitted in the last 12 months (+3% vs the prior 12 months) — 1,713 in 5+ unit buildings
U.S. Census Bureau, Building Permits Survey (through Jul '26)
ADU Potential
Massachusetts allows one accessory dwelling unit by right in single-family zoning districts statewide (M.G.L. c. 40A §3; 760 CMR 71.00, effective Feb 2025). Estimated maximum ADU size for this property: 900 sq ft (the lesser of 900 sq ft or half the 4,545 sq ft principal dwelling). Lot size: 80,150 sq ft.
Based on listing data, which indicates the property type — not the zoning district. Local dimensional, septic (Title 5), and historic-district requirements still apply. Not legal advice — verify with the municipality.
Listing Agent: Maura Fitzgerald
Listing Office: Coldwell Banker Realty - Westford
MLS® Number: 73583332
Open Houses
No longer available to tour