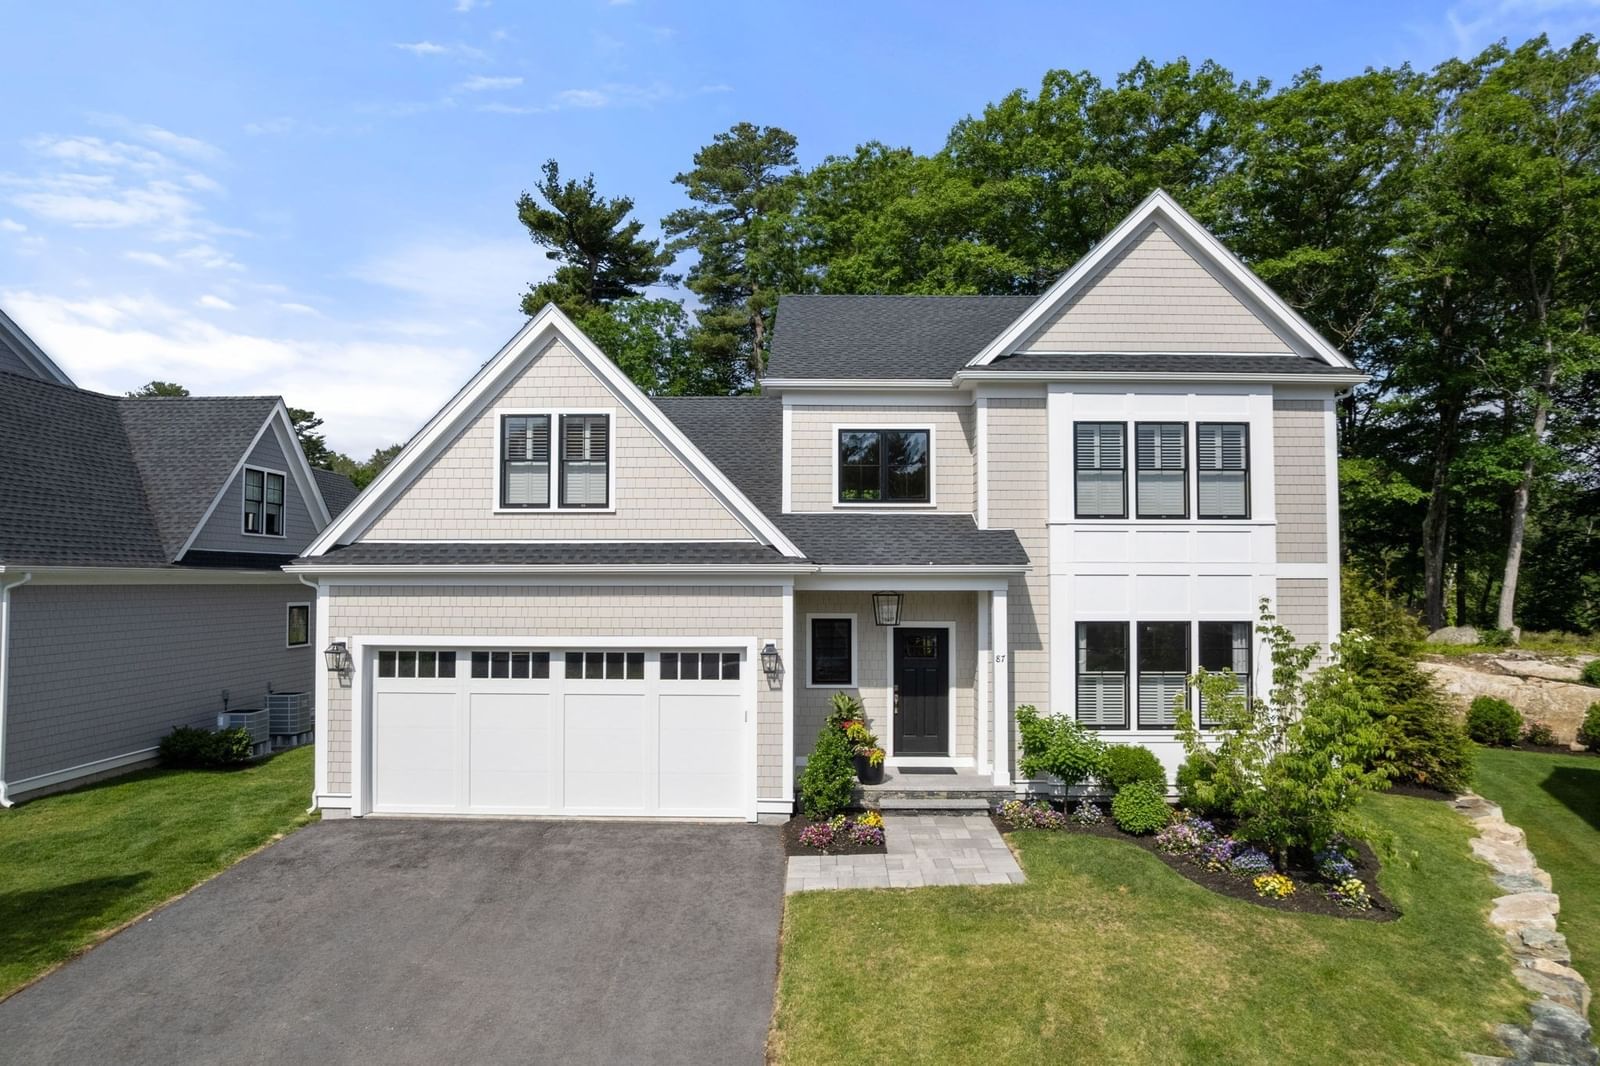
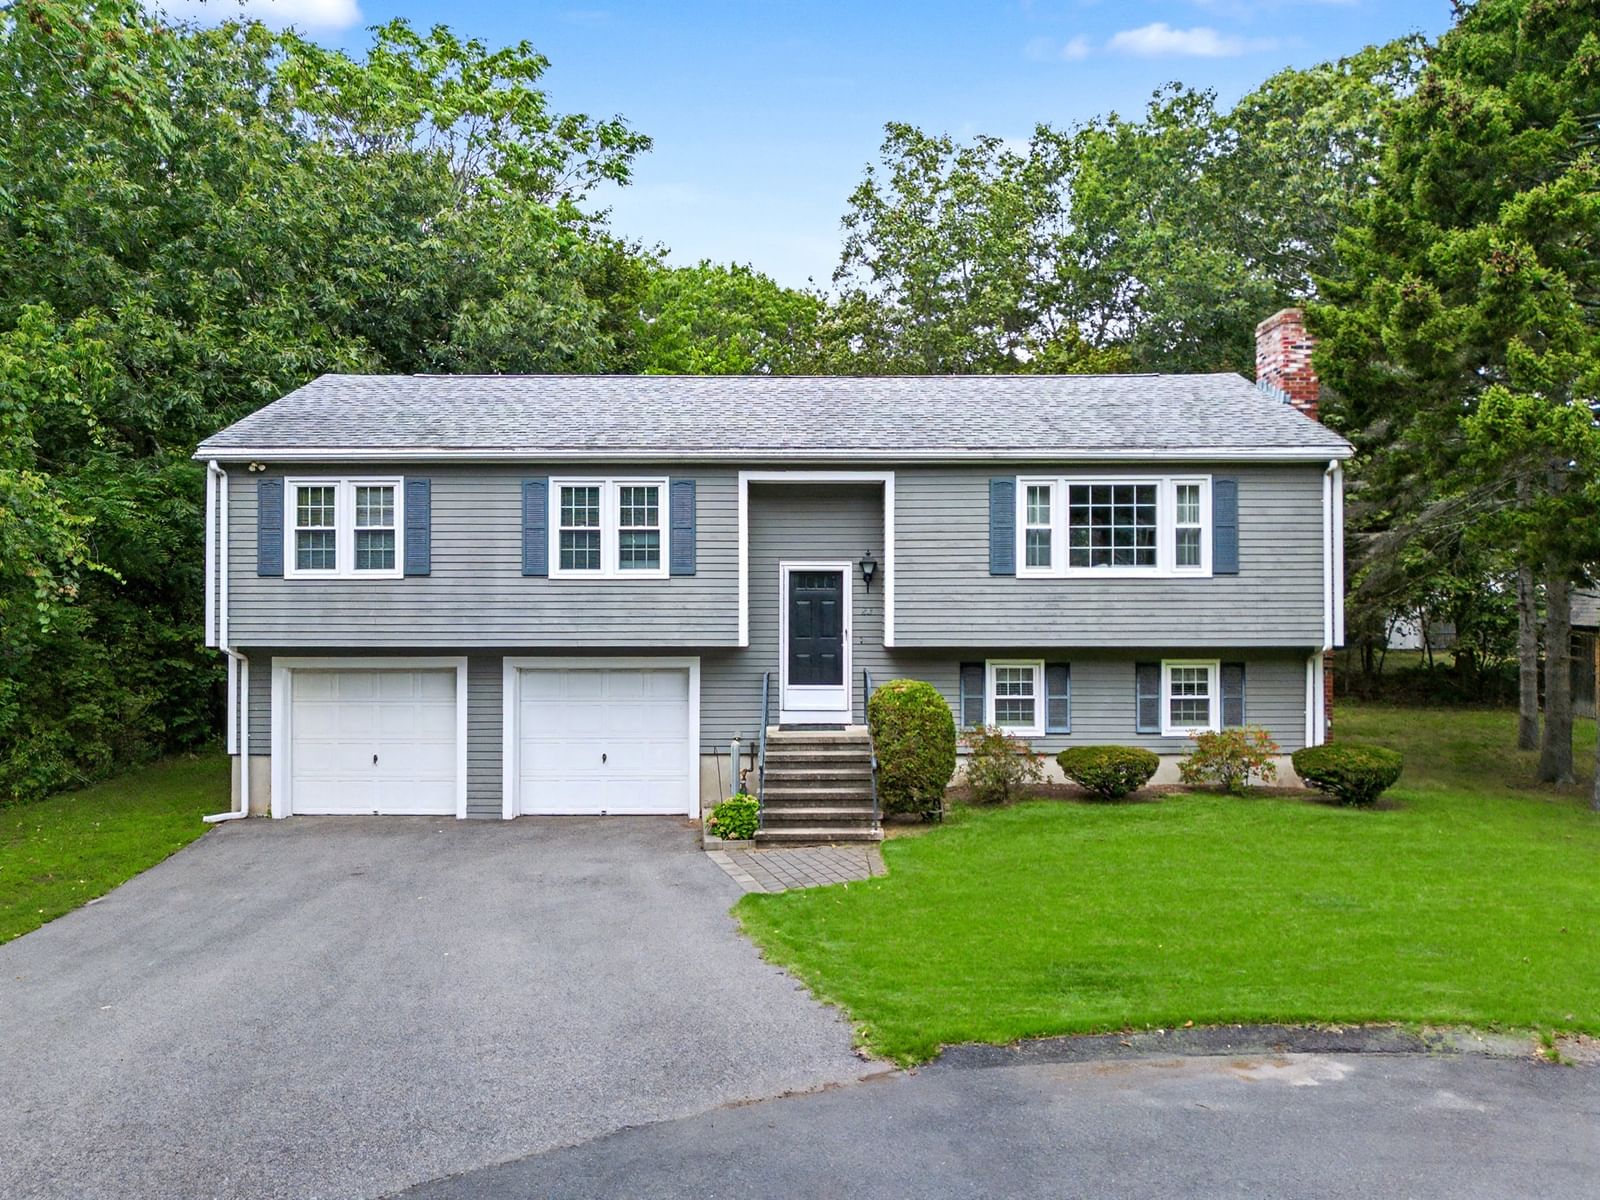
47 Bayard Street Dedham — Photo 1 of 14
$1,495,900
47 Bayard Street, Dedham, MA 02026
Dedham, MA 02026 — Riverdale
Beds
3
Baths
2.5
SqFt
2,400
Style
Single Family
Built
2026
Discover exceptional new construction in the heart of Dedham’s sought-after Riverdale neighborhood. Thoughtfully designed for modern living, this beautifully crafted home offers approximately 3,000± square feet of refined living space featuring an open-concept floor plan, designer kitchen, spacious primary suite, generously sized secondary bedrooms, and an attached two-car garage. Built with quality craftsmanship and timeless architectural appeal, the home blends classic New England character with today’s most desirable finishes and conveniences. Depending on the stage of construction, buyers may have the opportunity to personalize select interior finishes. Ideally situated just minutes from Legacy Place, Dedham Square, commuter rail stations, parks, restaurants, and major commuter routes, this is a rare opportunity to own a brand-new home in one of Dedham’s most desirable residential neighborhoods. MLS renderings depict the builder’s intended completed residence.
Key facts
It was listed on July 29, 2026. It sits on a 0.11-acre (5,000 sq ft) lot.
Open Houses
Market Value Analysis
* Analysis is based on 24 actively listed and recently sold comparable properties strictly within Dedham, MA.
Property Details
Financials
Parking
Interior Specifications
Climate & Utilities
Building & Exterior
Property & Lot
Amenities & Appliances
Disposal • Microwave • ENERGY STAR Qualified Refrigerator • ENERGY STAR Qualified Dishwasher • Oven
Neighborhood
Public Transportation • Park • Walk/Jog Trails • Golf • Medical Facility • Conservation Area
Geography
Floorplan Breakdown
Structural Layout
Living Room
Lvl First18 x 18
Closet, Exterior Access, Recessed Lighting
Dining Room
Lvl First6 x 21
Deck - Exterior, Exterior Access, Open Floorplan, Recessed Lighting
Kitchen
Lvl Main,First21 x 23
Flooring - Hardwood, Dining Area, Countertops - Stone/Granite/Solid, Deck - Exterior, Exterior Access, Open Floorplan, Recessed Lighting, Slider
Family Room
Lvl First11 x 18
Recessed Lighting
Primary Bedroom
Lvl Second16 x 16
Bathroom - Full, Walk-In Closet(s), Recessed Lighting
Bedroom 2
Lvl Second12 x 17
Bedroom 3
Lvl Second12 x 10
Closet - Linen, Recessed Lighting
Bathroom 1
Lvl Second8 x 8
Bathroom - Full, Bathroom - Double Vanity/Sink, Bathroom - Tiled With Shower Stall, Flooring - Stone/Ceramic Tile, Countertops - Stone/Granite/Solid, Double Vanity, Recessed Lighting
Bathroom 2
Lvl Second8 x 5
Bathroom - Full, Bathroom - Tiled With Tub & Shower, Flooring - Stone/Ceramic Tile, Countertops - Stone/Granite/Solid, Recessed Lighting
Questions about this home
When was 47 Bayard Street, Dedham listed?
47 Bayard Street, Dedham was listed on July 29, 2026.
Has the price of 47 Bayard Street, Dedham changed?
The price hasn't changed since it was listed at $1,495,900.
How big is the lot at 47 Bayard Street, Dedham?
47 Bayard Street, Dedham sits on a 0.11-acre (5,000 sq ft) lot.
What is the status of 47 Bayard Street, Dedham?
47 Bayard Street, Dedham is actively listed for sale.
Population
25,237
U.S. Census Bureau, ACS 2024 5-Year Estimates (B01003)
Median Household Income
$129K
U.S. Census Bureau, ACS 2024 5-Year Estimates (B19013)
Renter-Occupied Homes
26.6%
U.S. Census Bureau, ACS 2024 5-Year Estimates (B25003)
New Construction Permits — Norfolk County
1,524 housing units permitted in the last 12 months (+52% vs the prior 12 months) — 1,030 in 5+ unit buildings
U.S. Census Bureau, Building Permits Survey (through Jul '26)
ADU Potential
Massachusetts allows one accessory dwelling unit by right in single-family zoning districts statewide (M.G.L. c. 40A §3; 760 CMR 71.00, effective Feb 2025). Estimated maximum ADU size for this property: 900 sq ft (the lesser of 900 sq ft or half the 2,400 sq ft principal dwelling). Lot size: 5,000 sq ft.
Based on listing data, which indicates the property type — not the zoning district. Local dimensional, septic (Title 5), and historic-district requirements still apply. Not legal advice — verify with the municipality.
Listing Agent: Michael Musto
Listing Office: RE/MAX Distinct Advantage
MLS® Number: 73556492