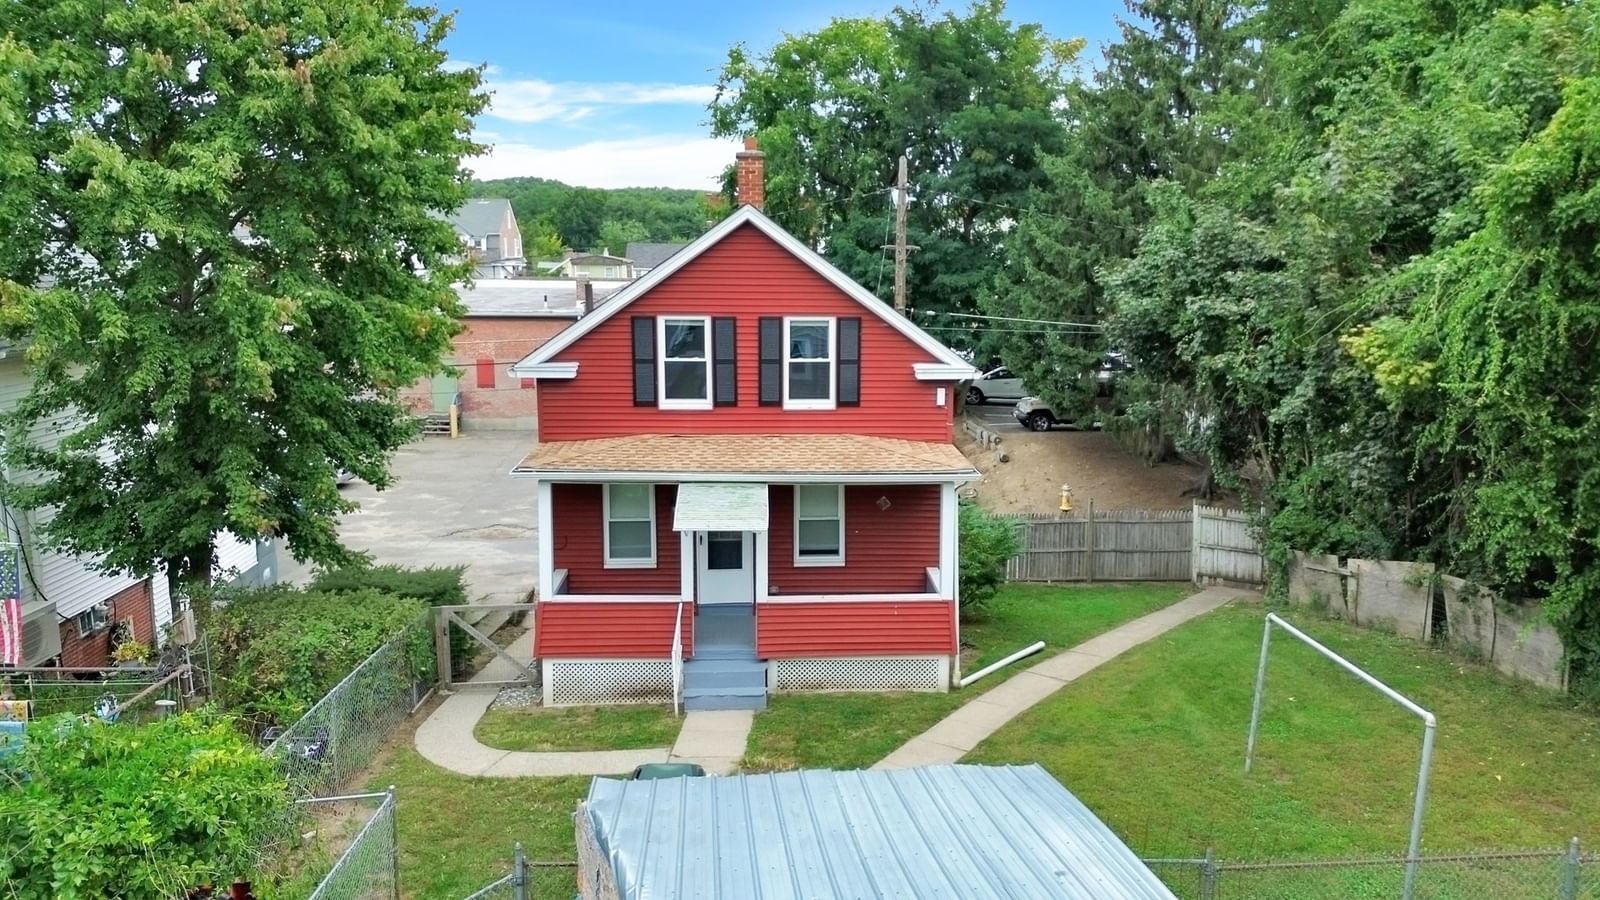
46 Kay St Springfield — Photo 1 of 41
Recent Drop: $20,000
$299,900
46 Kay St, Springfield, MA 01109
Springfield, MA 01109 — Pine Point
Beds
3
Baths
2
SqFt
1,466
Style
Single Family
Built
1955
Welcome to 46 Kay Street, a completely remodeled and expanded vinyl sided L-Ranch sitting pretty on a grassy knoll, on a quiet street with no through traffic to disturb your peace and tranquility. Totally new kitchen features stunning quartz countertops and backsplash, gorgeous new white cabinetry, Brand new stainless steel appliances, new vinyl plank flooring, and brand new light fixtures to enjoy every day. Kitchen has slider to a private enclosed porch, perfect for summer dining and relaxing. Hardwood floors in the spacious living room and two of the bedrooms have been sanded and polished to perfection. Both bathrooms are remodeled with new toilets, new vanities, and even the new tub walls will be glistening for you on closing day. The basement has two large heated and finished rooms as well as a second bath, and an extra exit window. A great space for new owners to expand their footprint (Approximately 500 SF) and live comfortably. Brand new roof was just stripped and replaced two weeks ago. Economical gas heat and hot water and the existing washer and dryer will remain. This darling home is also less than a half mile walk to Western New England University and Law School. Savvy shoppers should mark this one "a must see home."
Key facts
It was listed on August 16, 2026. The price has come down from an original $319,900 to $299,900, most recently on September 10, 2026. The annual property taxes are $3,432 (2025 tax year). It sits on a 0.17-acre (7,501 sq ft) lot.
Immersive Experience
No longer available to tour
Market Value Analysis
* Analysis is based on 24 actively listed and recently sold comparable properties strictly within Springfield, MA.
Property Details
Financials
Parking
Interior Specifications
Climate & Utilities
Building & Exterior
Property & Lot
Amenities & Appliances
Gas Water Heater • Water Heater • Range • Dishwasher • Disposal • Microwave • Refrigerator • Washer • Dryer
Neighborhood
Public Transportation • Shopping • Park • Golf • Laundromat • Conservation Area
Geography
Floorplan Breakdown
Structural Layout
Living Room
Lvl Main,FirstCloset, Flooring - Hardwood, Window(s) - Picture, Exterior Access, Remodeled, Lighting - Overhead
Kitchen
Lvl Main,FirstCloset, Flooring - Vinyl, Dining Area, Countertops - Stone/Granite/Solid, Cabinets - Upgraded, Exterior Access, Remodeled, Slider, Stainless Steel Appliances, Lighting - Overhead
Family Room
Lvl BasementFlooring - Laminate, Flooring - Vinyl, Remodeled, Lighting - Overhead
Primary Bedroom
Lvl FirstFlooring - Hardwood, Lighting - Overhead, Closet - Double
Bedroom 2
Lvl Main,FirstBedroom 3
Lvl Main,FirstCloset, Flooring - Vinyl, Remodeled, Lighting - Overhead
Bedroom 4
Lvl BasementFlooring - Vinyl, Exterior Access, Lighting - Overhead
Bathroom 1
Lvl Main,FirstBathroom - Full, Bathroom - With Tub & Shower, Closet - Linen, Flooring - Vinyl, Countertops - Upgraded, Remodeled, Lighting - Sconce
Bathroom 2
Lvl BasementBathroom - Full, Bathroom - With Shower Stall, Flooring - Vinyl, Countertops - Upgraded, Remodeled, Lighting - Overhead
Property History
$299,900
Was $319,900
Sep 11, 2026
MLS® 73564336
$319,900
Aug 16, 2026
MLS® 73564336
$93,900
Mar 9, 2011
MLS® 71184164
$93,900
Feb 1, 2011
MLS® 71184164
Questions about this home
When was 46 Kay St, Springfield listed?
46 Kay St, Springfield was listed on August 16, 2026.
Has the price of 46 Kay St, Springfield changed?
The price has come down from an original $319,900 to $299,900, most recently on September 10, 2026.
What are the property taxes for 46 Kay St, Springfield?
The annual property taxes for 46 Kay St, Springfield are $3,432 (2025 tax year).
How big is the lot at 46 Kay St, Springfield?
46 Kay St, Springfield sits on a 0.17-acre (7,501 sq ft) lot.
What is the status of 46 Kay St, Springfield?
46 Kay St, Springfield is under contract, and the MLS still lists it as active.
Population
31,124
U.S. Census Bureau, ACS 2024 5-Year Estimates (B01003)
Median Household Income
$48K
U.S. Census Bureau, ACS 2024 5-Year Estimates (B19013)
Renter-Occupied Homes
52.4%
U.S. Census Bureau, ACS 2024 5-Year Estimates (B25003)
New Construction Permits — Hampden County
358 housing units permitted in the last 12 months (+18% vs the prior 12 months) — 63 in 5+ unit buildings
U.S. Census Bureau, Building Permits Survey (through Jul '26)
ADU Potential
Massachusetts allows one accessory dwelling unit by right in single-family zoning districts statewide (M.G.L. c. 40A §3; 760 CMR 71.00, effective Feb 2025). Estimated maximum ADU size for this property: 733 sq ft (the lesser of 900 sq ft or half the 1,466 sq ft principal dwelling). Lot size: 7,501 sq ft.
Based on listing data, which indicates the property type — not the zoning district. Local dimensional, septic (Title 5), and historic-district requirements still apply. Not legal advice — verify with the municipality.
Listing Agent: Roger Trombly
Listing Office: Coldwell Banker Realty - Western MA
MLS® Number: 73564336
No longer available to tour