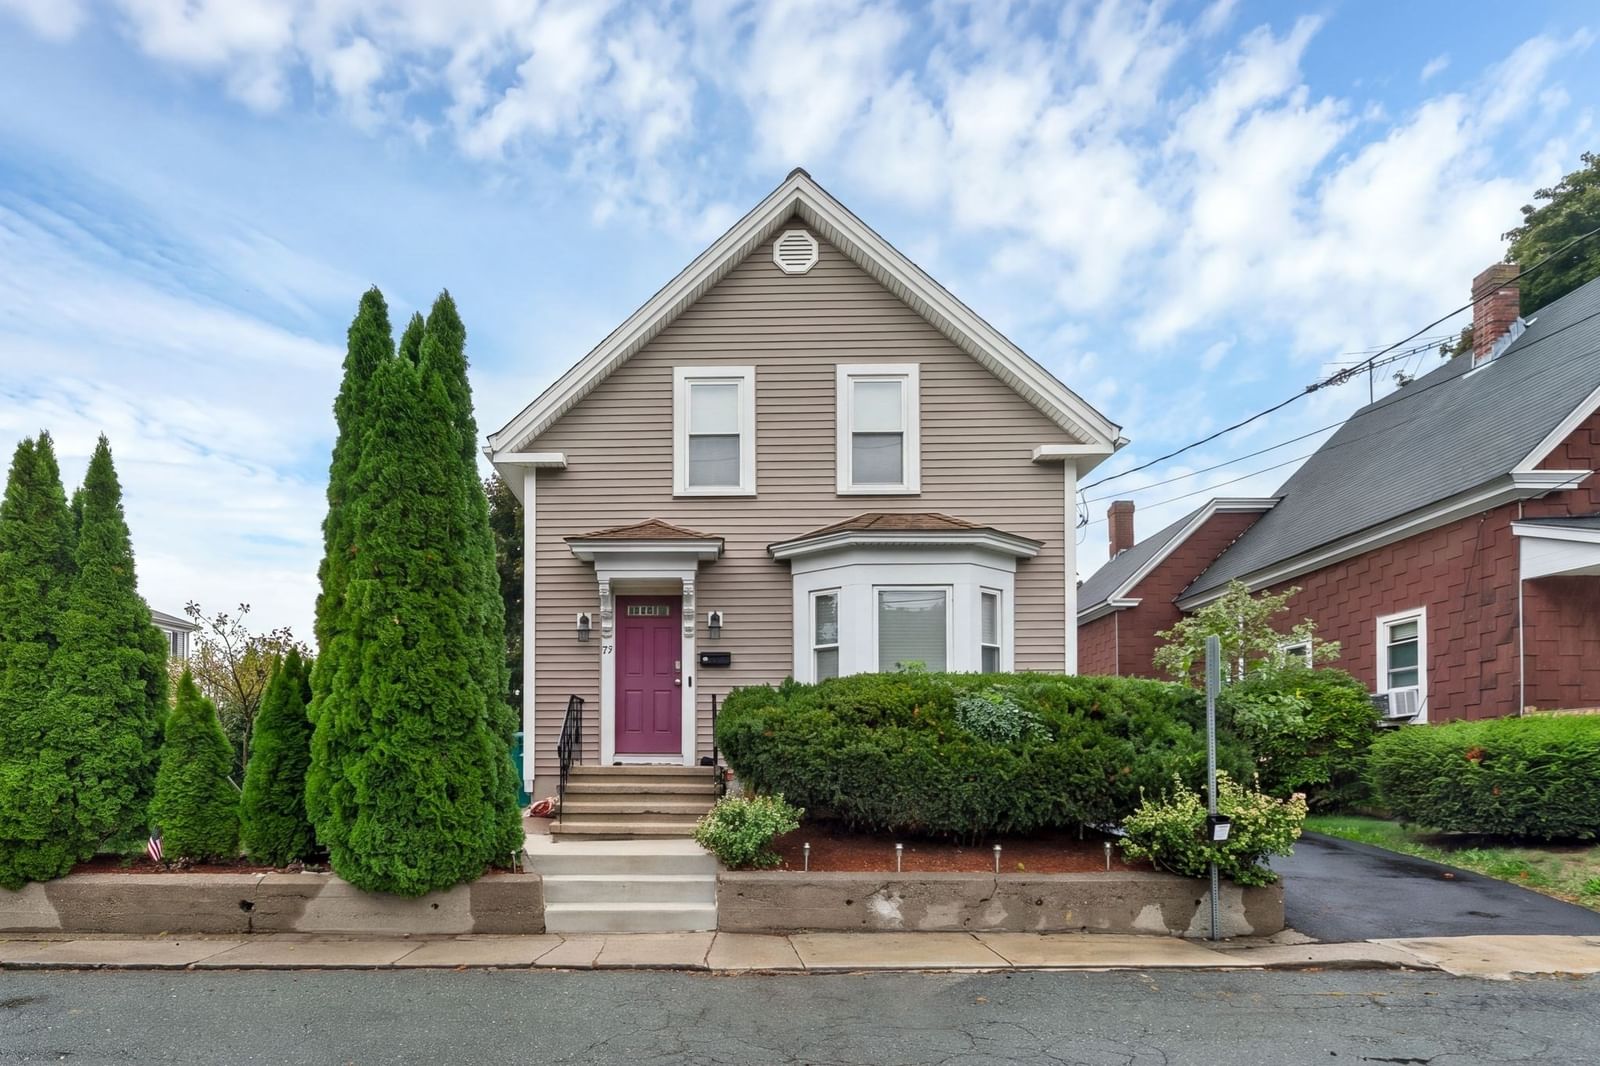
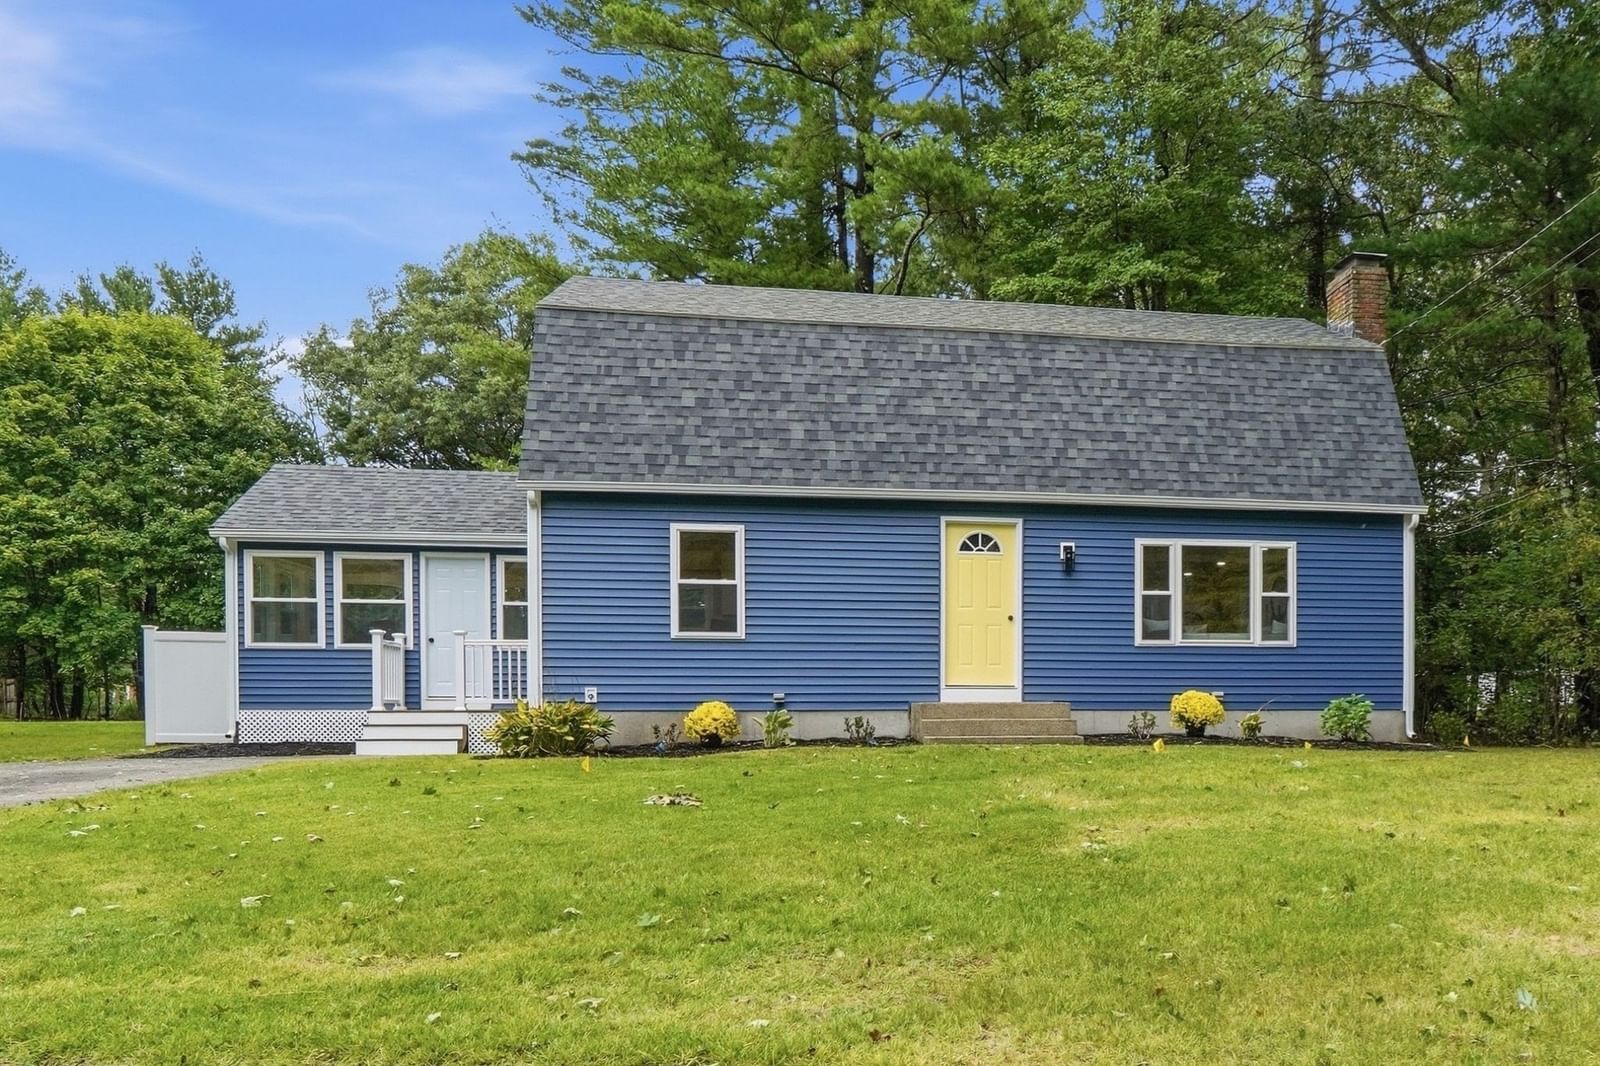
45 Surrey Dr Mansfield — Photo 1 of 39
$645,000
45 Surrey Dr, Mansfield, MA 02048
Mansfield, MA 02048
Beds
3
Baths
1.5
SqFt
1,797
Style
Single Family
Built
1976
Prepare to be impressed by this beautifully updated ranch where every space feels fresh, polished and move-in ready. Set in a sought after and established Mansfield neighborhood, this home offers the perfect combination of comfort of easy one-level living and move-in ready convenience. From the moment you arrive, you will notice the updated landscaping, a bright and inviting layout that includes gleaming hardwood floors, fresh interior paint and updates throughout the home. The beautiful updated kitchen features warm cream cabinetry, a stylish tile backsplash, generous counter space and island and abundant storage. From there, the floor plan opens to a spacious family room/dining room combination with a pellet stove or fireplace. An additional living room, rare for a ranch, provides separate living space and is accented by the exposed brick from the reverse side of the fireplace, adding warmth and character to the space. The bathrooms are another standout. Both the full and half bath have been beautifully updated with gorgeous tile, new vanities, plumbing and lighting. The full bath features a walk-in shower with stunning tile across the floor and walls, giving the space a clean, modern look. Three generously sized bedrooms complete the main level.The screened-in porch is another bonus room that you’ll want to use from spring through fall. A cathedral ceiling and skylights create a bright, airy setting with plenty of room to settle in with your morning coffee, curl up with a book, take an afternoon nap or unwind at the end of the day. Overlooking the generous, flat backyard, it feels like a true extension of the home and a place made for slowing down and enjoying the outdoors without leaving the comfort of home. The backyard offers plenty of room to host, play, garden and gather.The partially finished basement adds even more usable space for a bonus room, gym or playroom while still leaving plenty of room for a workshop and storage. An attached 1-car garage completes the home. Located in Mansfield’s desirable “Golden Triangle,” with convenient access to Routes 95 and 495, commuter rail, Mansfield Crossing, shopping and dining. Beautifully updated, exceptionally well cared for and ready to impress from the moment you walk in.
Key facts
It was listed on September 29, 2026. The annual property taxes are $7,108 (2026 tax year). It sits on a 0.51-acre (22,174 sq ft) lot.
Open Houses
Market Value Analysis
* Analysis is based on 24 actively listed and recently sold comparable properties strictly within Mansfield, MA.
Property Details
Financials
Parking
Interior Specifications
Climate & Utilities
Building & Exterior
Property & Lot
Amenities & Appliances
Water Heater • Range • Dishwasher • Microwave • Refrigerator
Neighborhood
Shopping • Golf • Highway Access
Geography
Floorplan Breakdown
Structural Layout
Living Room
Lvl First14 x 17
Beamed Ceilings, Flooring - Wall to Wall Carpet, Window(s) - Picture, Exterior Access, Lighting - Overhead
Kitchen
Lvl Main,First21 x 12
Flooring - Hardwood, Dining Area, Countertops - Stone/Granite/Solid, Breakfast Bar / Nook, Cabinets - Upgraded, Open Floorplan, Recessed Lighting, Stainless Steel Appliances, Peninsula, Lighting - Overhead
Family Room
Lvl Main,First16 x 14
Wood / Coal / Pellet Stove, Ceiling Fan(s), Beamed Ceilings, Closet, Flooring - Hardwood, Window(s) - Bay/Bow/Box, Open Floorplan, Lighting - Overhead
Primary Bedroom
Lvl First13 x 13
Ceiling Fan(s), Closet, Flooring - Hardwood, Lighting - Overhead
Bedroom 2
Lvl First10 x 12
Bedroom 3
Lvl First10 x 12
Closet, Flooring - Hardwood
Bathroom 1
Lvl First5 x 5
Flooring - Stone/Ceramic Tile, Lighting - Overhead
Bathroom 2
Lvl Main,First8 x 12
Bathroom - Full, Bathroom - Tiled With Shower Stall, Closet - Linen, Flooring - Stone/Ceramic Tile, Countertops - Stone/Granite/Solid, Dryer Hookup - Electric, Remodeled, Washer Hookup, Lighting - Sconce, Lighting - Overhead
Questions about this home
When was 45 Surrey Dr, Mansfield listed?
45 Surrey Dr, Mansfield was listed on September 29, 2026.
Has the price of 45 Surrey Dr, Mansfield changed?
The price hasn't changed since it was listed at $645,000.
What are the property taxes for 45 Surrey Dr, Mansfield?
The annual property taxes for 45 Surrey Dr, Mansfield are $7,108 (2026 tax year).
How big is the lot at 45 Surrey Dr, Mansfield?
45 Surrey Dr, Mansfield sits on a 0.51-acre (22,174 sq ft) lot.
What is the status of 45 Surrey Dr, Mansfield?
45 Surrey Dr, Mansfield is actively listed for sale.
Population
23,931
U.S. Census Bureau, ACS 2024 5-Year Estimates (B01003)
Median Household Income
$125K
U.S. Census Bureau, ACS 2024 5-Year Estimates (B19013)
Renter-Occupied Homes
26.9%
U.S. Census Bureau, ACS 2024 5-Year Estimates (B25003)
New Construction Permits — Bristol County
1,079 housing units permitted in the last 12 months (+41% vs the prior 12 months) — 501 in 5+ unit buildings
U.S. Census Bureau, Building Permits Survey (through Jul '26)
ADU Potential
Massachusetts allows one accessory dwelling unit by right in single-family zoning districts statewide (M.G.L. c. 40A §3; 760 CMR 71.00, effective Feb 2025). Estimated maximum ADU size for this property: 899 sq ft (the lesser of 900 sq ft or half the 1,797 sq ft principal dwelling). Lot size: 22,174 sq ft.
Based on listing data, which indicates the property type — not the zoning district. Local dimensional, septic (Title 5), and historic-district requirements still apply. Not legal advice — verify with the municipality.
Listing Agent: Lori Seavey Realty Team
Listing Office: Keller Williams Elite
MLS® Number: 73584141