45 Meetinghouse Rd #45 Norfolk — Photo 1 of 24
$575,000
45 Meetinghouse Rd #45, Norfolk, MA 02056
Norfolk, MA 02056
Beds
2
Baths
2.5
SqFt
2,056
Style
Condominium
Built
2007
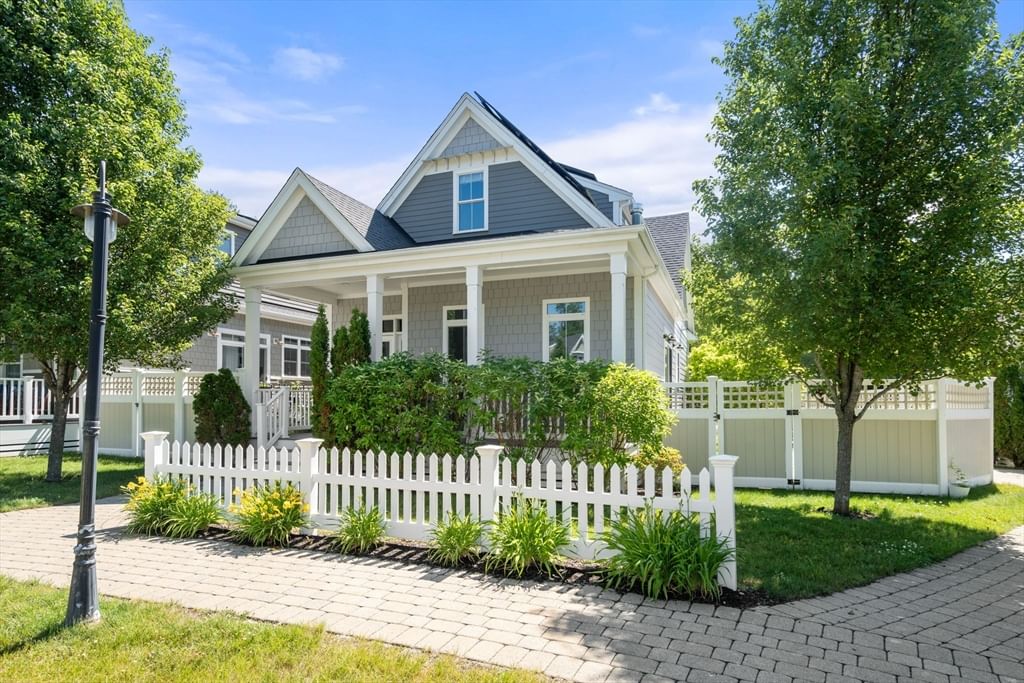
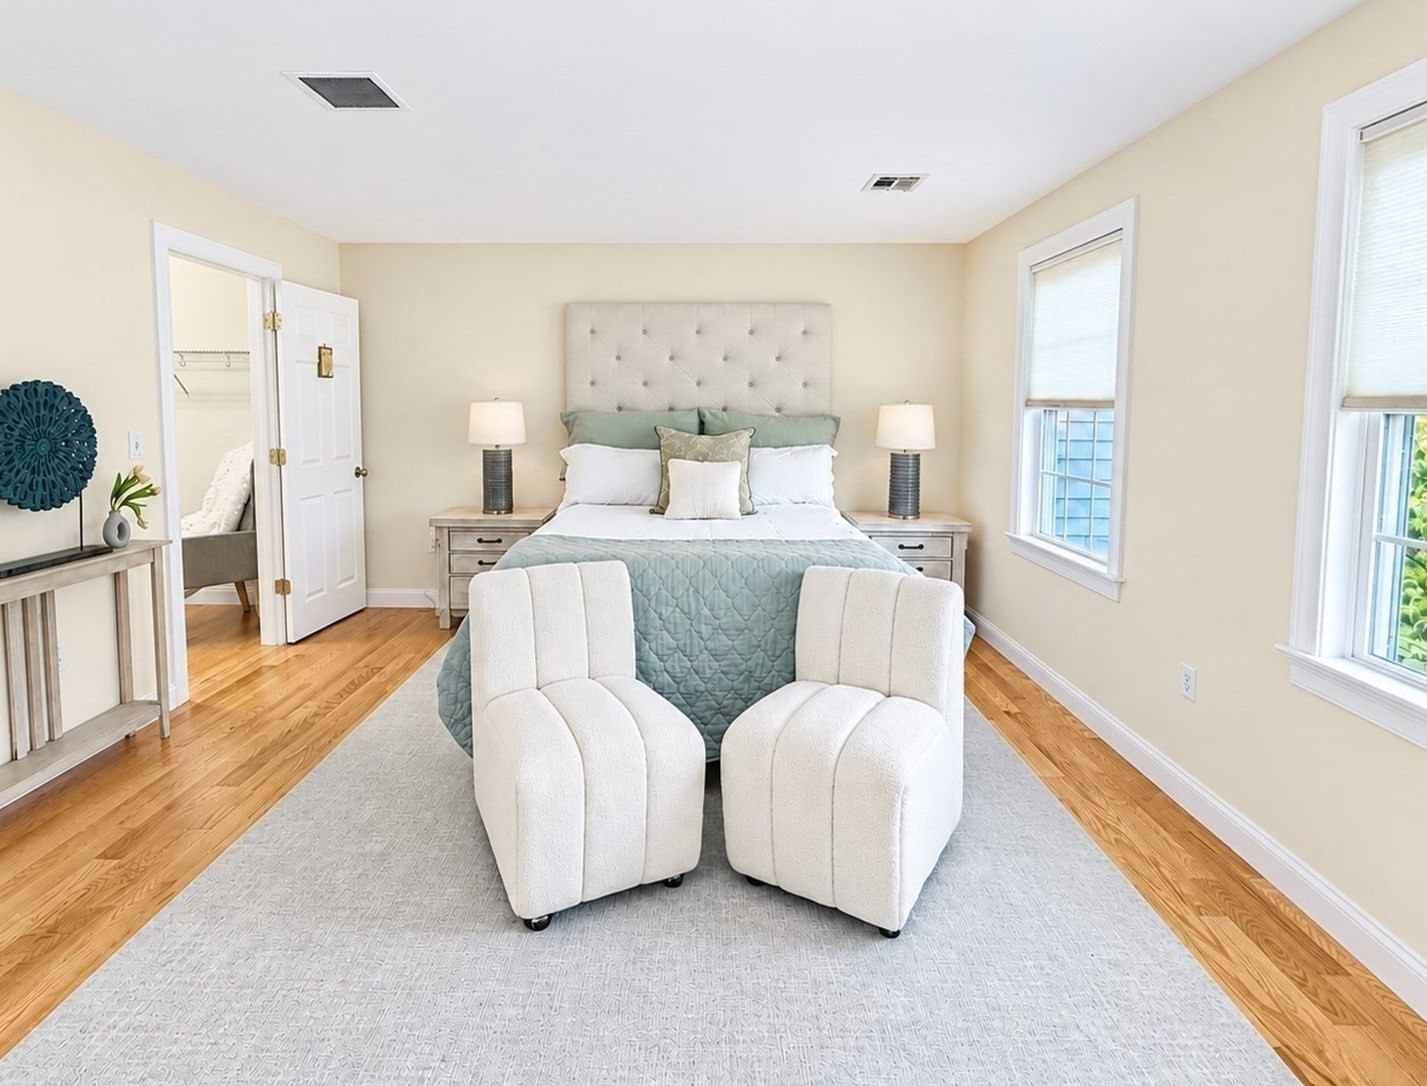
Downsizing? Maybe this isn’t about downsizing at all. Maybe it’s about moving into a home that gives you more of what you want. A home that gives you room to gather... and a place to truly get away... a true escape to serenity. The first floor has an airy, open flow with high ceilings and a natural connection between living spaces... open enough for easy entertaining, yet thoughtfully defined so each room still feels distinct and inviting. Downstairs is where life comes together: meals, conversation and time with the people you love. Upstairs is where you exhale. That separation gives this home a rare feeling of privacy and peace... a place to welcome everyone in, while still keeping a sanctuary just for you. Upstairs, the layout becomes a true private retreat: a light-filled loft offers an inviting space to personalize as your own…whether it be a cozy reading nook, hobby space, movie room or whatever suits your fancy. Guest quarters with an ensuite provide a private retreat for family, friends or a flexible work-from-home space. Bedroom-level laundry is a daily luxury that makes life feel a little more effortless. The generous primary suite is more than a bedroom... it is a true sanctuary… a quiet retreat from the rhythm of the day. The Suite has a bright walk-in closet and the main bedroom is large enough to have a sitting area to enjoy a morning coffee, settle into a good book or relax with a night cap… alternatively, you may choose to indulge in those experiences while soaking in the jacuzzi tub and maybe light some candles to add to the relaxing ambiance. This oversized Spa-inspired ensuite also features dual vanities and a water closet with a shower for a more private experience. Tucked away from the activity below, this serene space offers the quiet separation that many buyers crave... with a versatile adjacent loft to use as your own space…part of your private sanctuary…the kind of privacy that makes this home feel special... a calm, spacious daily retreat to call home. At the end of the day, it is a home that gives everyone room to spread out, while giving you a beautiful place to unwind. Downstairs is where life comes together; upstairs is where you exhale. Come see for yourself...it's even better in person! Open House Saturday 10/3 1-3PM As a welcome gesture, the seller is offering to cover your moving expenses up to $5,000! See you Saturday 1-3! You may even get a sweet treat!
Key facts
It was listed on September 30, 2026. The annual property taxes are $8,485 (2025 tax year). The condo fee is $603 per month.
Immersive Experience
Open Houses
Market Value Analysis
* Analysis is based on 13 actively listed and recently sold comparable properties strictly within Norfolk, MA.
Property Details
Financials
Parking
Interior Specifications
Climate & Utilities
Building & Exterior
Property & Lot
Amenities & Appliances
Range • Dishwasher • Disposal • Microwave • Refrigerator • Washer • Dryer • Vacuum System • Plumbed For Ice Maker
Neighborhood
Public Transportation • Shopping • Tennis Court(s) • Park • Walk/Jog Trails • Medical Facility
Geography
Floorplan Breakdown
Structural Layout
Living Room
Lvl Main,First17.166666666 x 13.5
Closet, Closet/Cabinets - Custom Built, Flooring - Hardwood, Cable Hookup, Chair Rail, Exterior Access, High Speed Internet Hookup, Open Floorplan, Recessed Lighting, Crown Molding, Closet - Double
Dining Room
Lvl Main,First14.916666666 x 11.916666666
Bathroom - Half, Closet, Flooring - Hardwood, Open Floorplan, Recessed Lighting, Lighting - Overhead, Crown Molding, Closet - Double
Kitchen
Lvl Main,First10.916666666 x 14.166666666
Bathroom - Half, Closet, Flooring - Stone/Ceramic Tile, Dining Area, Balcony / Deck, Countertops - Stone/Granite/Solid, Breakfast Bar / Nook, Deck - Exterior, Exterior Access, Open Floorplan, Recessed Lighting, Stainless Steel Appliances, Gas Stove, Crown Molding, Closet - Double
Primary Bedroom
Lvl Second18.833333333 x 13.833333333
Bathroom - Full, Walk-In Closet(s), Flooring - Hardwood, Cable Hookup
Bedroom 2
Lvl Second13.25 x 10.916666666
Bathroom 1
Lvl Main,First6.583333333 x 6.5
Bathroom - Half, Flooring - Stone/Ceramic Tile, Lighting - Overhead, Pedestal Sink
Bathroom 2
Lvl Second9.5 x 7.083333333
Bathroom - Full, Bathroom - With Tub & Shower, Ceiling Fan(s)
Bathroom 3
Lvl Third16.333333333 x 7.083333333
Bathroom - Full, Bathroom - 1/4, Bathroom - 3/4, Bathroom - Double Vanity/Sink, Bathroom - With Tub & Shower, Ceiling Fan(s), Flooring - Stone/Ceramic Tile, Countertops - Stone/Granite/Solid, Jacuzzi / Whirlpool Soaking Tub, Double Vanity, Lighting - Overhead
Property History
$575,000
Sep 30, 2026
MLS® 73584581
$589,900
Sep 4, 2026
MLS® 73531254
$589,900
Jun 6, 2026
MLS® 73531254
$625,000
Apr 30, 2026
MLS® 73460133
$625,000
Dec 5, 2025
MLS® 73460133
Questions about this home
When was 45 Meetinghouse Rd #45, Norfolk listed?
45 Meetinghouse Rd #45, Norfolk was listed on September 30, 2026.
Has the price of 45 Meetinghouse Rd #45, Norfolk changed?
The price hasn't changed since it was listed at $575,000.
What are the property taxes for 45 Meetinghouse Rd #45, Norfolk?
The annual property taxes for 45 Meetinghouse Rd #45, Norfolk are $8,485 (2025 tax year).
What is the condo fee at 45 Meetinghouse Rd #45, Norfolk?
The condo fee is $603 per month.
What is the status of 45 Meetinghouse Rd #45, Norfolk?
45 Meetinghouse Rd #45, Norfolk is actively listed for sale.
Population
11,673
U.S. Census Bureau, ACS 2024 5-Year Estimates (B01003)
Median Household Income
$201K
U.S. Census Bureau, ACS 2024 5-Year Estimates (B19013)
Renter-Occupied Homes
5.1%
U.S. Census Bureau, ACS 2024 5-Year Estimates (B25003)
New Construction Permits — Norfolk County
1,524 housing units permitted in the last 12 months (+52% vs the prior 12 months) — 1,030 in 5+ unit buildings
U.S. Census Bureau, Building Permits Survey (through Jul '26)
Listing Agent: Gabriele Papa
Listing Office: Papa Realty Group
MLS® Number: 73584581