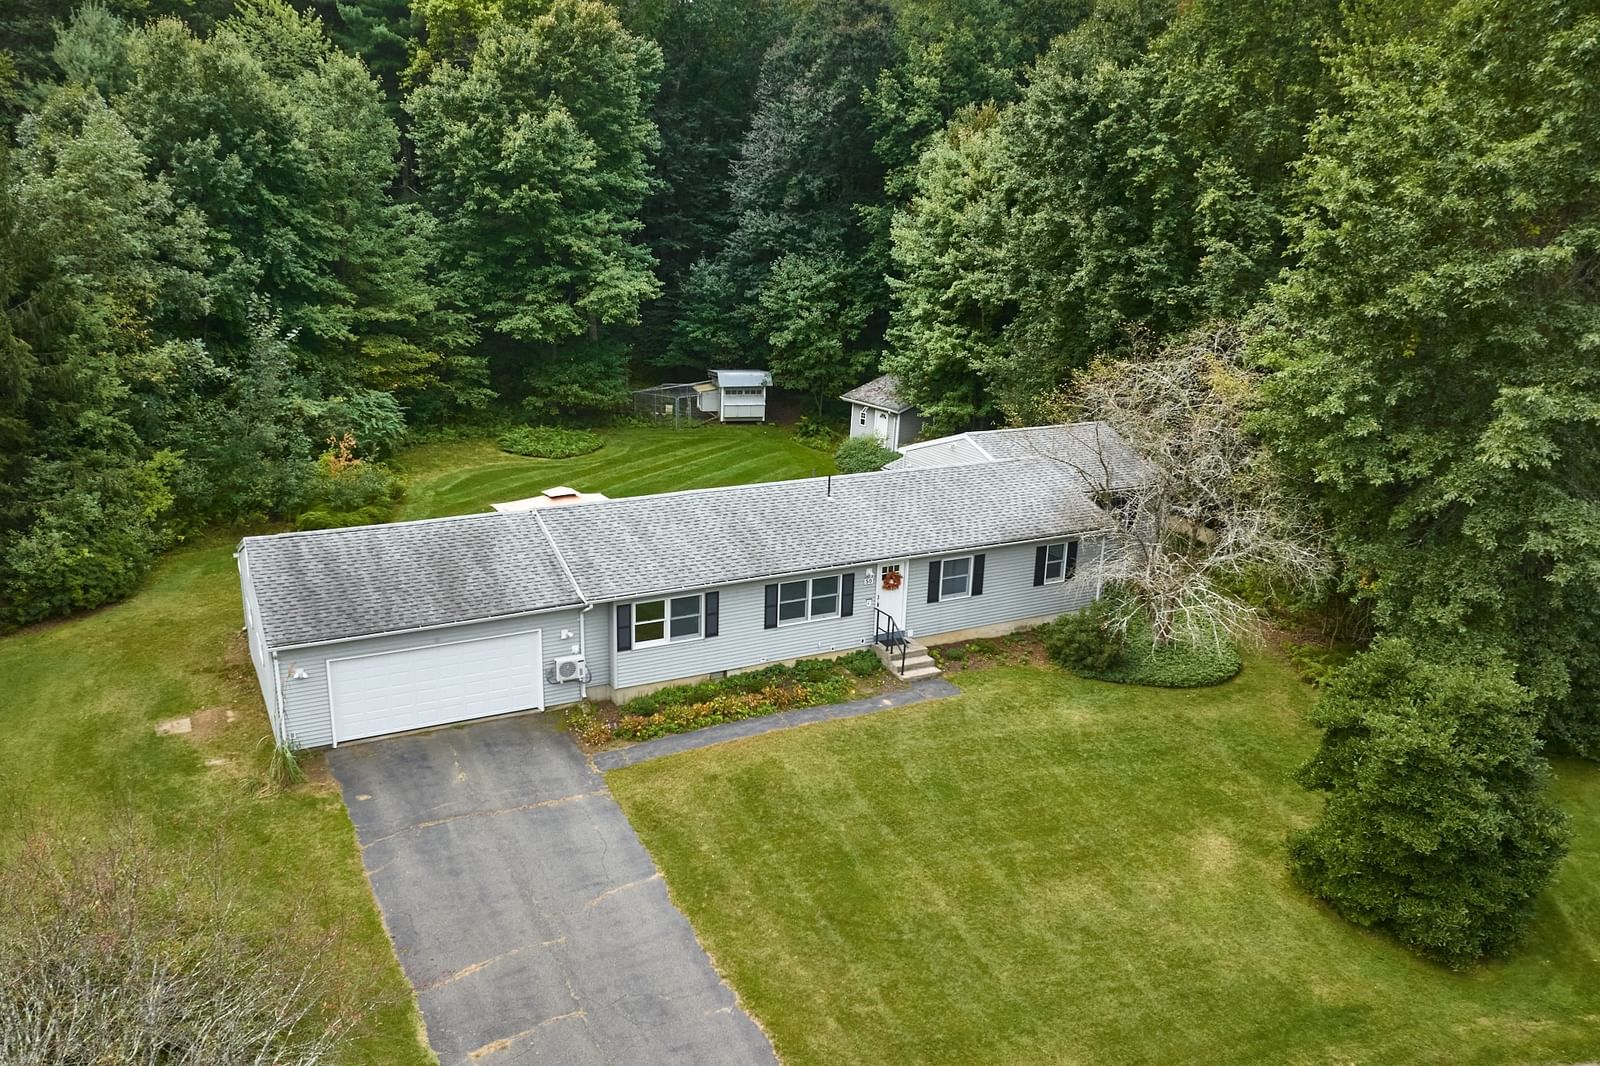
45 Leverett Rd Amherst — Photo 1 of 42
$549,999
45 Leverett Rd, Amherst, MA 01002
Amherst, MA 01002 — North Amherst
Beds
4
Baths
2
SqFt
1,851
Style
Single Family
Built
1964
Welcome to the BEST DEAL IN TOWN! Almost EVERYTHING in this SUN-FILLED, SPACIOUS single family has been REMODELED with LUXURY FINISHES. Starting on the outside, this home has been upgraded with new BLACK WINDOWS and GUTTERS. Upon entry you will be greeted with REFINISHED-HARDWOOD floors, MODERN ACOUSTIC WALL PANELLING and an OPEN CONCEPT kitchen/living room experience. The NEW KITCHEN boasts BEAUTIFUL BLUE CABINETS and GOLD accents, QUARTZ counters, STAINLESS STEEL appliances, an EAT-IN BAR, TILE FLOOR and easy access out to your NEW DECK! The first floor features two SPACIOUS BEDROOMS with plenty of CLOSET SPACE and a FULLY REMODELED bathroom showcasing the popular RIBBON TILE, a convenient linen closet, GLASS SHOWER DOOR and FLOATING VANITY in a white/gold/wood concept. Head upstairs and be greeted with a ALL BLACK BATHROOM. This UNIQUE bathroom features black hexagonal floor tiles, black floating vanity, black toilet, black ribbon tiles, black shower door and black accents to match. Also upstairs are two additional bedrooms both with their own closets. Taking the new staircase down to the finished lower level, you will be met with a perfectly finished BONUS ROOM to make your own HANGOUT/WORKOUT/OFFICE space. Head into the unfinished portion to access the laundry area, additional storage, and the WELL-MAINTAINED heating system which just had NEW A/C added. This quiet 0.41 acre North Amherst lot offers plenty of outdoor space for entertaining, parking for guests, and quick access to UMASS, PUFFERS POND and CUSHMAN MARKET. With old houses selling for more than this, you can't find a better deal in town!
Key facts
It was listed on September 29, 2026. The annual property taxes are $6,980 (2026 tax year). It sits on a 0.41-acre (17,900 sq ft) lot.
Immersive Experience
Market Value Analysis
* Analysis is based on 22 actively listed and recently sold comparable properties strictly within Amherst, MA.
Property Details
Financials
Parking
Interior Specifications
Climate & Utilities
Building & Exterior
Property & Lot
Amenities & Appliances
Electric Water Heater • Range • Dishwasher • Disposal • Microwave • Refrigerator • Freezer • Washer • Dryer • Range Hood
Neighborhood
Public Transportation • Walk/Jog Trails • Conservation Area • Public School • University
Geography
Floorplan Breakdown
Structural Layout
Living Room
Lvl Main,FirstCloset, Closet/Cabinets - Custom Built, Flooring - Hardwood, Exterior Access, Open Floorplan, Recessed Lighting, Remodeled, Lighting - Sconce
Kitchen
Lvl Main,FirstFlooring - Stone/Ceramic Tile, Dining Area, Countertops - Stone/Granite/Solid, Countertops - Upgraded, Kitchen Island, Cabinets - Upgraded, Deck - Exterior, Exterior Access, Open Floorplan, Recessed Lighting, Remodeled, Slider, Stainless Steel Appliances, Lighting - Pendant
Primary Bedroom
Lvl FirstCloset, Flooring - Hardwood, Recessed Lighting, Remodeled
Bedroom 2
Lvl FirstBedroom 4
Lvl SecondCloset, Recessed Lighting, Remodeled, Flooring - Engineered Hardwood
Bedroom 5
Lvl SecondCloset, Recessed Lighting, Remodeled, Flooring - Engineered Hardwood
Bathroom 1
Lvl Main,FirstBathroom - 3/4, Bathroom - Tiled With Shower Stall, Ceiling Fan(s), Closet - Linen, Closet/Cabinets - Custom Built, Flooring - Stone/Ceramic Tile, Remodeled, Lighting - Sconce
Bathroom 2
Lvl SecondBathroom - 3/4, Bathroom - Tiled With Shower Stall, Ceiling Fan(s), Flooring - Stone/Ceramic Tile, Remodeled, Lighting - Sconce
Property History
$549,999
Sep 29, 2026
MLS® 73584194
$444,000
Oct 12, 2024
MLS® 73271294
$444,000
Jul 30, 2024
MLS® 73271294
Questions about this home
When was 45 Leverett Rd, Amherst listed?
45 Leverett Rd, Amherst was listed on September 29, 2026.
Has the price of 45 Leverett Rd, Amherst changed?
The price hasn't changed since it was listed at $549,999.
What are the property taxes for 45 Leverett Rd, Amherst?
The annual property taxes for 45 Leverett Rd, Amherst are $6,980 (2026 tax year).
How big is the lot at 45 Leverett Rd, Amherst?
45 Leverett Rd, Amherst sits on a 0.41-acre (17,900 sq ft) lot.
What is the status of 45 Leverett Rd, Amherst?
45 Leverett Rd, Amherst is actively listed for sale.
Population
26,370
U.S. Census Bureau, ACS 2024 5-Year Estimates (B01003)
Median Household Income
$71K
U.S. Census Bureau, ACS 2024 5-Year Estimates (B19013)
Renter-Occupied Homes
53.0%
U.S. Census Bureau, ACS 2024 5-Year Estimates (B25003)
New Construction Permits — Hampshire County
389 housing units permitted in the last 12 months (+48% vs the prior 12 months) — 274 in 5+ unit buildings
U.S. Census Bureau, Building Permits Survey (through Jul '26)
ADU Potential
Massachusetts allows one accessory dwelling unit by right in single-family zoning districts statewide (M.G.L. c. 40A §3; 760 CMR 71.00, effective Feb 2025). Estimated maximum ADU size for this property: 900 sq ft (the lesser of 900 sq ft or half the 1,851 sq ft principal dwelling). Lot size: 17,900 sq ft.
Based on listing data, which indicates the property type — not the zoning district. Local dimensional, septic (Title 5), and historic-district requirements still apply. Not legal advice — verify with the municipality.
Listing Agent: Lucas Tragos
Listing Office: Real Estate Pros Inc.
MLS® Number: 73584194