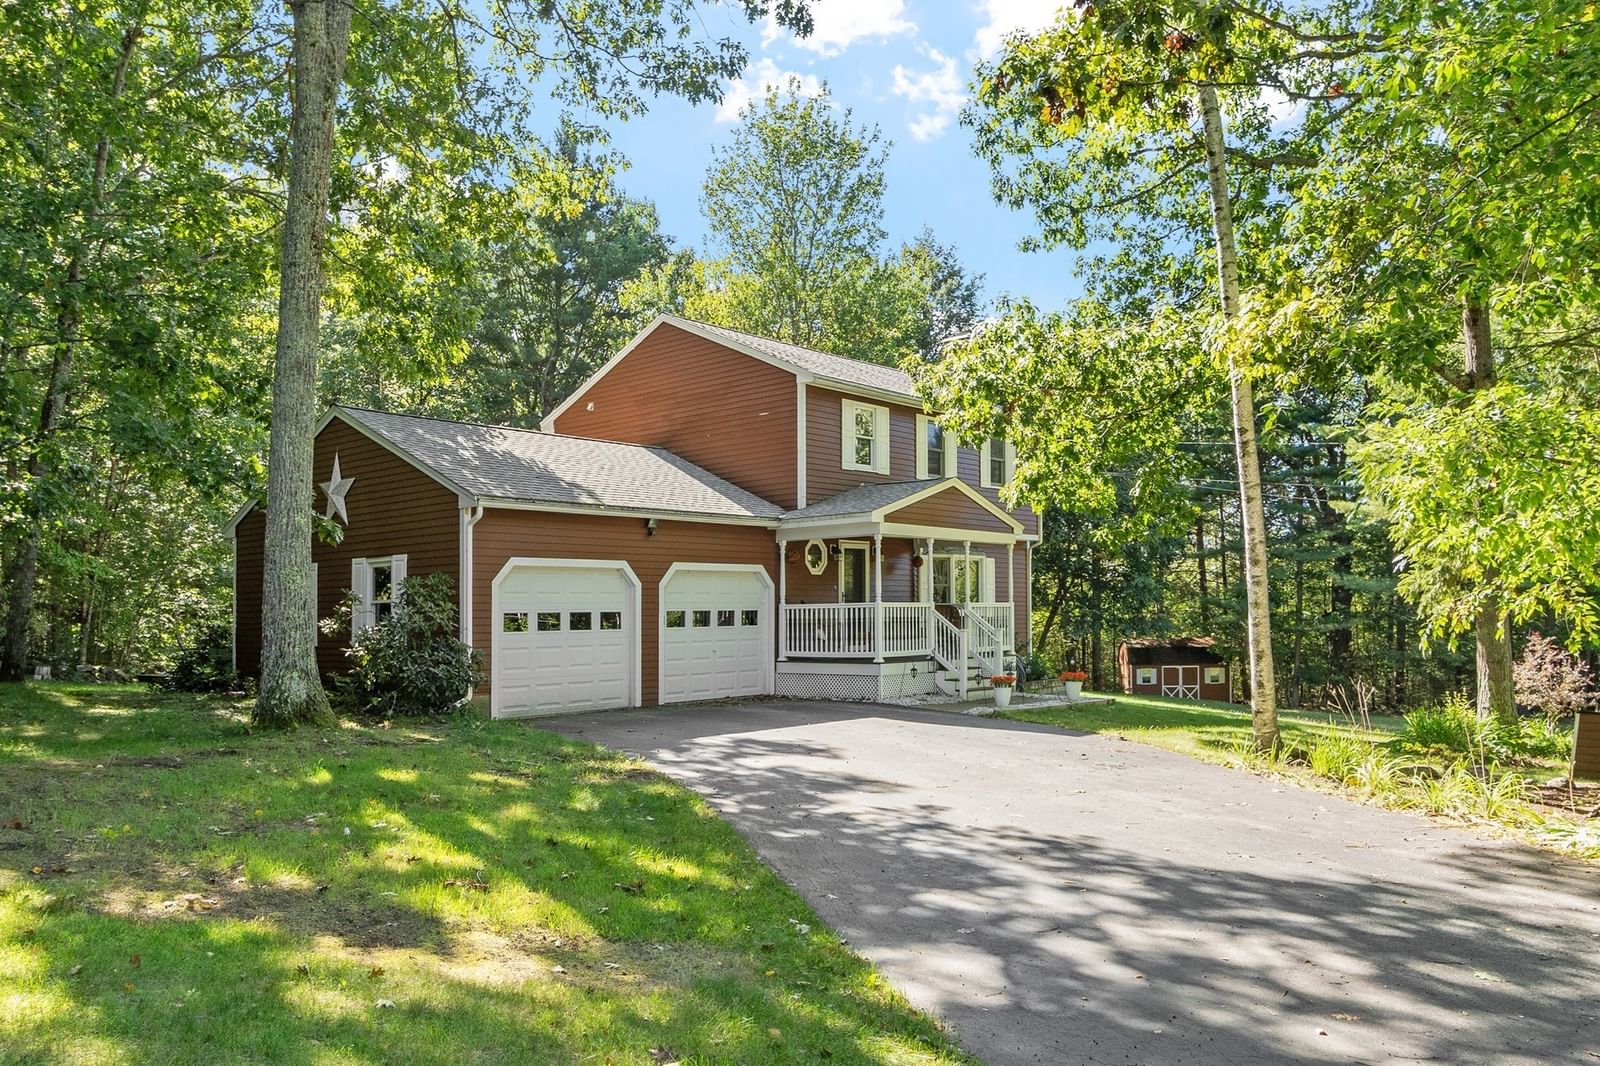
45 Joslin Road Winchendon — Photo 1 of 20
$379,900
45 Joslin Road, Winchendon, MA 01475
Winchendon, MA 01475
Beds
3
Baths
2
SqFt
2,692
Style
Single Family
Built
1988
So much more than what you find in your traditional split-entry style home!!! A beautiful sunken Great Room in the back of this home for privacy offering cathedral ceilings, skylights, brick hearth, laminate flooring and sliding glass doors leading to a deck! 2 bathrooms (one with walk-in shower)! A front-to-back family room in the basement! Master bedroom has a walk-in closet! 3rd bedroom is on the lower level. Need a den or home office? Living room French Doors lead to a sunken den, office or maybe a playroom? Priced low because some work still remains to be done. This home will not meet FHA, FmHA or VA requirements. Above ground pool conveys but needs work. Located on a beautiful country road yet just minutes to downtown Winchendon and Routes 12, 202, 140 and 2! A travelers DREAM to live in the country with over an acre yet have good highway access! Title 5 passed!! Still time to be in your home before the upcoming holidays if you hurry!!
Key facts
It was listed on September 28, 2026. The annual property taxes are $4,370 (2025 tax year). It sits on a 1.39-acre (60,426 sq ft) lot.
Market Value Analysis
* Analysis is based on 21 actively listed and recently sold comparable properties strictly within Winchendon, MA.
Property Details
Financials
Parking
Interior Specifications
Climate & Utilities
Building & Exterior
Property & Lot
Amenities & Appliances
Water Heater • Range • Dishwasher • Refrigerator • Water Treatment
Neighborhood
Park • Walk/Jog Trails • Medical Facility • Bike Path • House of Worship • Public School
Geography
Floorplan Breakdown
Structural Layout
Living Room
Lvl Main,FirstFlooring - Laminate, French Doors
Dining Room
Lvl Main,FirstFlooring - Vinyl, Exterior Access, Lighting - Overhead
Kitchen
Lvl Main,FirstFlooring - Vinyl
Office
Lvl nullCeiling Fan(s), Flooring - Wall to Wall Carpet, French Doors
Family Room
Lvl BasementCeiling Fan(s), Flooring - Concrete
Primary Bedroom
Lvl Main,FirstWalk-In Closet(s), Flooring - Wall to Wall Carpet
Bedroom 2
Lvl Main,FirstBedroom 3
Lvl Main,FirstCloset, Flooring - Laminate, Lighting - Overhead
Bathroom 1
Lvl Main,FirstBathroom - Full, Flooring - Vinyl
Bathroom 2
Lvl Main,FirstBathroom - 3/4, Flooring - Vinyl
Questions about this home
When was 45 Joslin Road, Winchendon listed?
45 Joslin Road, Winchendon was listed on September 28, 2026.
Has the price of 45 Joslin Road, Winchendon changed?
The price hasn't changed since it was listed at $379,900.
What are the property taxes for 45 Joslin Road, Winchendon?
The annual property taxes for 45 Joslin Road, Winchendon are $4,370 (2025 tax year).
How big is the lot at 45 Joslin Road, Winchendon?
45 Joslin Road, Winchendon sits on a 1.39-acre (60,426 sq ft) lot.
What is the status of 45 Joslin Road, Winchendon?
45 Joslin Road, Winchendon is actively listed for sale.
Population
10,265
U.S. Census Bureau, ACS 2024 5-Year Estimates (B01003)
Median Household Income
$77K
U.S. Census Bureau, ACS 2024 5-Year Estimates (B19013)
Renter-Occupied Homes
23.0%
U.S. Census Bureau, ACS 2024 5-Year Estimates (B25003)
New Construction Permits — Worcester County
1,805 housing units permitted in the last 12 months (+1% vs the prior 12 months) — 1,007 in 5+ unit buildings
U.S. Census Bureau, Building Permits Survey (through Jul '26)
ADU Potential
Massachusetts allows one accessory dwelling unit by right in single-family zoning districts statewide (M.G.L. c. 40A §3; 760 CMR 71.00, effective Feb 2025). Estimated maximum ADU size for this property: 900 sq ft (the lesser of 900 sq ft or half the 2,692 sq ft principal dwelling). Lot size: 60,426 sq ft.
Based on listing data, which indicates the property type — not the zoning district. Local dimensional, septic (Title 5), and historic-district requirements still apply. Not legal advice — verify with the municipality.
Listing Agent: Nancy Macomber
Listing Office: Sparks Real Estate
MLS® Number: 73583584