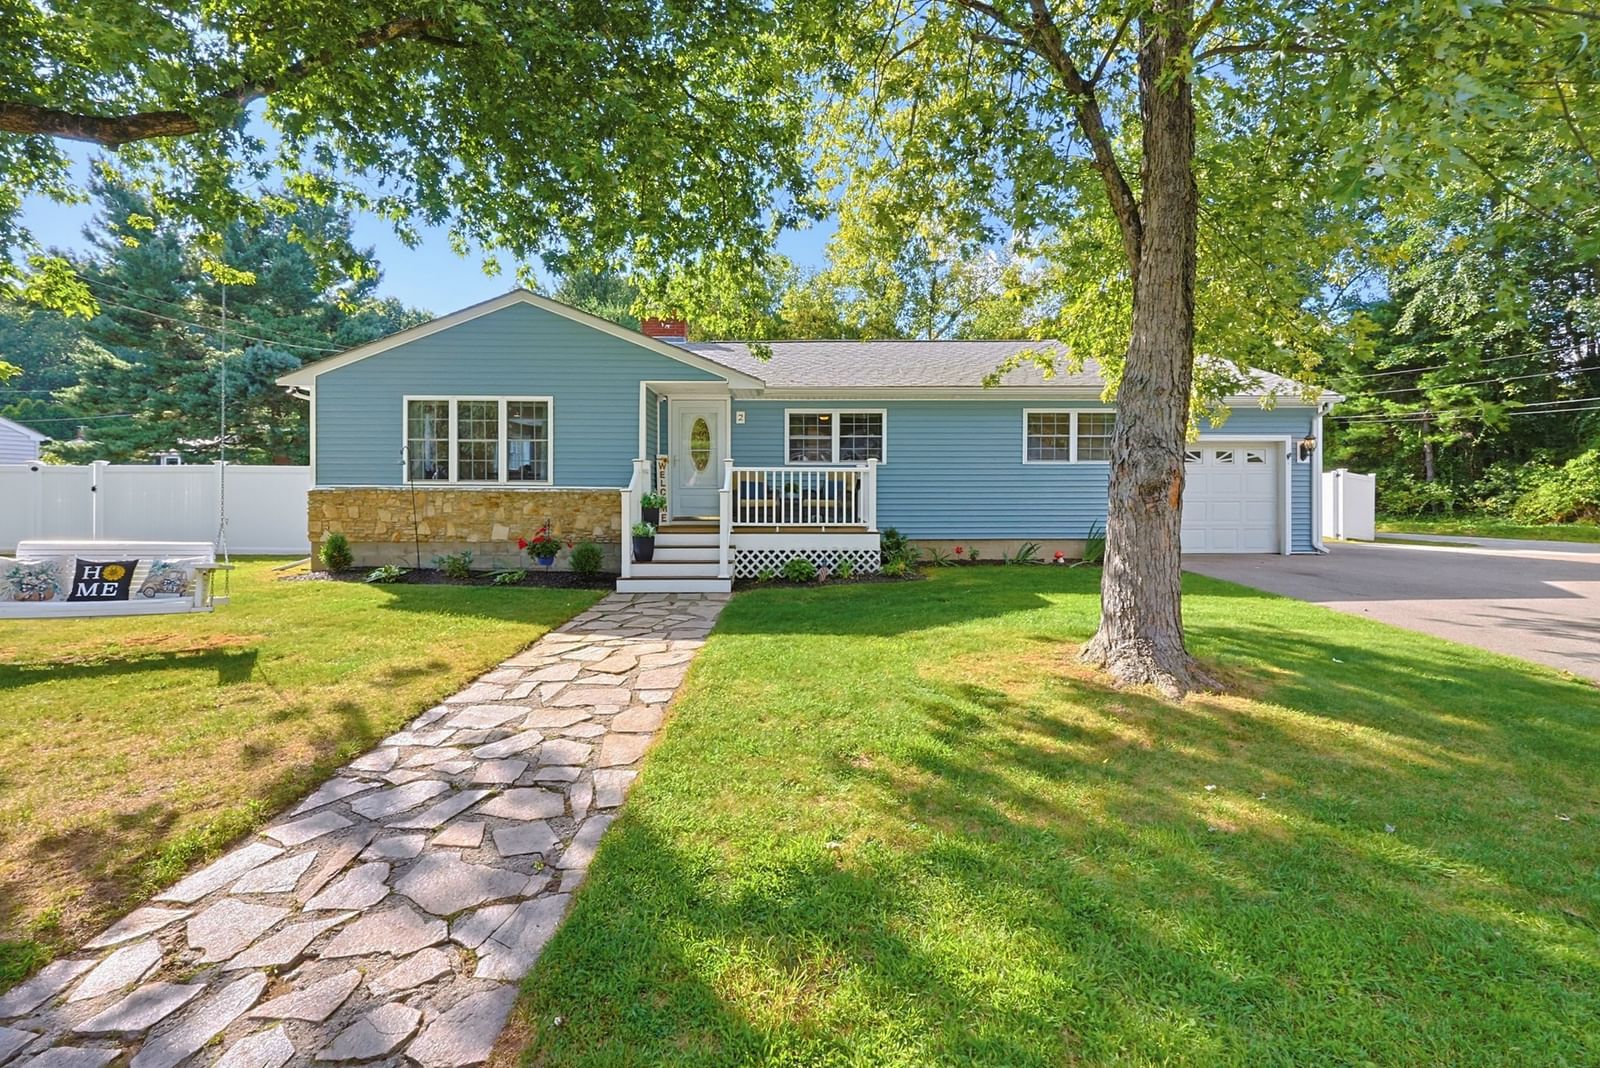
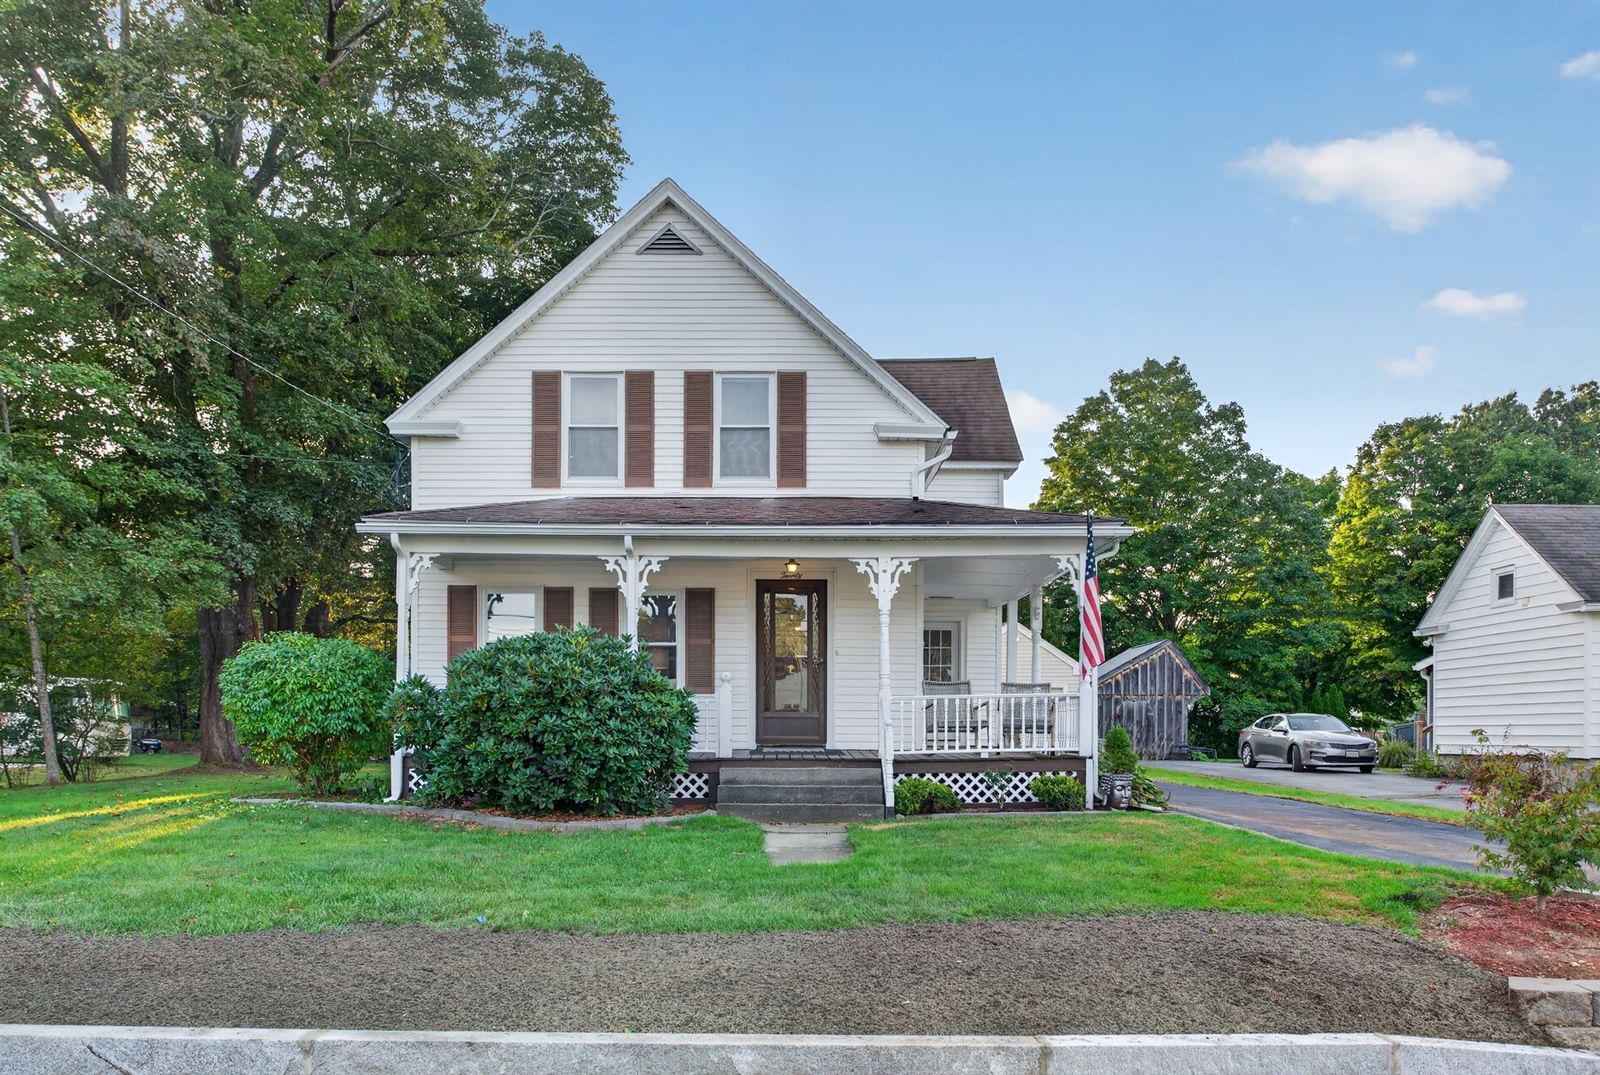
45 Howarth Rd Oxford — Photo 1 of 2
$625,000
45 Howarth Rd, Oxford, MA 01540
Oxford, MA 01540
Beds
3
Baths
2.5
SqFt
1,728
Style
Single Family
Built
2003
Welcome to 45 Howarth Road. Three bedrooms, two and half bath colonial home on an expansive waterfront property on a dead-end road! Private, peaceful, tranquil boasting over an acre of land surrounded by beautiful nature, wildlife, waterfront views and gorgeous sunsets. From yearly turtle hatchings to majestic deer sightings to fishing on the shores or kayaking on the pond. You can’t help but smile when you pull into the driveway and see the shimmering water sparkling. The First floor has kitchen with granite countertops & stainless-steel appliances and sliding glass doors leading to your wonderful deck overlooking your amazing property. Dining room, formal living room with fireplace, family room and half bath with laundry. Second floor has 3 large bedrooms, main bedroom ensuite with two walk-in closets, and two addition bedrooms with walk-in closets. A full bath and linen closet. Light filled walk out basement with sliding glass doors to the amazing backyard. Another 864 sq ft of possible future living space. Partially fenced in yard for pets and small children. Mature landscaping and pathway down to the water. This is the one you have been waiting for!
Key facts
The price has gone up from an original $620,000 to $625,000, most recently on September 30, 2026. The annual property taxes are $6,050 (2026 tax year). It sits on a 1.06-acre (46,136 sq ft) lot.
No longer available to tour
Market Value Analysis
* Analysis is based on 24 actively listed and recently sold comparable properties strictly within Oxford, MA.
Property Details
Financials
Parking
Interior Specifications
Climate & Utilities
Building & Exterior
Property & Lot
Amenities & Appliances
Electric Water Heater • Range • Dishwasher • Microwave • Refrigerator • Washer • Dryer
Neighborhood
Shopping • Park • Walk/Jog Trails • Bike Path • Conservation Area • Highway Access
Geography
Floorplan Breakdown
Structural Layout
Living Room
Lvl Main,FirstFlooring - Laminate, Window(s) - Bay/Bow/Box, Open Floorplan, Lighting - Overhead
Dining Room
Lvl Main,FirstFlooring - Laminate, Window(s) - Bay/Bow/Box, Exterior Access, Lighting - Overhead
Kitchen
Lvl Main,FirstFlooring - Stone/Ceramic Tile, Window(s) - Bay/Bow/Box, Countertops - Stone/Granite/Solid, Deck - Exterior, Exterior Access, Slider, Peninsula, Lighting - Overhead
Family Room
Lvl Main,FirstCeiling Fan(s), Flooring - Laminate, Cable Hookup, Lighting - Overhead
Primary Bedroom
Lvl SecondBathroom - 3/4, Ceiling Fan(s), Walk-In Closet(s), Flooring - Laminate, Window(s) - Bay/Bow/Box, Cable Hookup, Lighting - Overhead
Bedroom 2
Lvl SecondBedroom 3
Lvl SecondWalk-In Closet(s), Flooring - Laminate, Window(s) - Bay/Bow/Box, Lighting - Overhead
Bathroom 1
Lvl Main,FirstBathroom - Half, Bathroom - Double Vanity/Sink, Flooring - Stone/Ceramic Tile, Window(s) - Bay/Bow/Box, Countertops - Stone/Granite/Solid, Dryer Hookup - Electric, Washer Hookup, Lighting - Overhead
Bathroom 2
Lvl SecondBathroom - Full, Bathroom - Double Vanity/Sink, Bathroom - With Tub & Shower, Flooring - Stone/Ceramic Tile, Window(s) - Bay/Bow/Box, Countertops - Stone/Granite/Solid, Lighting - Overhead
Bathroom 3
Lvl SecondBathroom - 3/4, Bathroom - Double Vanity/Sink, Bathroom - With Shower Stall, Flooring - Stone/Ceramic Tile, Window(s) - Bay/Bow/Box, Countertops - Stone/Granite/Solid, Lighting - Overhead
Questions about this home
Has the price of 45 Howarth Rd, Oxford changed?
The price has gone up from an original $620,000 to $625,000, most recently on September 30, 2026.
What are the property taxes for 45 Howarth Rd, Oxford?
The annual property taxes for 45 Howarth Rd, Oxford are $6,050 (2026 tax year).
How big is the lot at 45 Howarth Rd, Oxford?
45 Howarth Rd, Oxford sits on a 1.06-acre (46,136 sq ft) lot.
What is the status of 45 Howarth Rd, Oxford?
45 Howarth Rd, Oxford is coming soon to the market for sale.
Population
10,979
U.S. Census Bureau, ACS 2024 5-Year Estimates (B01003)
Median Household Income
$111K
U.S. Census Bureau, ACS 2024 5-Year Estimates (B19013)
Renter-Occupied Homes
16.1%
U.S. Census Bureau, ACS 2024 5-Year Estimates (B25003)
New Construction Permits — Worcester County
1,805 housing units permitted in the last 12 months (+1% vs the prior 12 months) — 1,007 in 5+ unit buildings
U.S. Census Bureau, Building Permits Survey (through Jul '26)
ADU Potential
Massachusetts allows one accessory dwelling unit by right in single-family zoning districts statewide (M.G.L. c. 40A §3; 760 CMR 71.00, effective Feb 2025). Estimated maximum ADU size for this property: 864 sq ft (the lesser of 900 sq ft or half the 1,728 sq ft principal dwelling). Lot size: 46,136 sq ft.
Based on listing data, which indicates the property type — not the zoning district. Local dimensional, septic (Title 5), and historic-district requirements still apply. Not legal advice — verify with the municipality.
Listing Agent: Kristie Barnes
Listing Office: eXp Realty LLC
MLS® Number: 73584782
No longer available to tour