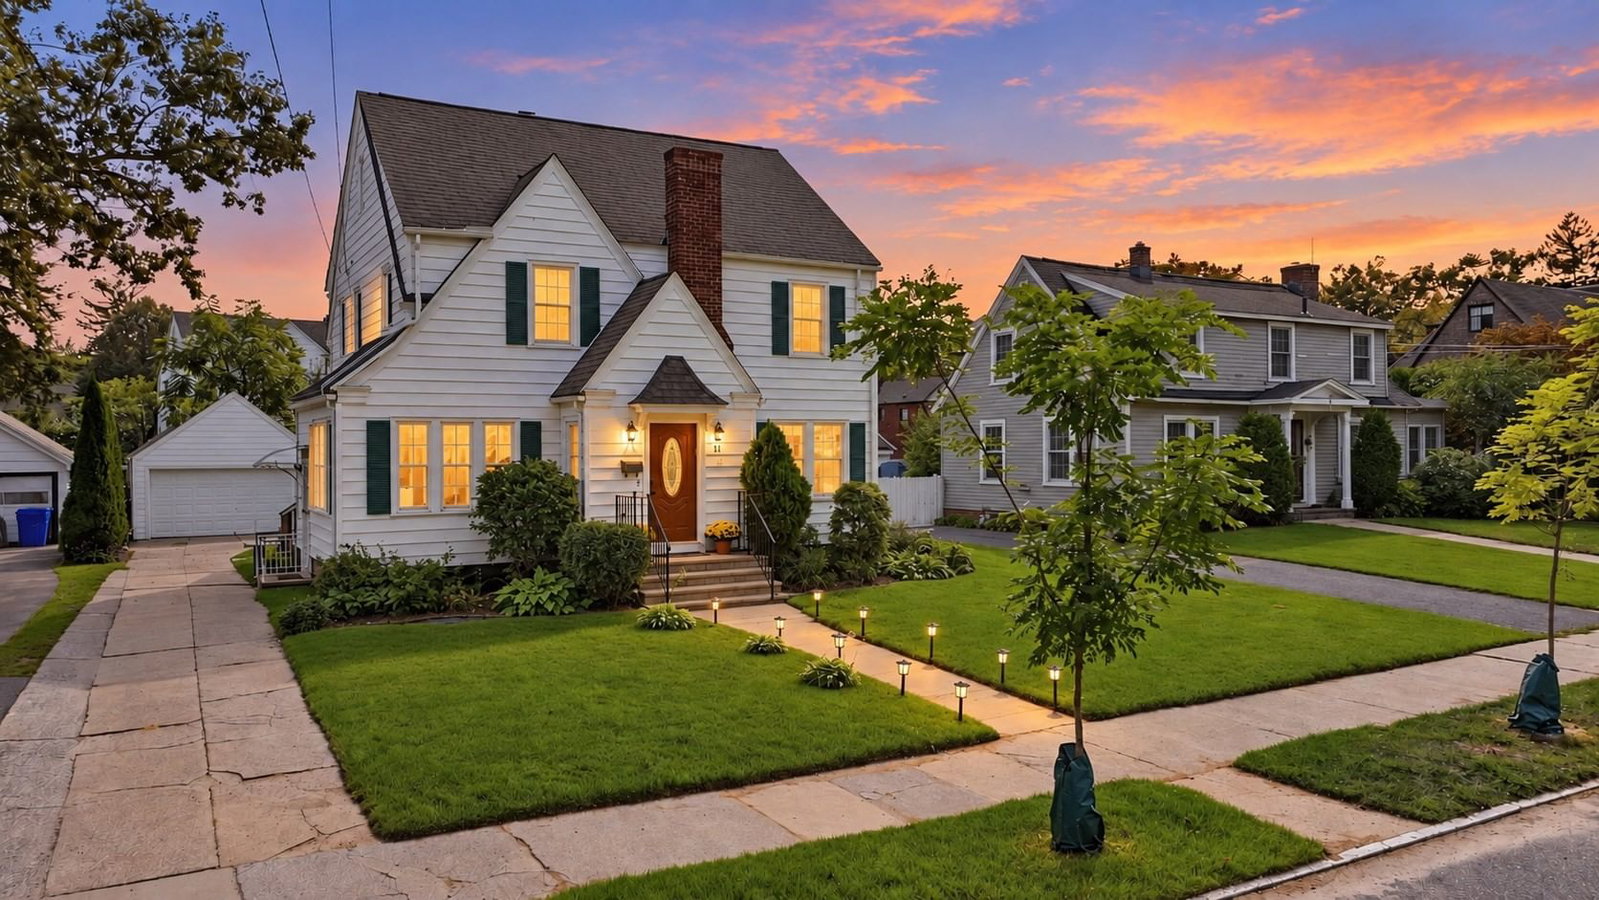
45 Bronson Ter Springfield — Photo 1 of 42
$359,900
45 Bronson Ter, Springfield, MA 01108
Springfield, MA 01108 — Forest Park
Beds
3
Baths
2.5
SqFt
1,834
Style
Single Family
Built
1927
Check out this Stately Colonial in one of Springfield’s most desirable locations, just steps from Forest Park and Longmeadow! Well-maintained and truly move-in ready, this CHARMING 3-bedroom, 2.5-bath home offers 1,834 square feet. Step inside and you’ll immediately appreciate the abundant natural light, generous room sizes, inviting layout and CHARACTER. The large UPDATED Kitchen is a standout, featuring a Butler’s Pantry and Cozy Breakfast Nook. Spacious Dining Room and Living Room make entertaining a breeze. Updated Bathrooms are complemented by Ample-Sized Bedrooms. Primary Bedroom has an Ensuite Bathroom and a WALK-IN CLOSET. An incredible private yard with NEW DECK is complemented by beautiful Zoysia Grass. The home also features a walk-up attic, offering excellent storage and future possibilities. The oversized 2-car garage provides ample room for vehicles, equipment, and additional storage. Other updates include NEW SUMP PUMP, Pella Replacement Windows, NEW Insulation, and an Upgraded Front Door. Do Not Miss Out on this incredible home!! ***SHOWINGS BEGIN AT THE 9/26 OPEN HOUSE***
Immersive Experience
Open Houses
Market Value Analysis
* Analysis is based on 24 actively listed and recently sold comparable properties strictly within Springfield, MA.
Property Details
Financials
Parking
Interior Specifications
Climate & Utilities
Building & Exterior
Property & Lot
Amenities & Appliances
Gas Water Heater • Range • Dishwasher • Microwave • Refrigerator • Washer • Dryer
Neighborhood
Public Transportation • Shopping • Park • Walk/Jog Trails • Golf • Bike Path
Geography
Floorplan Breakdown
Structural Layout
Living Room
Lvl FirstFlooring - Hardwood, Crown Molding
Dining Room
Lvl FirstFlooring - Hardwood, Lighting - Pendant, Crown Molding
Kitchen
Lvl FirstBathroom - Half, Closet/Cabinets - Custom Built, Flooring - Hardwood, Pantry, Breakfast Bar / Nook, Crown Molding
Primary Bedroom
Lvl SecondBathroom - Full, Ceiling Fan(s), Walk-In Closet(s), Closet/Cabinets - Custom Built, Flooring - Hardwood, Crown Molding
Bedroom 2
Lvl SecondBedroom 3
Lvl SecondCloset, Flooring - Hardwood
Bathroom 1
Lvl FirstBathroom - Half, Flooring - Stone/Ceramic Tile, Countertops - Stone/Granite/Solid
Bathroom 2
Lvl SecondBathroom - Full, Bathroom - With Shower Stall, Walk-In Closet(s), Closet/Cabinets - Custom Built, Flooring - Hardwood
Bathroom 3
Lvl SecondBathroom - Full, Bathroom - With Tub, Flooring - Stone/Ceramic Tile, Countertops - Stone/Granite/Solid, Remodeled
Population
27,405
U.S. Census Bureau, ACS 2024 5-Year Estimates (B01003)
Median Household Income
$51K
U.S. Census Bureau, ACS 2024 5-Year Estimates (B19013)
Renter-Occupied Homes
54.9%
U.S. Census Bureau, ACS 2024 5-Year Estimates (B25003)
New Construction Permits — Hampden County
358 housing units permitted in the last 12 months (+18% vs the prior 12 months) — 63 in 5+ unit buildings
U.S. Census Bureau, Building Permits Survey (through Jul '26)
ADU Potential
Massachusetts allows one accessory dwelling unit by right in single-family zoning districts statewide (M.G.L. c. 40A §3; 760 CMR 71.00, effective Feb 2025). Estimated maximum ADU size for this property: 900 sq ft (the lesser of 900 sq ft or half the 1,834 sq ft principal dwelling). Lot size: 7,706 sq ft.
Based on listing data, which indicates the property type — not the zoning district. Local dimensional, septic (Title 5), and historic-district requirements still apply. Not legal advice — verify with the municipality.
Listing Agent: Brian Weiner
Listing Office: Coldwell Banker Realty - Western MA
MLS® Number: 73581835
Open Houses
Browse More Homes in Springfield
Explore other active listings in the area.
 $569,90024 Dickinson St.Springfield, MA12 bd4 ba4,400 sqft
 $299,90015 Garland StSpringfield, MA3 bd2 ba1,300 sqft
 $319,90064-66 Lyons StreetSpringfield, MA6 bd2 ba2,128 sqft
 $465,00050 Orange StSpringfield, MA8 bd3 ba3,836 sqft
 $364,90021 - 23 Olmsted DrSpringfield, MA7 bd2 ba3,141 sqft
 $289,000133 Denwall DrSpringfield, MA3 bd1 ba864 sqft