449 Parsonage St Marshfield — Photo 1 of 12
$849,900
449 Parsonage St, Marshfield, MA 02050
Marshfield, MA 02050
Beds
4
Baths
3
SqFt
2,123
Style
Single Family
Built
1736
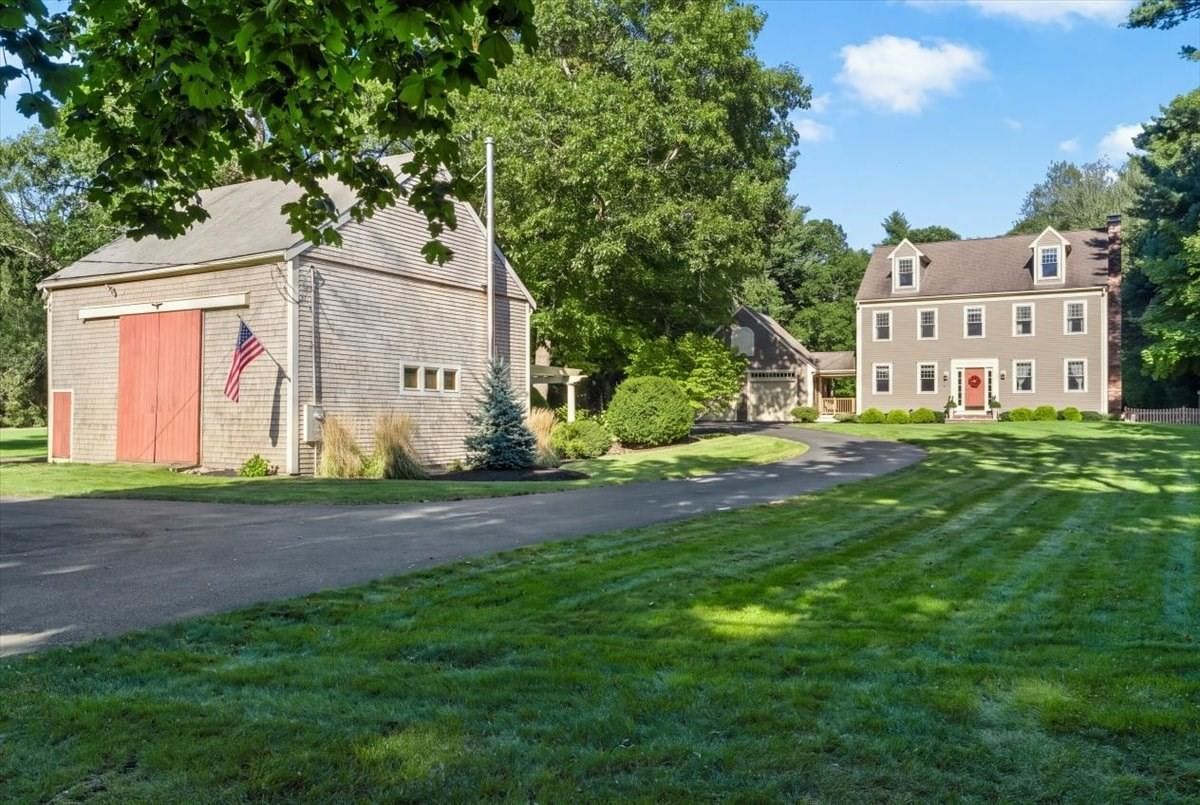
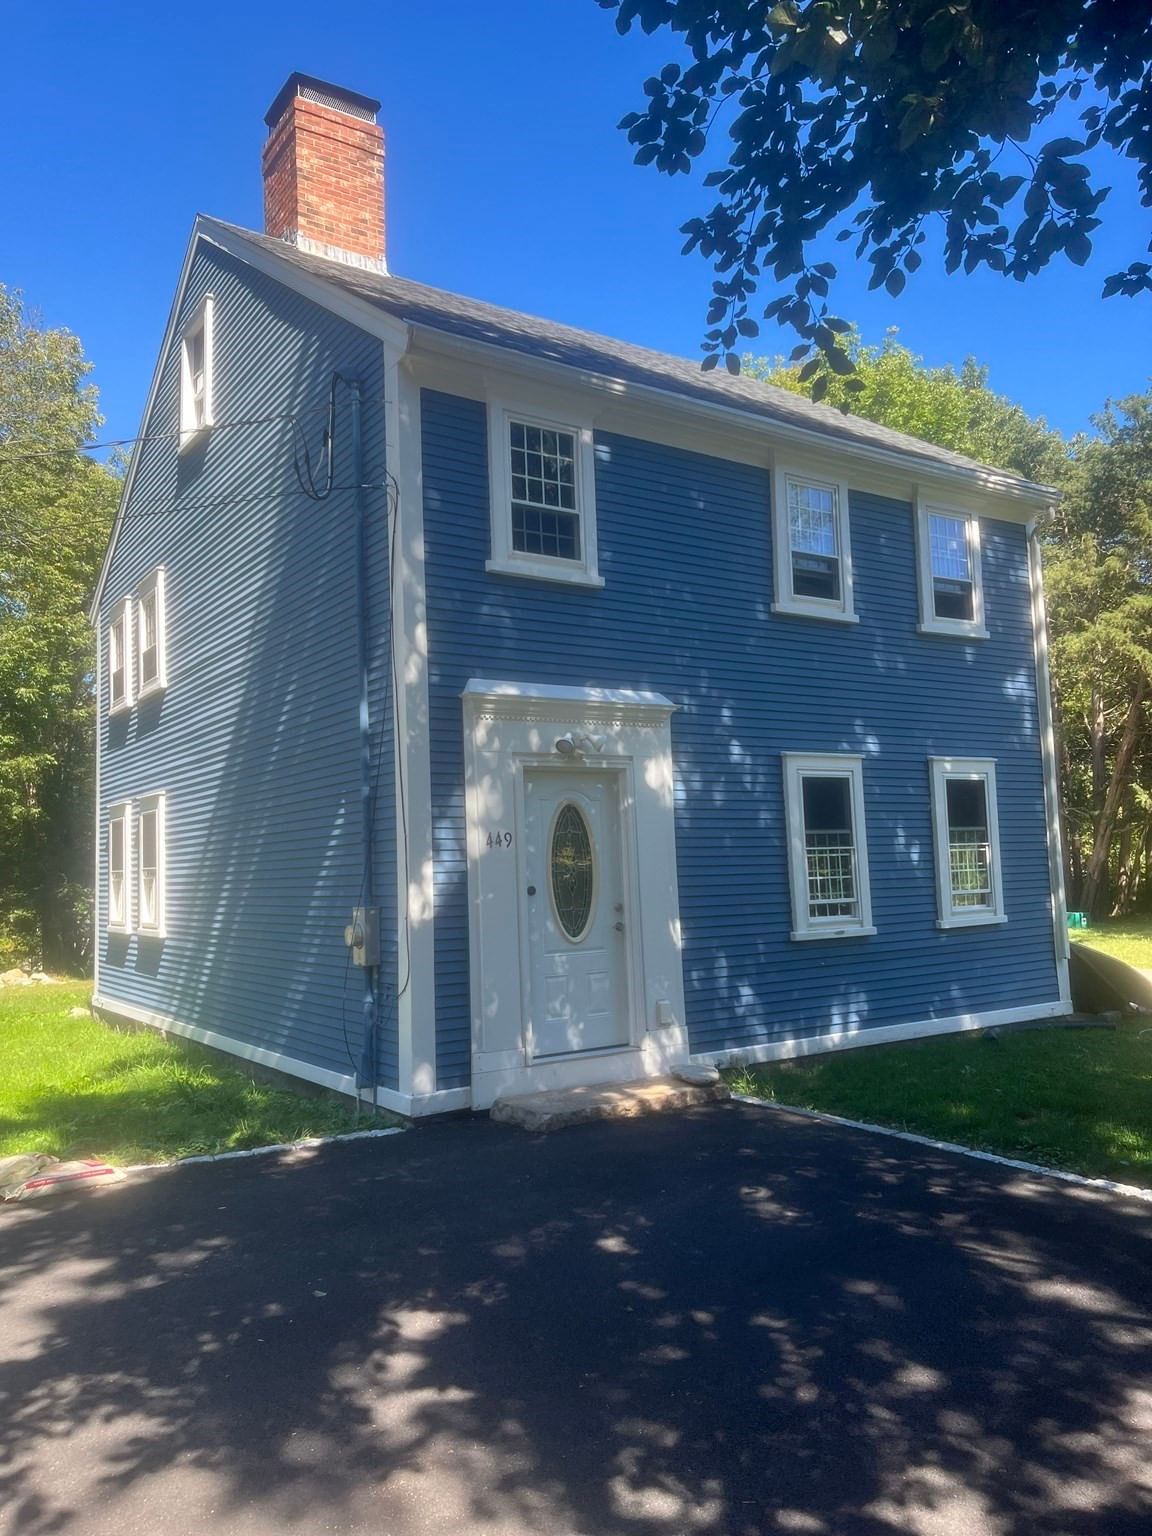
Step into the timeless charm of this expansive antique Colonial, set on 4.54 acres just outside Marshfield Center. This exceptional home offers 4 bedrooms and 3 full baths, blending historic character with thoughtful updates and generous living space. The large eat-in kitchen features French doors that open to an expansive paver patio, creating an ideal setting for entertaining and enjoying the surrounding grounds. The walk-up attic has been completely renovated, providing additional finished living space and flexibility for a home office, recreation room, or guest area. Three of the four bedrooms feature fireplaces, adding warmth and character throughout the home. The first-floor bedroom offers excellent flexibility as a nanny or in-law suite, complete with its own full bath and separate exterior entrance. Outside, the expansive property offers plenty to enjoy, including a barn, additional outbuilding, and koi pond. An updated paved circular driveway provides abundant parking for large gatherings and family celebrations. Conveniently located just outside Marshfield Center and minutes from local shops, the South River, Marshfield Country Club, Green Harbor Country Club, and Routes 139, 3, and 3A, this unique property offers a rare combination of historic charm, privacy, space, and convenience. *** Showings start at Open House Sunday Oct 4th 2;00pm - 4:00pm ***
Key facts
It was listed on October 1, 2026. The annual property taxes are $7,123 (2026 tax year). It sits on a 4.54-acre (197,762 sq ft) lot.
Open Houses
Market Value Analysis
* Analysis is based on 24 actively listed and recently sold comparable properties strictly within Marshfield, MA.
Property Details
Financials
Parking
Interior Specifications
Climate & Utilities
Building & Exterior
Property & Lot
Amenities & Appliances
Oven • Dishwasher • Microwave • Range • Refrigerator
Neighborhood
Shopping • Walk/Jog Trails • Golf
Geography
Floorplan Breakdown
Structural Layout
Living Room
Lvl FirstFlooring - Hardwood
Dining Room
Lvl FirstBeamed Ceilings, Flooring - Wood, Lighting - Sconce
Kitchen
Lvl Main,FirstFlooring - Wood, Window(s) - Bay/Bow/Box, Dining Area, Countertops - Stone/Granite/Solid, Kitchen Island, Exterior Access, Recessed Lighting, Stainless Steel Appliances, Lighting - Pendant, Lighting - Overhead
Primary Bedroom
Lvl SecondBathroom - Full, Flooring - Wood
Bedroom 2
Lvl FirstBedroom 3
Lvl FirstFireplace, Flooring - Wood, Lighting - Overhead
Bedroom 4
Lvl SecondFireplace, Flooring - Wood
Bathroom 1
Lvl FirstBathroom - Full, Bathroom - With Shower Stall, Flooring - Stone/Ceramic Tile, Recessed Lighting
Bathroom 2
Lvl Main,FirstBathroom - Full, Bathroom - With Shower Stall, Flooring - Stone/Ceramic Tile, Lighting - Sconce
Bathroom 3
Lvl SecondBathroom - Full, Bathroom - Double Vanity/Sink, Bathroom - With Tub & Shower, Beamed Ceilings, Window(s) - Bay/Bow/Box, Double Vanity
Questions about this home
When was 449 Parsonage St, Marshfield listed?
449 Parsonage St, Marshfield was listed on October 1, 2026.
Has the price of 449 Parsonage St, Marshfield changed?
The price hasn't changed since it was listed at $849,900.
What are the property taxes for 449 Parsonage St, Marshfield?
The annual property taxes for 449 Parsonage St, Marshfield are $7,123 (2026 tax year).
How big is the lot at 449 Parsonage St, Marshfield?
449 Parsonage St, Marshfield sits on a 4.54-acre (197,762 sq ft) lot.
What is the status of 449 Parsonage St, Marshfield?
449 Parsonage St, Marshfield is actively listed for sale.
Population
25,963
U.S. Census Bureau, ACS 2024 5-Year Estimates (B01003)
Median Household Income
$126K
U.S. Census Bureau, ACS 2024 5-Year Estimates (B19013)
Renter-Occupied Homes
19.1%
U.S. Census Bureau, ACS 2024 5-Year Estimates (B25003)
New Construction Permits — Plymouth County
1,093 housing units permitted in the last 12 months (+18% vs the prior 12 months) — 176 in 5+ unit buildings
U.S. Census Bureau, Building Permits Survey (through Jul '26)
ADU Potential
Massachusetts allows one accessory dwelling unit by right in single-family zoning districts statewide (M.G.L. c. 40A §3; 760 CMR 71.00, effective Feb 2025). Estimated maximum ADU size for this property: 900 sq ft (the lesser of 900 sq ft or half the 2,123 sq ft principal dwelling). Lot size: 197,762 sq ft.
Based on listing data, which indicates the property type — not the zoning district. Local dimensional, septic (Title 5), and historic-district requirements still apply. Not legal advice — verify with the municipality.
Listing Agent: Thomas Smith
Listing Office: William Raveis R.E. & Home Services
MLS® Number: 73585359