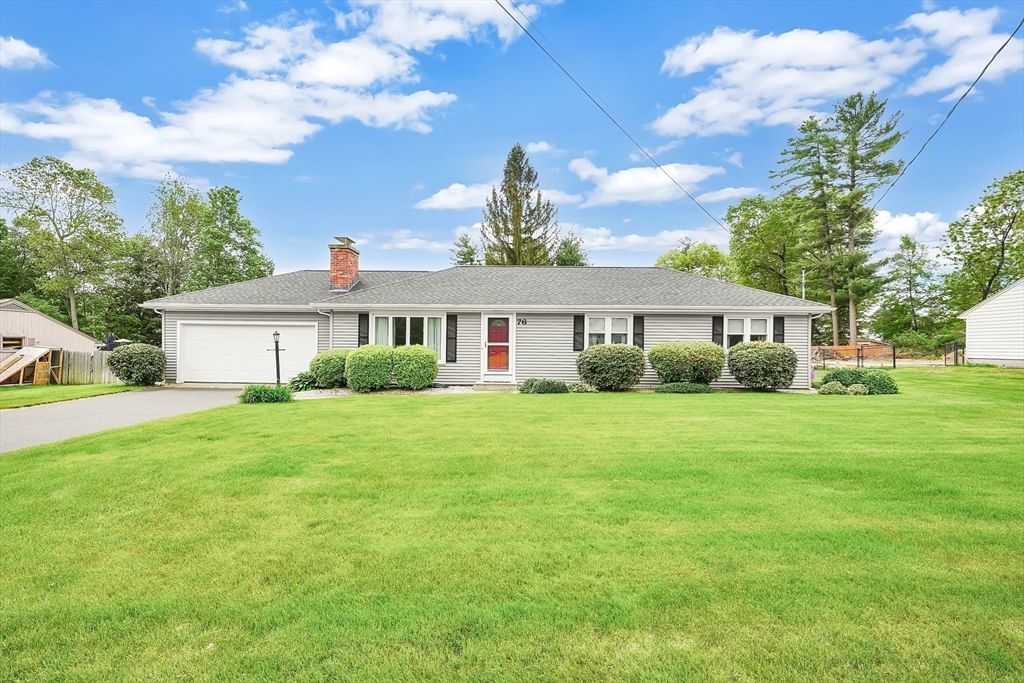
43 Pineridge Dr Westfield — Photo 1 of 11
$475,000
43 Pineridge Dr, Westfield, MA 01085
Westfield, MA 01085 — Munger Hill
Beds
3
Baths
3.5
SqFt
2,002
Style
Single Family
Built
1985
PRIME LOCATION...Executive Ranch that truly offers it all! From the moment you arrive, you'll appreciate the exceptional curb appeal, beautifully landscaped grounds, and inviting paver driveway. Discover a bright and spacious home designed for comfortable living and effortless entertaining. A sun-drenched heated glass room brings the outdoors in, showcasing gleaming inlaid wood floors and creating the perfect setting for morning coffee, quiet relaxation, or enjoying the changing seasons. The dramatic, light-filled den features soaring ceilings, glass sliders, warm chocolate-toned paneled walls, a cozy nook with built-in cabinetry and desk, and a fireplace that invites you to unwind on crisp evenings. The flexible floor plan can suit today's lifestyle, with a well-appointed kitchen featuring a center island with breakfast nook, double wall ovens, pantry storage, and a 2026 refrigerator. A convenient laundry closet, half bath, and easy access to the two-car garage add everyday functionality. The spacious primary suite offers a walk-in closet and private ensuite bath complete with a walk-in shower, double sinks and soaking tub. Two additional bedrooms provide generous space and double closets. The expansive lower level takes entertaining to the next level, featuring a third full bath with walk-in shower and an impressive Great Room complete with wet bar, cabinetry & mini refrigerator and 2 additional storage rooms! Double sliders open directly to the beautifully designed backyard—your own private oasis featuring stone walls, charming stone steps, a large in-ground pool, and gazebo. Whether hosting gatherings or enjoying a peaceful afternoon poolside, this outdoor space is made for making memories. Set on a flat, professionally landscaped half-acre lot, this exceptional property blends comfort, functionality, and timeless appeal. With your personal touches, this home has incredible potential to truly shine and become the showplace you've envisioned! Additional features include front and rear in-ground sprinklers, storage shed, an oversized lower-level cedar closet, and a NEW 2026 ROOF! A rare opportunity to enjoy single-level living with expansive bonus space, exceptional indoor-outdoor living, and a backyard designed for relaxing and entertaining!
Key facts
The annual property taxes are $7,458 (2026 tax year). It sits on a 0.52-acre (22,500 sq ft) lot.
No longer available to tour
Market Value Analysis
* Analysis is based on 24 actively listed and recently sold comparable properties strictly within Westfield, MA.
Property Details
Financials
Parking
Interior Specifications
Climate & Utilities
Building & Exterior
Property & Lot
Amenities & Appliances
Water Heater • Oven • Dishwasher • Range • Refrigerator • Washer • Dryer
Geography
Floorplan Breakdown
Structural Layout
Living Room
Lvl FirstFlooring - Wall to Wall Carpet, Window(s) - Bay/Bow/Box
Dining Room
Lvl FirstFlooring - Hardwood, Decorative Molding
Kitchen
Lvl FirstFlooring - Vinyl, Pantry, Kitchen Island, Breakfast Bar / Nook, Open Floorplan
Family Room
Lvl FirstCeiling Fan(s), Vaulted Ceiling(s), Closet/Cabinets - Custom Built, Flooring - Wall to Wall Carpet, Open Floorplan, Slider, Decorative Molding
Primary Bedroom
Lvl FirstBathroom - Full, Vaulted Ceiling(s), Walk-In Closet(s), Flooring - Wall to Wall Carpet
Bedroom 2
Lvl FirstBedroom 3
Lvl FirstFlooring - Wall to Wall Carpet, Closet - Double
Bathroom 1
Lvl FirstBathroom - Half, Flooring - Vinyl
Bathroom 2
Lvl FirstBathroom - Full, Bathroom - With Shower Stall, Flooring - Vinyl
Bathroom 3
Lvl FirstBathroom - Full, Bathroom - With Shower Stall, Flooring - Vinyl, Jacuzzi / Whirlpool Soaking Tub, Double Vanity
Questions about this home
What are the property taxes for 43 Pineridge Dr, Westfield?
The annual property taxes for 43 Pineridge Dr, Westfield are $7,458 (2026 tax year).
How big is the lot at 43 Pineridge Dr, Westfield?
43 Pineridge Dr, Westfield sits on a 0.52-acre (22,500 sq ft) lot.
What is the status of 43 Pineridge Dr, Westfield?
43 Pineridge Dr, Westfield is coming soon to the market for sale.
Population
41,102
U.S. Census Bureau, ACS 2024 5-Year Estimates (B01003)
Median Household Income
$89K
U.S. Census Bureau, ACS 2024 5-Year Estimates (B19013)
Renter-Occupied Homes
30.8%
U.S. Census Bureau, ACS 2024 5-Year Estimates (B25003)
New Construction Permits — Hampden County
358 housing units permitted in the last 12 months (+18% vs the prior 12 months) — 63 in 5+ unit buildings
U.S. Census Bureau, Building Permits Survey (through Jul '26)
ADU Potential
Massachusetts allows one accessory dwelling unit by right in single-family zoning districts statewide (M.G.L. c. 40A §3; 760 CMR 71.00, effective Feb 2025). Estimated maximum ADU size for this property: 900 sq ft (the lesser of 900 sq ft or half the 2,002 sq ft principal dwelling). Lot size: 22,500 sq ft.
Based on listing data, which indicates the property type — not the zoning district. Local dimensional, septic (Title 5), and historic-district requirements still apply. Not legal advice — verify with the municipality.
Listing Agent: Maria Lopriore
Listing Office: Berkshire Hathaway HomeServices Realty Professionals
MLS® Number: 73584721
No longer available to tour