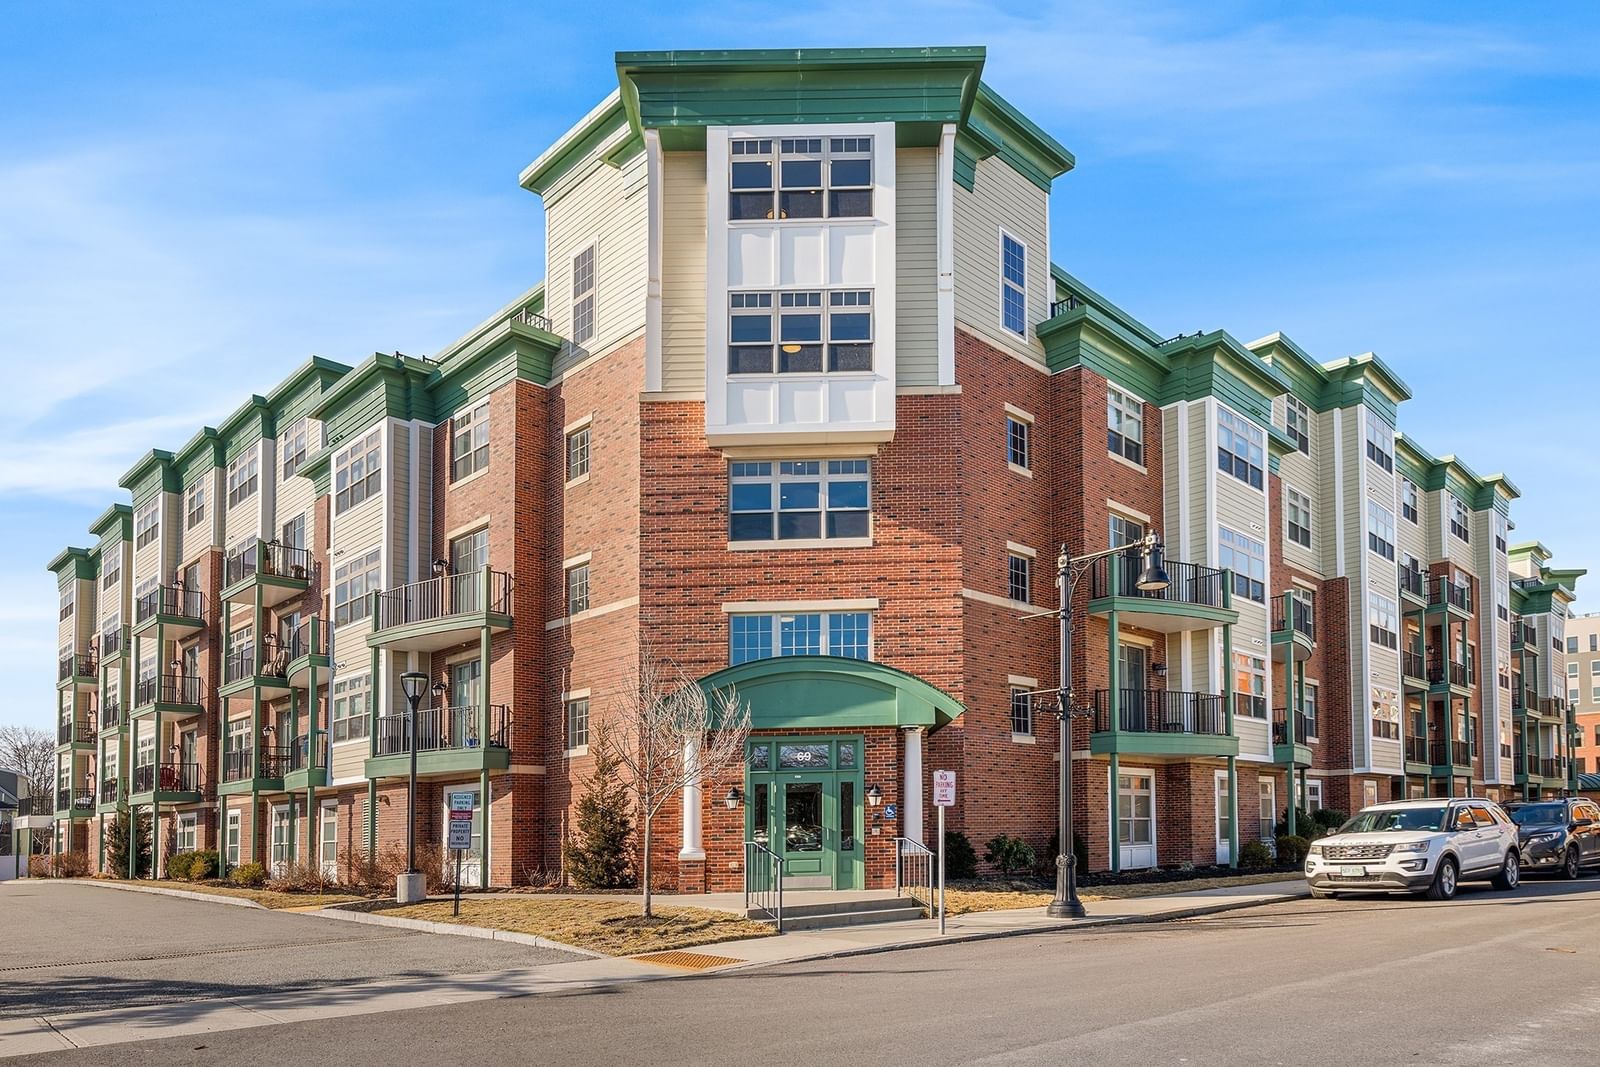
42 Salem St #A Wakefield — Photo 1 of 29
$669,900
42 Salem St #A, Wakefield, MA 01880
Wakefield, MA 01880
Beds
3
Baths
1.5
SqFt
1,563
Style
Condominium
Built
1978
Enjoy the space and privacy of a single-family home with the ease of condo living at Unit A in Colonial Green Estates. This three-bedroom, 1.5-bath townhome offers three finished levels, including a finished basement with a separate bonus office, laundry, and storage. Central air, gas heat, private outdoor space, and two assigned parking spots directly in front make everyday living easy.The location is another major standout. Lake Quannapowitt and downtown Wakefield are approximately a five-minute walk away, with restaurants, coffee shops, scenic trails, community events, and the commuter rail nearby. Market Basket, Whole Foods, Stop & Shop, MarketStreet Lynnfield, and I-95 are also within easy reach.
Key facts
It was listed on September 30, 2026. The annual property taxes are $6,227 (2025 tax year). The condo fee is $567 per month.
Open Houses
Market Value Analysis
* Analysis is based on 24 actively listed and recently sold comparable properties strictly within Wakefield, MA.
Property Details
Financials
Parking
Interior Specifications
Climate & Utilities
Building & Exterior
Property & Lot
Amenities & Appliances
Range • Dishwasher • Disposal • Microwave • Refrigerator
Neighborhood
Public Transportation • Shopping • Walk/Jog Trails • Laundromat • Highway Access • House of Worship
Geography
Floorplan Breakdown
Structural Layout
Living Room
Lvl Main,First19.666666666 x 14.333333333
Closet, Flooring - Hardwood, Exterior Access, Open Floorplan, Lighting - Overhead
Kitchen
Lvl Main,First19.666666666 x 13.75
Flooring - Stone/Ceramic Tile, Dining Area, Exterior Access, Recessed Lighting, Lighting - Overhead
Family Room
Lvl Basement18.25 x 14.5
Flooring - Vinyl, Recessed Lighting
Primary Bedroom
Lvl Second14.75 x 11.333333333
Closet, Flooring - Wall to Wall Carpet
Bedroom 2
Lvl Second13.75 x 11.333333333
Bedroom 3
Lvl Second11.416666666 x 8
Closet, Flooring - Wall to Wall Carpet
Bathroom 1
Lvl Main,First7.416666666 x 4.916666666
Bathroom - Half, Flooring - Stone/Ceramic Tile, Lighting - Sconce
Bathroom 2
Lvl Second8 x 7.416666666
Bathroom - Full, Bathroom - With Tub & Shower, Flooring - Stone/Ceramic Tile, Recessed Lighting, Lighting - Sconce
Questions about this home
When was 42 Salem St #A, Wakefield listed?
42 Salem St #A, Wakefield was listed on September 30, 2026.
Has the price of 42 Salem St #A, Wakefield changed?
The price hasn't changed since it was listed at $669,900.
What are the property taxes for 42 Salem St #A, Wakefield?
The annual property taxes for 42 Salem St #A, Wakefield are $6,227 (2025 tax year).
What is the condo fee at 42 Salem St #A, Wakefield?
The condo fee is $567 per month.
What is the status of 42 Salem St #A, Wakefield?
42 Salem St #A, Wakefield is actively listed for sale.
Population
27,793
U.S. Census Bureau, ACS 2024 5-Year Estimates (B01003)
Median Household Income
$134K
U.S. Census Bureau, ACS 2024 5-Year Estimates (B19013)
Renter-Occupied Homes
29.3%
U.S. Census Bureau, ACS 2024 5-Year Estimates (B25003)
New Construction Permits — Middlesex County
2,698 housing units permitted in the last 12 months (+3% vs the prior 12 months) — 1,713 in 5+ unit buildings
U.S. Census Bureau, Building Permits Survey (through Jul '26)
Listing Agent: Erica Covelle
Listing Office: Compass
MLS® Number: 73584446