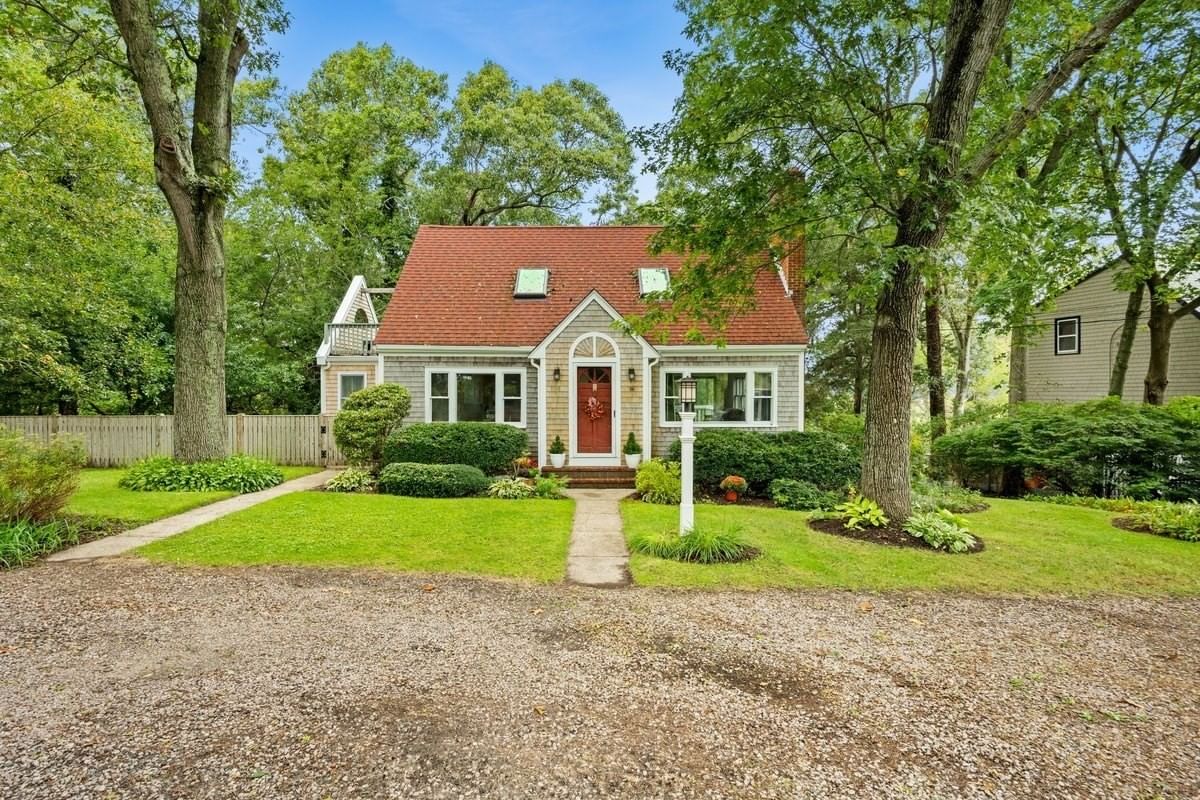
42 Haskell Rd Plymouth — Photo 1 of 18
Recent Drop: $24,900
$575,000
42 Haskell Rd, Plymouth, MA 02360
Plymouth, MA 02360
Beds
3
Baths
2
SqFt
1,775
Style
Single Family
Built
1977
Loved by one family for over forty years, this multi-level home offers 3 bedrooms, 2 baths, and over 1,700 sq ft of living space, with hardwood floors and an open floor plan that flows easily from room to room. The eat-in kitchen features a breakfast bar, perfect for casual mornings or gathering with family. The versatile layout adapts to how you live — whether you need room for multi-generational living, a home office, media room, or at-home gym, there's space to grow into. Some recent updates include first floor bedroom flooring and first floor bathroom within the last three years. The roof and majority of the windows within the last ten years. The first level walks out to an inground pool and a backyard full of nature and fruit trees, a peaceful setting to come home to. Tucked near Great Herring Pond, Scusset Beach, and the Cape Cod Canal, with easy access to Rte 3, you're just minutes from everything Plymouth and the Cape have to offer. A well-loved home, full of warmth and possibility, ready for its next chapter.
Key facts
It was listed on August 13, 2026. The price has come down from an original $599,900 to $575,000, most recently on September 26, 2026. The annual property taxes are $4,981 (2025 tax year). It sits on a 0.35-acre (15,246 sq ft) lot.
Open Houses
Market Value Analysis
* Analysis is based on 24 actively listed and recently sold comparable properties strictly within Plymouth, MA.
Property Details
Financials
Parking
Interior Specifications
Climate & Utilities
Building & Exterior
Property & Lot
Amenities & Appliances
Electric Water Heater • Range • Dishwasher • Microwave • Refrigerator
Neighborhood
Golf • Bike Path • Highway Access • House of Worship • Public School
Geography
Floorplan Breakdown
Structural Layout
Living Room
Lvl Main,Second18 x 15.6
Wood / Coal / Pellet Stove, Vaulted Ceiling(s), Flooring - Hardwood, Window(s) - Picture, Open Floorplan
Dining Room
Lvl Main,Second6.1 x 7.2
Flooring - Hardwood, Open Floorplan
Kitchen
Lvl Main,Second11.1 x 9.4
Flooring - Laminate, Dining Area, Breakfast Bar / Nook, Exterior Access, Open Floorplan, Lighting - Overhead
Office
Lvl First14.7 x 9.2
Flooring - Laminate, Lighting - Overhead
Family Room
Lvl First22.7 x 11
Ceiling Fan(s), Flooring - Laminate, Lighting - Overhead
Primary Bedroom
Lvl Third15.1 x 11
Closet, Flooring - Wood, Cable Hookup
Bedroom 2
Lvl Third11.9 x 9.6
Bedroom 3
Lvl First13.9 x 9.6
Closet, Flooring - Laminate, French Doors, Exterior Access
Bathroom 1
Lvl Third6.1 x 4.5
Bathroom - Full, Bathroom - With Tub & Shower, Flooring - Stone/Ceramic Tile
Bathroom 2
Lvl First7.1 x 5.1
Bathroom - Full, Bathroom - With Shower Stall
Property History
$575,000
Was $599,900
Sep 26, 2026
MLS® 73563170
$599,900
Aug 13, 2026
MLS® 73563170
Questions about this home
When was 42 Haskell Rd, Plymouth listed?
42 Haskell Rd, Plymouth was listed on August 13, 2026.
Has the price of 42 Haskell Rd, Plymouth changed?
The price has come down from an original $599,900 to $575,000, most recently on September 26, 2026.
What are the property taxes for 42 Haskell Rd, Plymouth?
The annual property taxes for 42 Haskell Rd, Plymouth are $4,981 (2025 tax year).
How big is the lot at 42 Haskell Rd, Plymouth?
42 Haskell Rd, Plymouth sits on a 0.35-acre (15,246 sq ft) lot.
What is the status of 42 Haskell Rd, Plymouth?
42 Haskell Rd, Plymouth is actively listed for sale.
Population
63,689
U.S. Census Bureau, ACS 2024 5-Year Estimates (B01003)
Median Household Income
$117K
U.S. Census Bureau, ACS 2024 5-Year Estimates (B19013)
Renter-Occupied Homes
21.0%
U.S. Census Bureau, ACS 2024 5-Year Estimates (B25003)
New Construction Permits — Plymouth County
1,093 housing units permitted in the last 12 months (+18% vs the prior 12 months) — 176 in 5+ unit buildings
U.S. Census Bureau, Building Permits Survey (through Jul '26)
ADU Potential
Massachusetts allows one accessory dwelling unit by right in single-family zoning districts statewide (M.G.L. c. 40A §3; 760 CMR 71.00, effective Feb 2025). Estimated maximum ADU size for this property: 888 sq ft (the lesser of 900 sq ft or half the 1,775 sq ft principal dwelling). Lot size: 15,246 sq ft.
Based on listing data, which indicates the property type — not the zoning district. Local dimensional, septic (Title 5), and historic-district requirements still apply. Not legal advice — verify with the municipality.
Listing Agent: Ben And Kate Real Estate
Listing Office: Keller Williams Realty Signature Properties
MLS® Number: 73563170