42 Farview Ave Shrewsbury — Photo 1 of 40
$759,900
42 Farview Ave, Shrewsbury, MA 01545
Shrewsbury, MA 01545 — Southern Shrewsbury
Beds
3
Baths
3
SqFt
2,615
Style
Single Family
Built
1955
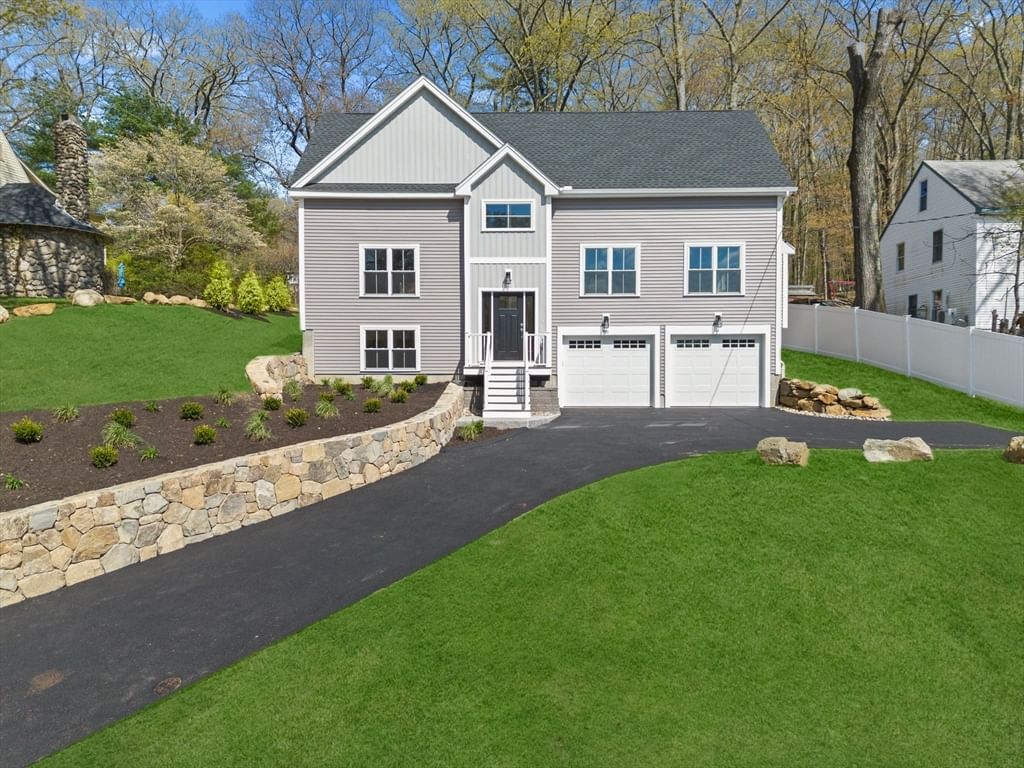
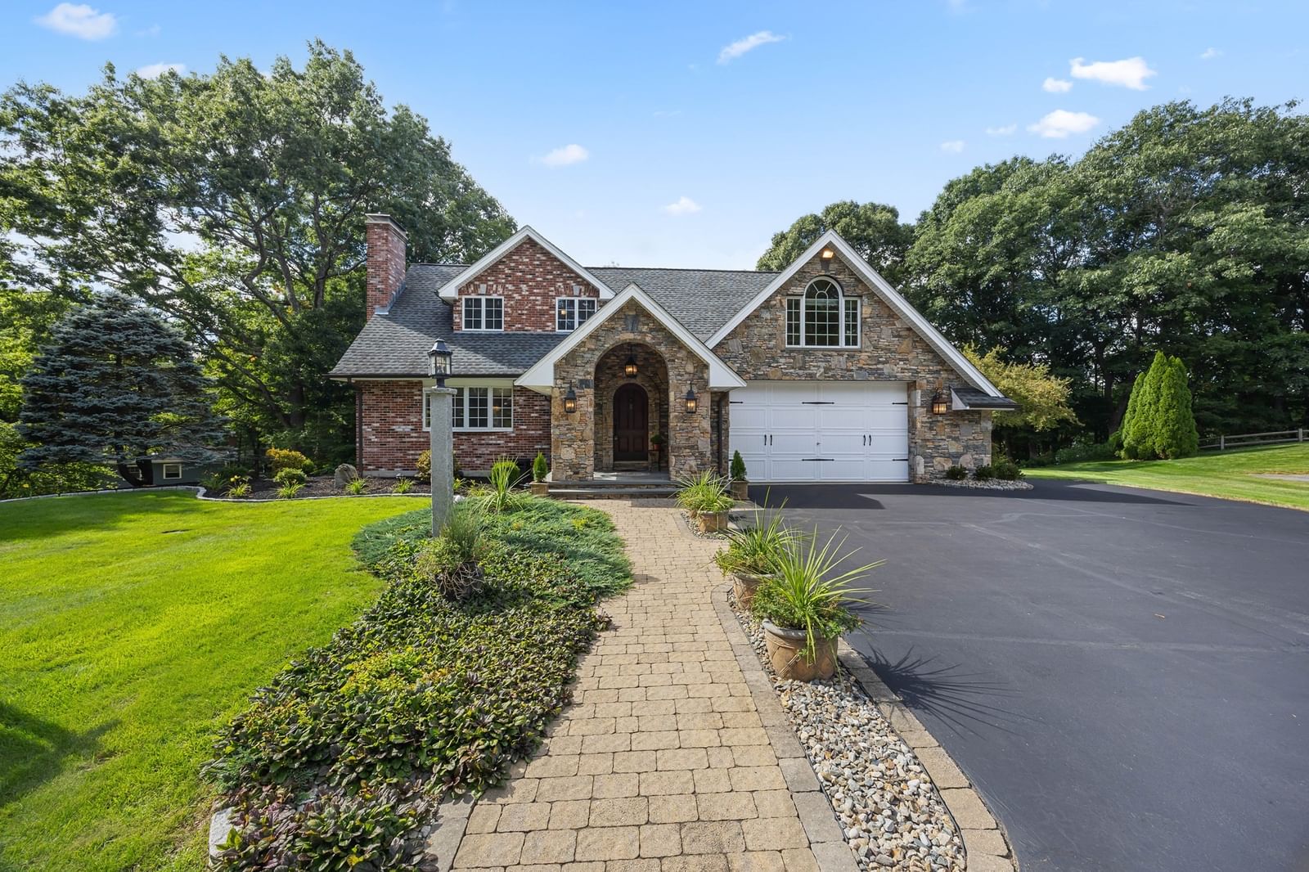
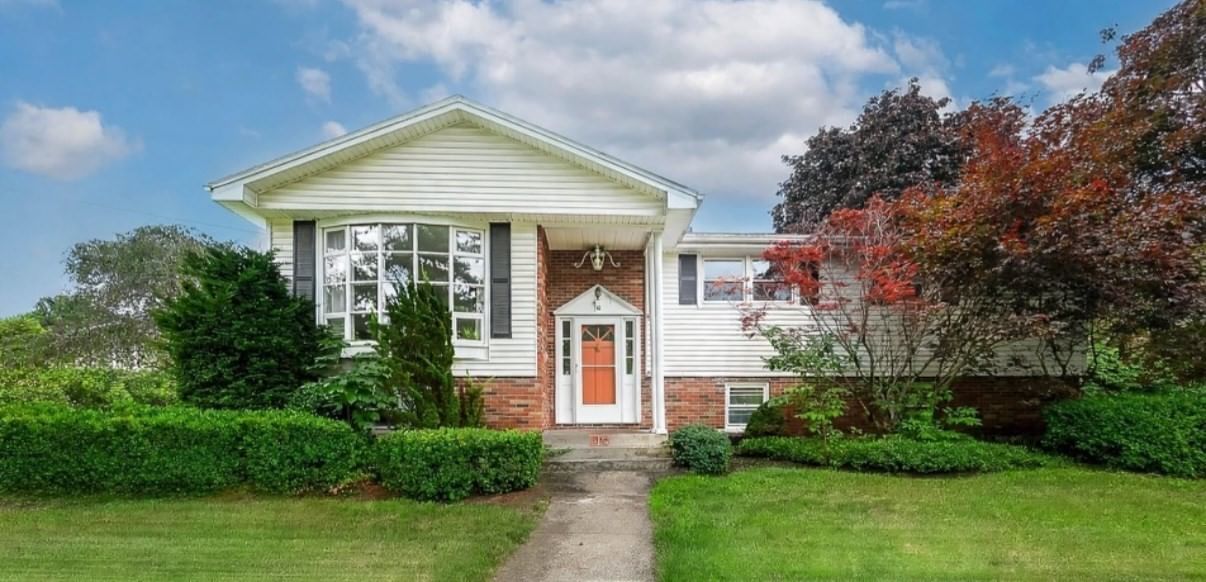
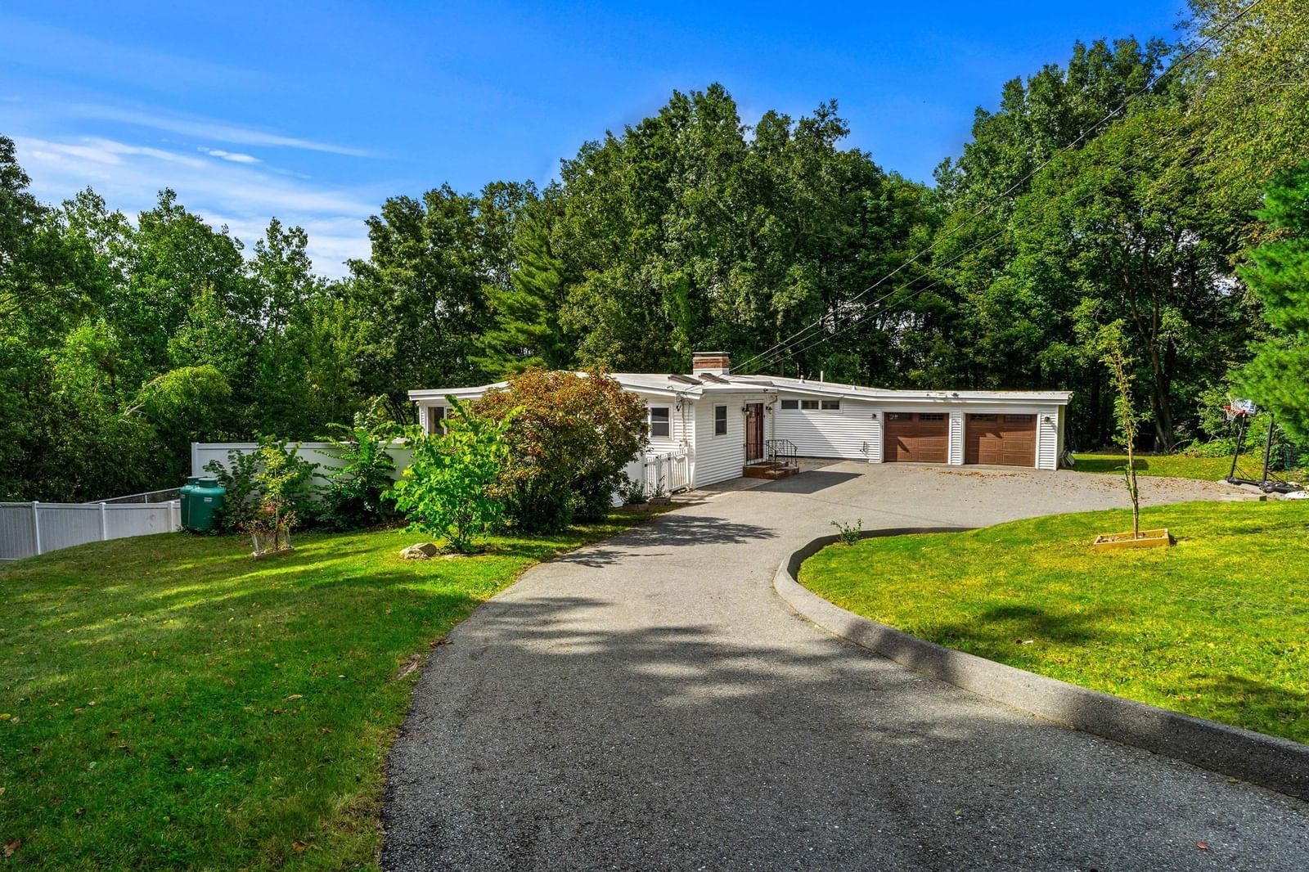
Perfect home for entertaining!!!! Tucked away at the end of a quiet dead-end street, this spacious Shrewsbury ranch offers over 2 acres of land abutting forest which is an incredibly rare find in town, along with a backyard built for enjoying every season. Inside, you’ll find a bright, flexible floor plan with hardwood floors, an updated kitchen with stainless steel appliances, three bedrooms, a 3 full baths, and a dedicated home office. The finished lower level adds even more living space with an additional bedroom, family room, exercise area, second full bath, and plenty of storage.Major improvements include brand-new Goodman 4-ton central air with a new 220V circuit, new A.O. Smith ProLine electric water heater, new oil tank, whole-house water filtration with PFAS filtration, PVC plumbing, and updated electrical throughout.Outside, enjoy your own private retreat with a beautiful heated inground pool, expansive yard, oversized two-car garage, and ample parking.Over 2 acres, a dead-end location, inground pool, oversized garage, and major systems already updated make this a rare opportunity in Shrewsbury.
Key facts
It was listed on October 1, 2026. The annual property taxes are $8,569 (2025 tax year). It sits on a 2.03-acre (88,426 sq ft) lot.
Open Houses
Market Value Analysis
* Analysis is based on 24 actively listed and recently sold comparable properties strictly within Shrewsbury, MA.
Property Details
Financials
Parking
Interior Specifications
Climate & Utilities
Building & Exterior
Property & Lot
Amenities & Appliances
Water Heater • Range • Oven • Dishwasher • Disposal • Microwave • Refrigerator • Freezer • Washer • Dryer • Water Treatment • Range Hood
Neighborhood
Public Transportation • Shopping • Walk/Jog Trails • Golf • Medical Facility • Conservation Area
Geography
Floorplan Breakdown
Structural Layout
Living Room
Lvl Main,FirstFlooring - Wood, Window(s) - Picture, Open Floorplan, Recessed Lighting
Dining Room
Lvl Main,FirstFlooring - Wood, Window(s) - Picture, Open Floorplan, Recessed Lighting, Slider
Kitchen
Lvl FirstFlooring - Wood, Countertops - Stone/Granite/Solid, Kitchen Island, Breakfast Bar / Nook, Recessed Lighting, Stainless Steel Appliances
Family Room
Lvl BasementWindow(s) - Picture, Open Floorplan, Recessed Lighting
Primary Bedroom
Lvl FirstBathroom - Full, Closet, Flooring - Wood, Recessed Lighting
Bedroom 2
Lvl FirstBedroom 3
Lvl FirstCloset, Flooring - Wood
Bathroom 1
Lvl FirstBathroom 2
Lvl FirstBathroom 3
Lvl BasementProperty History
$759,900
Oct 1, 2026
MLS® 73585120
$310,000
Dec 18, 2010
MLS® 71158314
$350,000
Nov 2, 2010
MLS® 71158314
$350,000
Aug 3, 2010
MLS® 71028027
$350,000
Feb 3, 2010
MLS® 71028027
Questions about this home
When was 42 Farview Ave, Shrewsbury listed?
42 Farview Ave, Shrewsbury was listed on October 1, 2026.
Has the price of 42 Farview Ave, Shrewsbury changed?
The price hasn't changed since it was listed at $759,900.
What are the property taxes for 42 Farview Ave, Shrewsbury?
The annual property taxes for 42 Farview Ave, Shrewsbury are $8,569 (2025 tax year).
How big is the lot at 42 Farview Ave, Shrewsbury?
42 Farview Ave, Shrewsbury sits on a 2.03-acre (88,426 sq ft) lot.
What is the status of 42 Farview Ave, Shrewsbury?
42 Farview Ave, Shrewsbury is actively listed for sale.
Population
38,876
U.S. Census Bureau, ACS 2024 5-Year Estimates (B01003)
Median Household Income
$139K
U.S. Census Bureau, ACS 2024 5-Year Estimates (B19013)
Renter-Occupied Homes
27.8%
U.S. Census Bureau, ACS 2024 5-Year Estimates (B25003)
New Construction Permits — Worcester County
1,805 housing units permitted in the last 12 months (+1% vs the prior 12 months) — 1,007 in 5+ unit buildings
U.S. Census Bureau, Building Permits Survey (through Jul '26)
ADU Potential
Massachusetts allows one accessory dwelling unit by right in single-family zoning districts statewide (M.G.L. c. 40A §3; 760 CMR 71.00, effective Feb 2025). Estimated maximum ADU size for this property: 900 sq ft (the lesser of 900 sq ft or half the 2,615 sq ft principal dwelling). Lot size: 88,426 sq ft.
Based on listing data, which indicates the property type — not the zoning district. Local dimensional, septic (Title 5), and historic-district requirements still apply. Not legal advice — verify with the municipality.
Listing Agent: Lisa Gaglione
Listing Office: Churchill Properties
MLS® Number: 73585120