42 Atherton St #One Boston — Photo 1 of 20
$1,375,000
42 Atherton St #One, Boston, MA 02119
Boston, MA 02119 — Jamaica Plain
Beds
5
Baths
2.5
SqFt
2,649
Style
Condominium
Built
1900
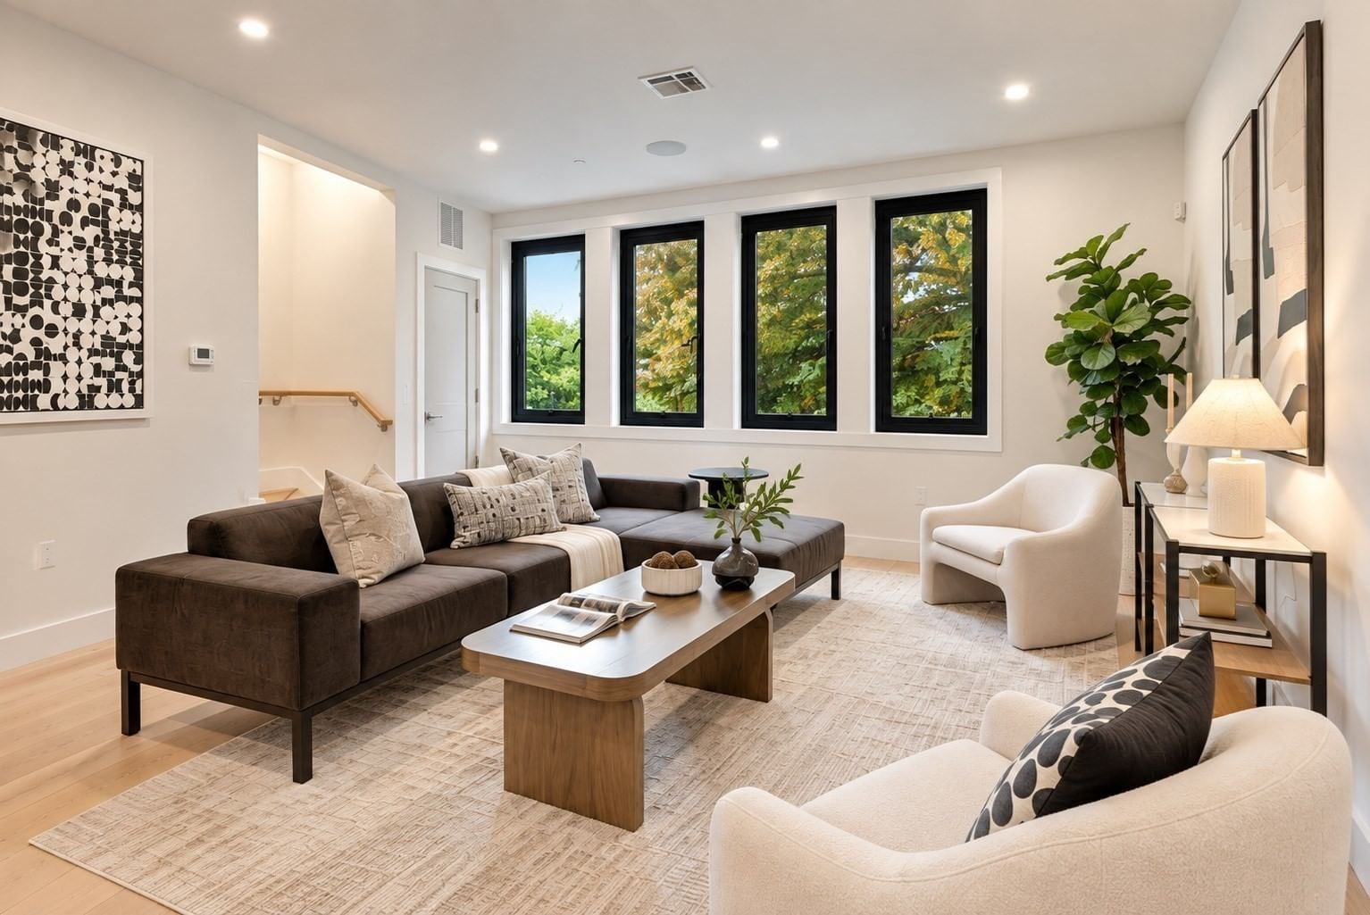
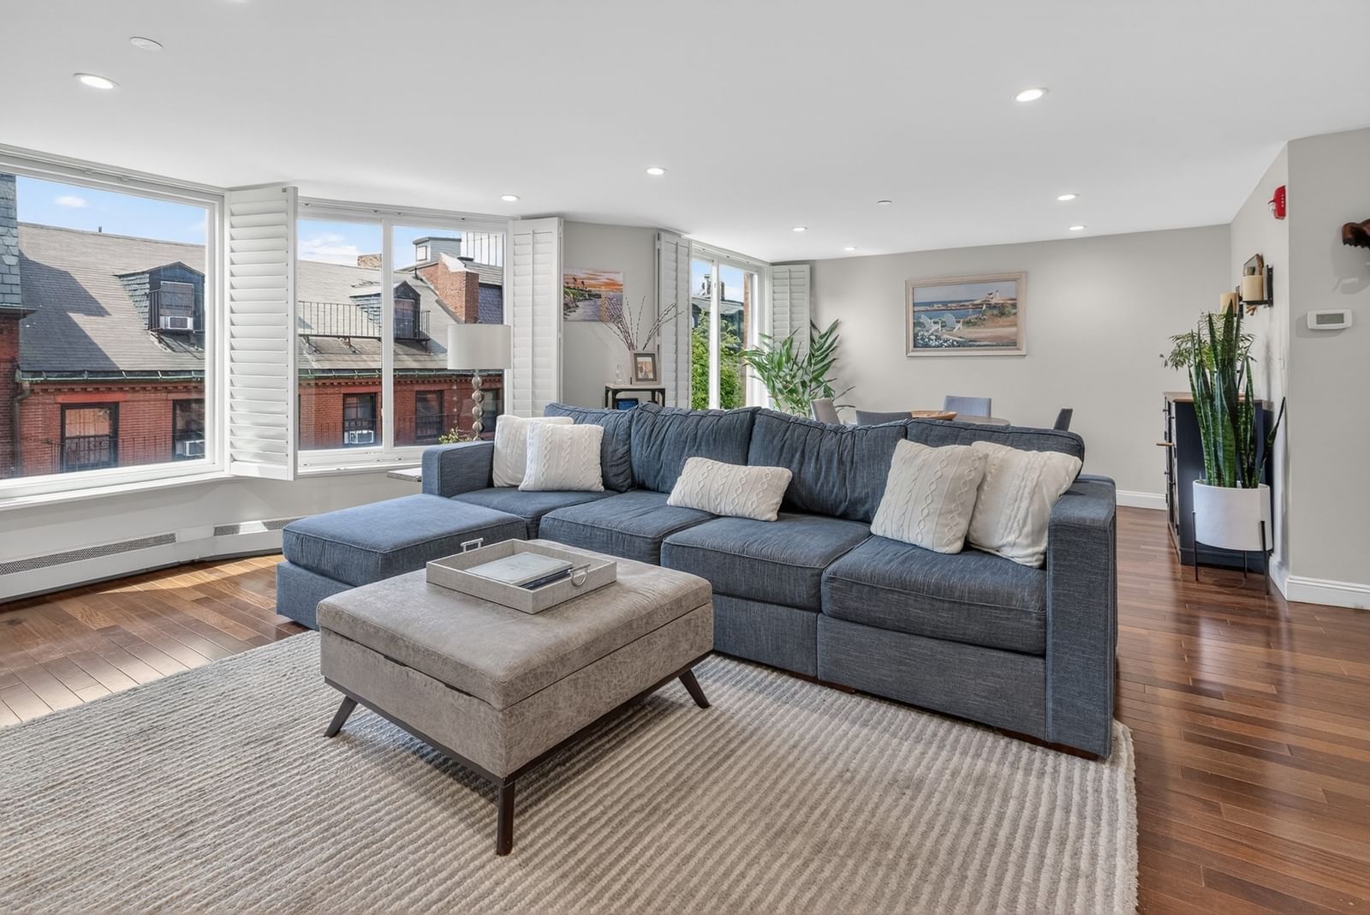
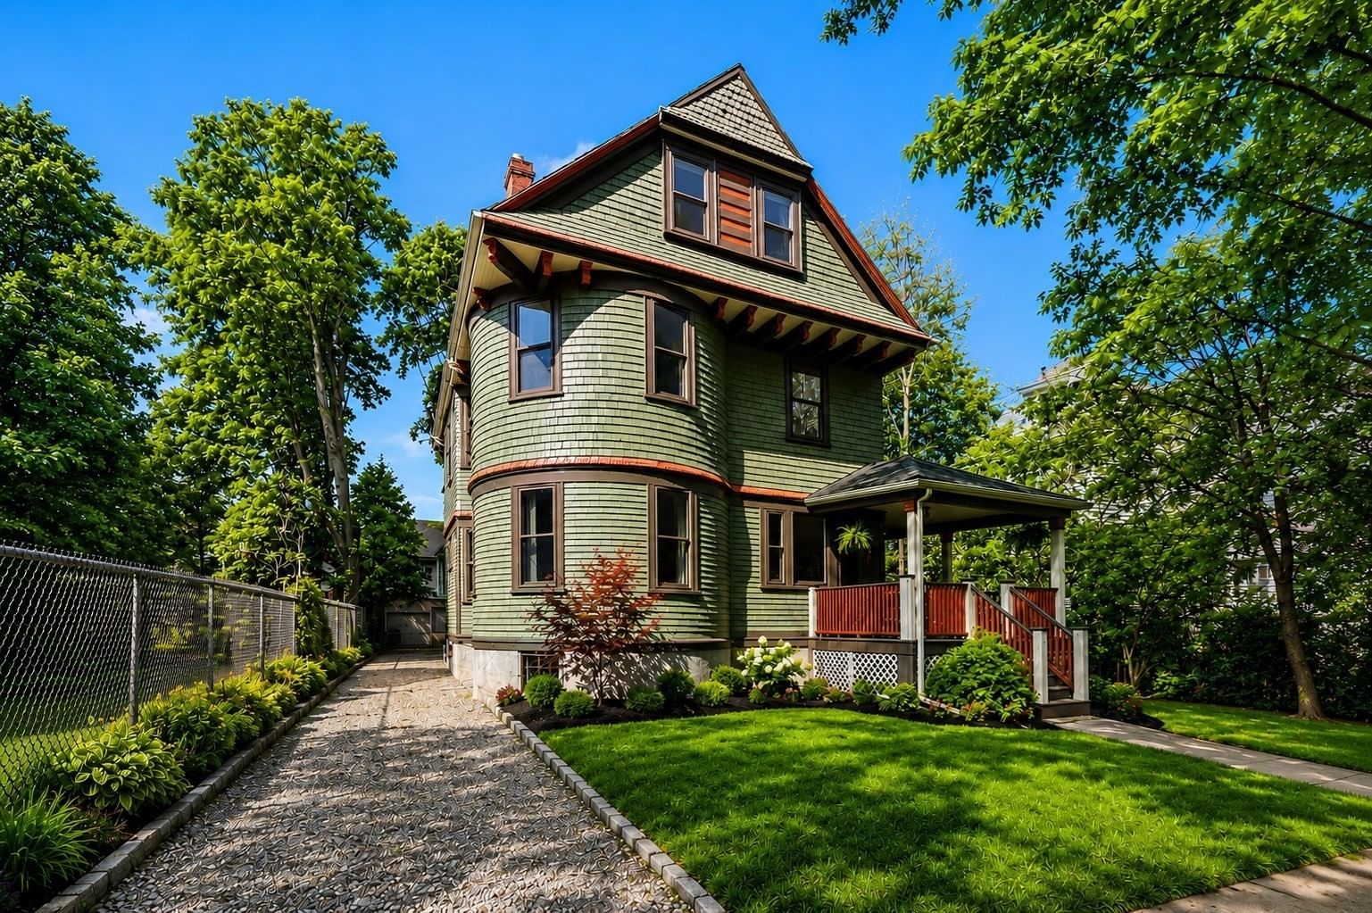
Being reintroduced to the market with brand new ductless mini-splits for cooling & heat, this architectural masterpiece presents a rare blend of historic craftsmanship and contemporary design. Rich in original detail, the ground floor of this distinctive 5-bedroom, 2.5-bath residence showcases four entirely different parquet floor patterns — creating a striking first impression that guests won't soon forget. Period fireplaces, elegant coffered ceilings, and timeless Victorian character are thoughtfully paired with modern updates throughout. The anchor of the home is a stunning eat-in kitchen addition constructed in 2021, highlighted by upscale appliances, a generous pantry, and oversized sliding doors leading directly to a private deck and yard for effortless indoor-outdoor entertaining. Spanning multiple levels, the expansive bedrooms provide flexibility for today’s lifestyle, while updated bathrooms offer a refined balance of character and comfort. This property's long list of attractions is rounded out by a long driveway, basement storage and solar panels, which pair especially well with the electric mini-split system, that are owned outright to help reduce utility bills,
Key facts
It was listed on September 29, 2026. The annual property taxes are $16,557 (2025 tax year). The condo fee is $488 per month, which includes water.
Open Houses
Market Value Analysis
* Analysis is based on 24 actively listed and recently sold comparable properties strictly within Boston, MA.
Property Details
Financials
Parking
Interior Specifications
Climate & Utilities
Building & Exterior
Property & Lot
Amenities & Appliances
Range • Dishwasher • Disposal • Microwave • Refrigerator • Freezer • Washer • Dryer
Neighborhood
Public Transportation • Shopping • Park • Walk/Jog Trails • Golf • Medical Facility
Geography
Floorplan Breakdown
Structural Layout
Living Room
Lvl First17 x 14
Ceiling Fan(s), Flooring - Hardwood
Dining Room
Lvl First16.5 x 16
Bathroom - Half, Coffered Ceiling(s), Flooring - Hardwood, Lighting - Pendant
Kitchen
Lvl First21 x 15
Flooring - Hardwood, Kitchen Island, Cabinets - Upgraded, Deck - Exterior, Exterior Access, Storage, Gas Stove, Lighting - Pendant, Lighting - Overhead
Primary Bedroom
Lvl Second14 x 14
Ceiling Fan(s), Closet, Flooring - Hardwood
Bedroom 2
Lvl Second14 x 16
Bedroom 3
Lvl Second12 x 11
Ceiling Fan(s), Closet, Flooring - Hardwood
Bedroom 4
Lvl Third16.5 x 14
Flooring - Hardwood, Lighting - Pendant
Bedroom 5
Lvl Third14.5 x 14
Flooring - Hardwood, Lighting - Pendant
Bathroom 1
Lvl FirstBathroom - Half, Flooring - Stone/Ceramic Tile, Lighting - Sconce
Bathroom 2
Lvl Second11 x 19
Bathroom - With Tub & Shower, Flooring - Hardwood, Lighting - Sconce
Bathroom 3
Lvl ThirdBathroom - With Shower Stall, Flooring - Stone/Ceramic Tile
Property History
$1,375,000
Sep 29, 2026
MLS® 73583860
$1,499,000
May 26, 2026
MLS® 73518971
$1,499,000
May 14, 2026
MLS® 73518971
Questions about this home
When was 42 Atherton St #One, Boston listed?
42 Atherton St #One, Boston was listed on September 29, 2026.
Has the price of 42 Atherton St #One, Boston changed?
The price hasn't changed since it was listed at $1,375,000.
What are the property taxes for 42 Atherton St #One, Boston?
The annual property taxes for 42 Atherton St #One, Boston are $16,557 (2025 tax year).
What is the condo fee at 42 Atherton St #One, Boston?
The condo fee is $488 per month, which includes water.
What is the status of 42 Atherton St #One, Boston?
42 Atherton St #One, Boston is actively listed for sale.
Population
27,377
U.S. Census Bureau, ACS 2024 5-Year Estimates (B01003)
Median Household Income
$48K
U.S. Census Bureau, ACS 2024 5-Year Estimates (B19013)
Renter-Occupied Homes
73.5%
U.S. Census Bureau, ACS 2024 5-Year Estimates (B25003)
New Construction Permits — Suffolk County
2,337 housing units permitted in the last 12 months (+13% vs the prior 12 months) — 2,062 in 5+ unit buildings
U.S. Census Bureau, Building Permits Survey (through Jul '26)
Listing Agent: Aidan Flanagan
Listing Office: Coldwell Banker Realty - Hingham
MLS® Number: 73583860