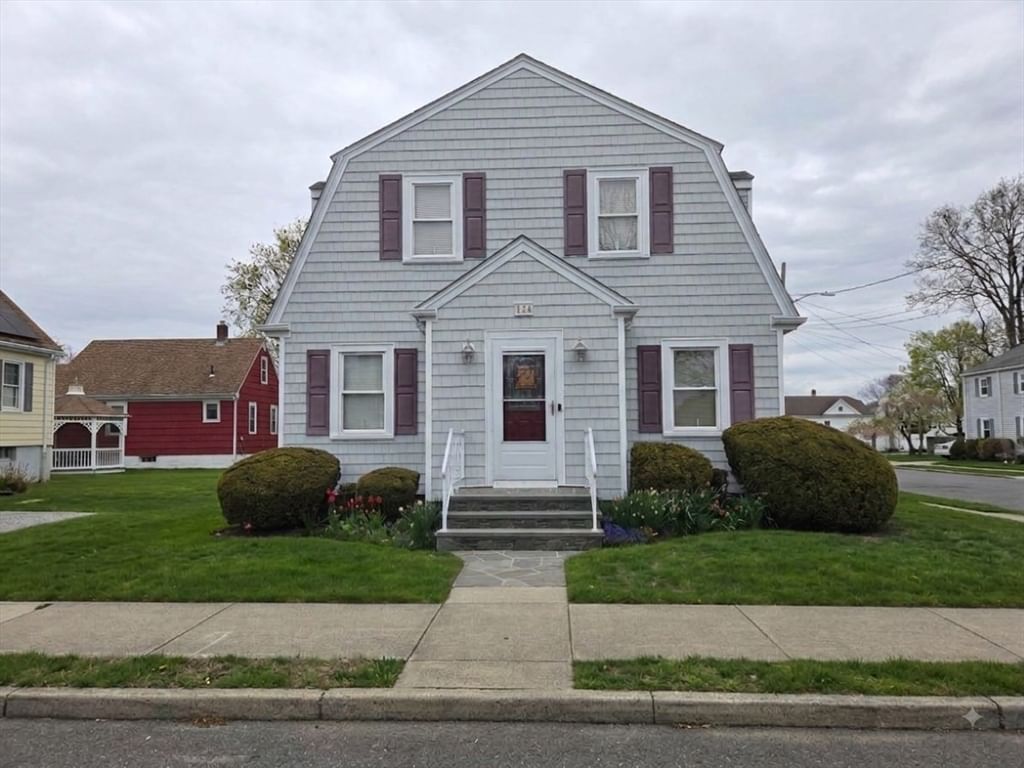
412 Arnold St New Bedford — Photo 1 of 42
$422,900
412 Arnold St, New Bedford, MA 02740
New Bedford, MA 02740
Beds
3
Baths
1.5
SqFt
1,647
Style
Single Family
Built
1941
This home offers so much more than you might expect! Step inside this 3-bedroom, 1.5-bath home and discover beautiful hardwood floors, charming crown molding, and an abundance of built-ins that add both character and function. Storage is plentiful throughout, including multiple closets and a cedar closet in the main bedroom. The inviting sunroom offers additional space to relax, read, work from home, or simply enjoy your morning coffee. A one-car garage adds everyday convenience, while the home’s location near Buttonwood Park puts one of the area’s most loved recreational destinations close by. With its classic details, surprising amount of storage, and warm interior character, this is a home that truly needs to be seen from the inside to be appreciated. Schedule your showing—you may be surprised by just how much this home has to offer!
Key facts
It was listed on October 2, 2026. The annual property taxes are $4,069 (2025 tax year). It sits on a 0.07-acre (2,853 sq ft) lot.
Market Value Analysis
* Analysis is based on 24 actively listed and recently sold comparable properties strictly within New Bedford, MA.
Property Details
Financials
Parking
Interior Specifications
Climate & Utilities
Building & Exterior
Property & Lot
Amenities & Appliances
Range • Dishwasher • Refrigerator
Neighborhood
Public Transportation • Shopping • Tennis Court(s) • Park • Walk/Jog Trails • Medical Facility
Geography
Floorplan Breakdown
Structural Layout
Living Room
Lvl nullCloset/Cabinets - Custom Built, Flooring - Hardwood, Chair Rail, Recessed Lighting, Crown Molding
Dining Room
Lvl MainFlooring - Hardwood, Chair Rail, Exterior Access, Crown Molding
Kitchen
Lvl MainCeiling Fan(s), Closet, Flooring - Hardwood, Chair Rail, Recessed Lighting, Stainless Steel Appliances, Gas Stove
Primary Bedroom
Lvl nullWalk-In Closet(s), Cedar Closet(s), Flooring - Hardwood
Bedroom 3
Lvl nullCloset, Flooring - Hardwood
Bathroom 1
Lvl FirstBathroom - Half
Bathroom 2
Lvl SecondBathroom - Full, Bathroom - Tiled With Tub & Shower, Beadboard
Questions about this home
When was 412 Arnold St, New Bedford listed?
412 Arnold St, New Bedford was listed on October 2, 2026.
Has the price of 412 Arnold St, New Bedford changed?
The price hasn't changed since it was listed at $422,900.
What are the property taxes for 412 Arnold St, New Bedford?
The annual property taxes for 412 Arnold St, New Bedford are $4,069 (2025 tax year).
How big is the lot at 412 Arnold St, New Bedford?
412 Arnold St, New Bedford sits on a 0.07-acre (2,853 sq ft) lot.
What is the status of 412 Arnold St, New Bedford?
412 Arnold St, New Bedford is actively listed for sale.
Population
46,281
U.S. Census Bureau, ACS 2024 5-Year Estimates (B01003)
Median Household Income
$55K
U.S. Census Bureau, ACS 2024 5-Year Estimates (B19013)
Renter-Occupied Homes
60.4%
U.S. Census Bureau, ACS 2024 5-Year Estimates (B25003)
New Construction Permits — Bristol County
1,079 housing units permitted in the last 12 months (+41% vs the prior 12 months) — 501 in 5+ unit buildings
U.S. Census Bureau, Building Permits Survey (through Jul '26)
ADU Potential
Massachusetts allows one accessory dwelling unit by right in single-family zoning districts statewide (M.G.L. c. 40A §3; 760 CMR 71.00, effective Feb 2025). Estimated maximum ADU size for this property: 824 sq ft (the lesser of 900 sq ft or half the 1,647 sq ft principal dwelling). Lot size: 2,853 sq ft.
Based on listing data, which indicates the property type — not the zoning district. Local dimensional, septic (Title 5), and historic-district requirements still apply. Not legal advice — verify with the municipality.
Listing Agent: Phil And Debbie Rose
Listing Office: LAER Realty Partners / Rose Homes & Real Estate
MLS® Number: 73585985