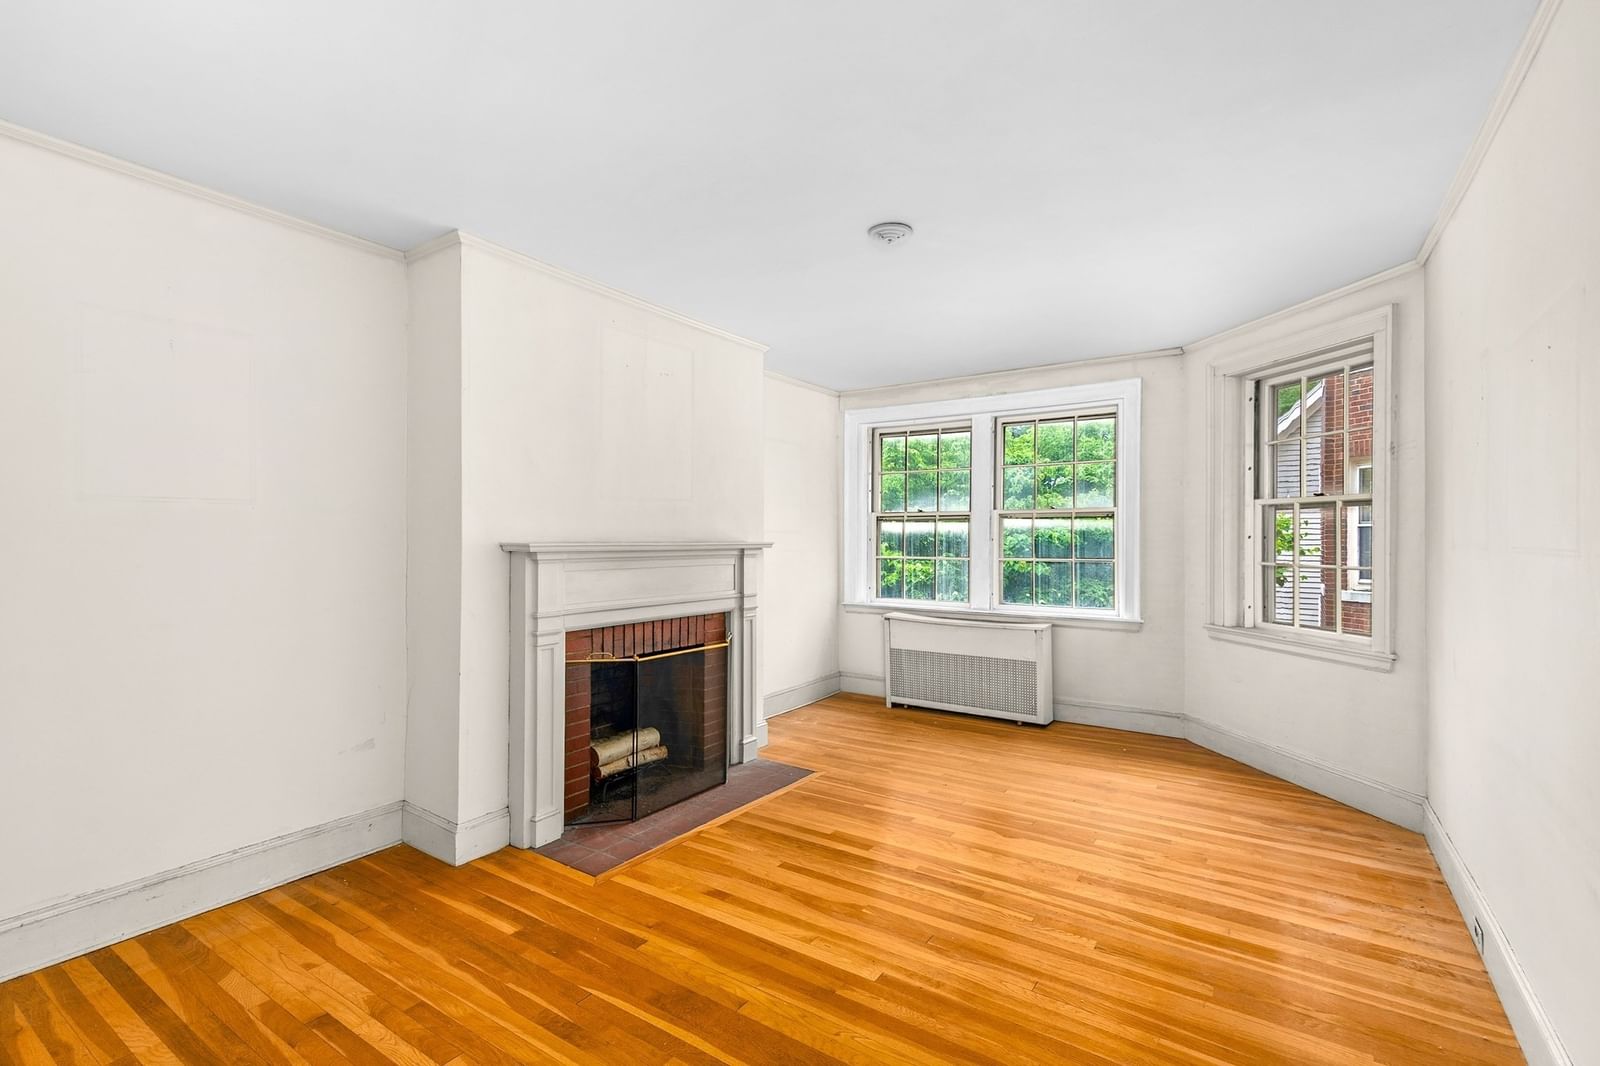
41 Bowdoin St #25 Cambridge — Photo 1 of 23
$599,000
41 Bowdoin St #25, Cambridge, MA 02138
Cambridge, MA 02138 — Avon Hill
Beds
2
Baths
1
SqFt
701
Style
Condominium
Built
1920
Lovely sun-filled unit on tree-lined Bowdoin Street, at the base of Avon Hill between Harvard and Porter Squares. Two blocks to Mass Ave, with a short walk to the Porter Red Line and commuter rail. The unit features hardwood flooring throughout and restored windows. You enter the building through a landscaped courtyard rather than a lobby, and the professionally managed association includes basement laundry, assigned storage, and bike storage. Parking is on-street on Bowdoin by Cambridge permit.The HOA fee covers the essentials, INCLUDING heat and hot water. The unit will need some renovation before move-in; quotes are in hand for the work and we are happy to share them with buyers. The association will also be undertaking a phased plumbing-stack project on a date to be determined.This is a walker’s paradise, just two blocks to shopping, restaurants, and daily necessities along Mass Ave. Radcliffe Quad and Raymond Park are nearby for a short loop, and Danehy Park is there when you want real green space. Lesley is next door; Harvard Law is about a half mile. It is an owner-occupant neighborhood at the foot of Avon Hill, where brick sidewalks and Victorian houses begin as soon as you walk uphill.Porter is the closer T, about a 10-minute walk, with both the Red Line and the Fitchburg commuter rail. Harvard Square’s Red Line is a 15–18 minute walk. The 77 and 96 stop at Mass Ave and Linnaean, a 2–3 minute walk: the 77 runs Harvard–Arlington and the 96 runs Harvard–Medford via Porter. From Porter, the Red Line is one stop to Harvard, then Central, Kendall/MIT, and downtown Boston.
Open Houses
Market Value Analysis
* Analysis is based on 24 actively listed and recently sold comparable properties strictly within Cambridge, MA.
Property Details
Financials
Parking
Interior Specifications
Climate & Utilities
Building & Exterior
Property & Lot
Geography
Floorplan Breakdown
Structural Layout
Living Room
Lvl First12.333333333 x 17.666666666
Kitchen
Lvl First12.333333333 x 5.666666666
Primary Bedroom
Lvl First12.416666666 x 12.666666666
Bedroom 2
Lvl First7.083333333 x 10.416666666
Bathroom 1
Lvl First4.833333333 x 7.083333333
Property History
$599,000
Sep 22, 2026
MLS® 73581009
$575,000
Dec 3, 2024
MLS® 73246258
$575,000
Jun 3, 2024
MLS® 73246258
Population
38,509
U.S. Census Bureau, ACS 2024 5-Year Estimates (B01003)
Median Household Income
$120K
U.S. Census Bureau, ACS 2024 5-Year Estimates (B19013)
Renter-Occupied Homes
58.1%
U.S. Census Bureau, ACS 2024 5-Year Estimates (B25003)
New Construction Permits — Middlesex County
2,698 housing units permitted in the last 12 months (+3% vs the prior 12 months) — 1,713 in 5+ unit buildings
U.S. Census Bureau, Building Permits Survey (through Jul '26)
Listing Agent: Smith & Oak Greater Boston Group
Listing Office: Smith and Oak Real Estate Co.
MLS® Number: 73581009
Open Houses
Browse More Homes in Cambridge
Explore other active listings in the area.
 $750,000266-270 Windsor St. Unit 270-2Cambridge, MA2 bd1 ba829 sqft
 $1,100,00022 Centre St Unit 2Cambridge, MA2 bd1 ba1,172 sqft
 $850,00068 Antrim St. Unit 1Cambridge, MA2 bd1 ba1,046 sqft
 $895,00047-15 Cogswell Ave Unit 15Cambridge, MA2 bd2 ba963 sqft
 $825,00029-31 Washburn Ave Unit 1ACambridge, MA2 bd2 ba1,105 sqft
 $598,00016 Upland Road Unit 2Cambridge, MA1 bd1 ba550 sqft