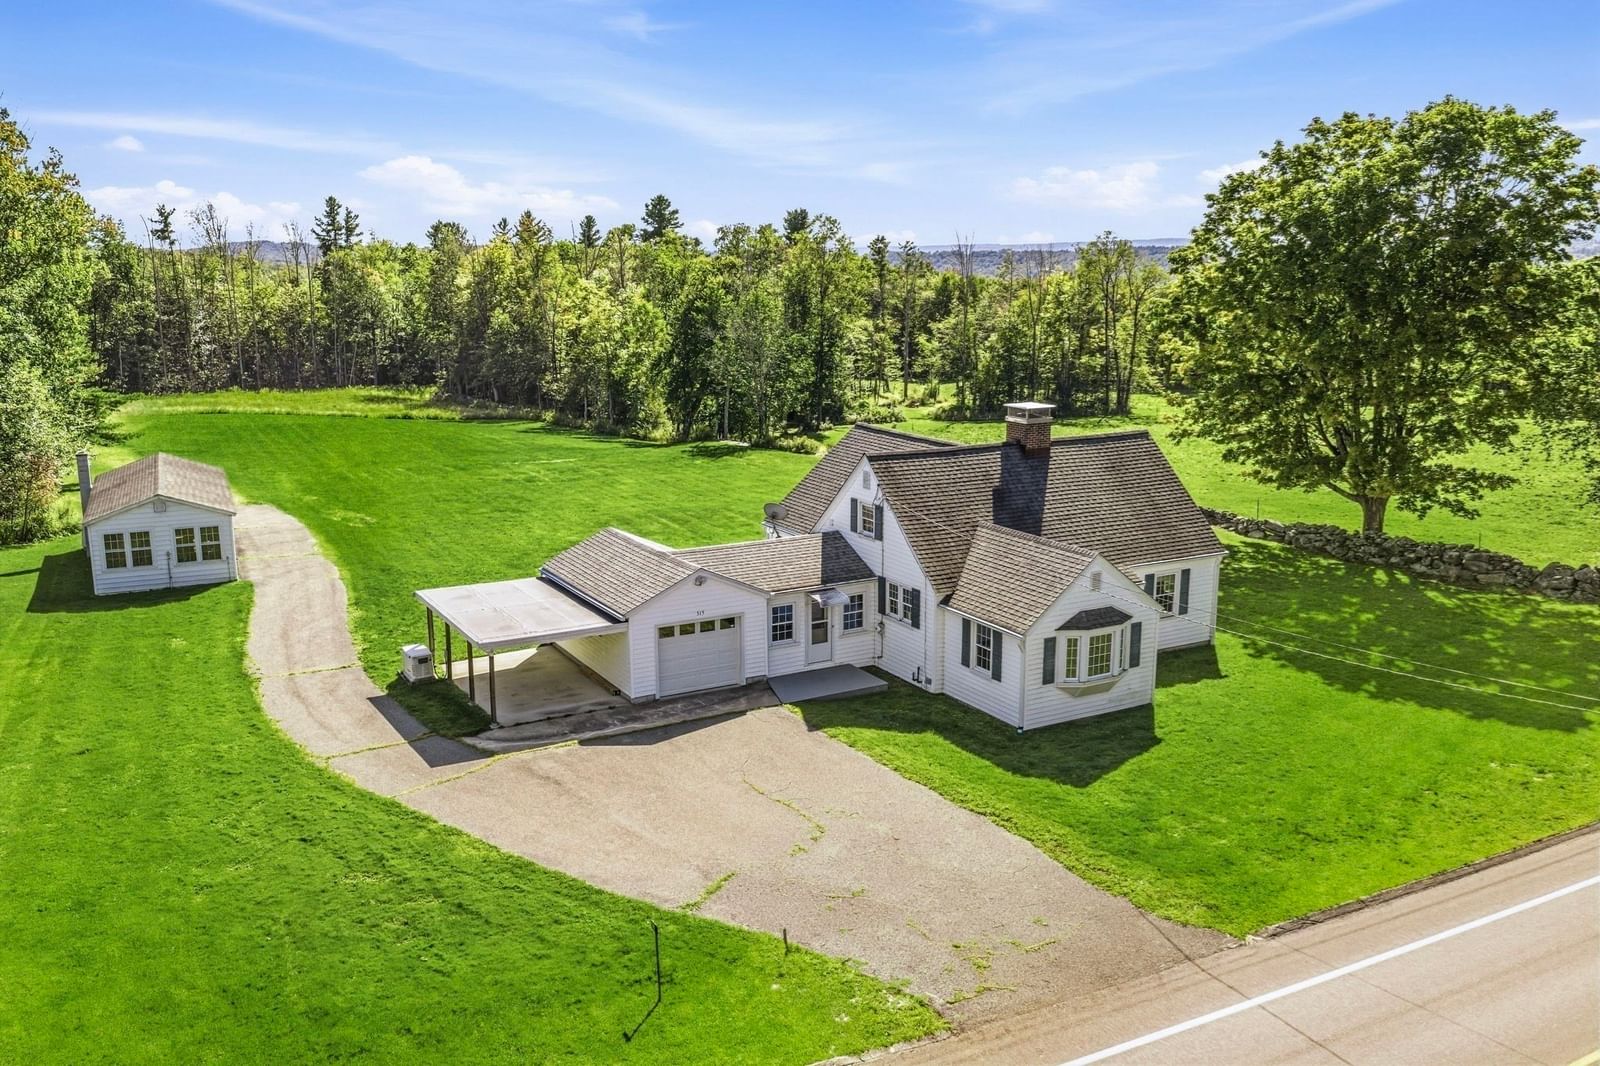
409 Main Rd Chesterfield — Photo 1 of 42
$699,000
409 Main Rd, Chesterfield, MA 01012
Chesterfield, MA 01012
Beds
5
Baths
3
SqFt
3,752
Style
Single Family
Built
1860
This 1860's Italianate has been thoughtfully restored and improved over the years. With nearly 3800sq ft, this magnificent home offers ample space and a flexible floor plan. Gleaming hardwood floors, timeless trims and mouldings, and decorative fireplaces adorn many of the rooms. A beautifully remodeled, eat-in kitchen is ideal for those who love to cook! There are 3 full bathrooms, and 5 spacious bedrooms. The Main Suite includes a walk in closet with custom cabinetry, and a full bath with a soaking tub. An option for a first floor bedroom opens up possibilities for multi-generational living. The second floor offers a bonus space perfect for a family or media room. Need a home office or studio? There are plenty of suitable options. Many recent improvements add value and convenience to this historic charmer including, new standing seam metal roof, expansion of propane fired Buderus heating system/removal of oil/forced hot air system, custom closet in Main Suite, radon remediation system for well and water filtration system, added insulation, and many more (see attachment). Chesterfield Center has an idyllic small town feel and is also a quick commute to Northampton and the Berkshires. Come take a look at the Open House Saturday 9/26 11-1pm.
Key facts
It was listed on September 24, 2026. The annual property taxes are $10,091 (2026 tax year). It sits on a 2.33-acre (101,321 sq ft) lot.
No longer available to tour
Market Value Analysis
Limited sample — based on 4 comparable properties.
* Analysis is based on 4 actively listed and recently sold comparable properties strictly within Chesterfield, MA.
Property Details
Financials
Parking
Interior Specifications
Climate & Utilities
Building & Exterior
Property & Lot
Amenities & Appliances
Water Heater • Range • Dishwasher • Microwave • Refrigerator • Washer • Dryer
Neighborhood
Conservation Area • Public School
Geography
Floorplan Breakdown
Structural Layout
Living Room
Lvl FirstCloset, Flooring - Wood, Pocket Door
Dining Room
Lvl FirstCloset/Cabinets - Custom Built, Flooring - Wood, Breakfast Bar / Nook
Kitchen
Lvl FirstFlooring - Stone/Ceramic Tile, Dining Area, Countertops - Stone/Granite/Solid, Kitchen Island, Lighting - Overhead
Office
Lvl FirstFlooring - Laminate
Family Room
Lvl SecondFlooring - Wall to Wall Carpet
Primary Bedroom
Lvl SecondBathroom - Full, Walk-In Closet(s), Closet/Cabinets - Custom Built, Flooring - Wood
Bedroom 2
Lvl SecondBedroom 3
Lvl SecondFireplace, Closet, Flooring - Wood
Bedroom 4
Lvl FirstFireplace, Closet, Flooring - Wood
Bedroom 5
Lvl SecondCloset, Flooring - Wall to Wall Carpet
Bathroom 1
Lvl FirstBathroom - 3/4, Bathroom - With Shower Stall, Flooring - Stone/Ceramic Tile, Countertops - Stone/Granite/Solid
Bathroom 2
Lvl SecondBathroom - Full, Bathroom - With Tub & Shower, Flooring - Stone/Ceramic Tile, Countertops - Stone/Granite/Solid
Bathroom 3
Lvl SecondBathroom - Full, Bathroom - With Shower Stall, Bathroom - With Tub, Countertops - Stone/Granite/Solid
Questions about this home
When was 409 Main Rd, Chesterfield listed?
409 Main Rd, Chesterfield was listed on September 24, 2026.
Has the price of 409 Main Rd, Chesterfield changed?
The price hasn't changed since it was listed at $699,000.
What are the property taxes for 409 Main Rd, Chesterfield?
The annual property taxes for 409 Main Rd, Chesterfield are $10,091 (2026 tax year).
How big is the lot at 409 Main Rd, Chesterfield?
409 Main Rd, Chesterfield sits on a 2.33-acre (101,321 sq ft) lot.
What is the status of 409 Main Rd, Chesterfield?
409 Main Rd, Chesterfield is under contract, and the MLS still lists it as active.
Population
397
U.S. Census Bureau, ACS 2024 5-Year Estimates (B01003)
Median Household Income
$83K
U.S. Census Bureau, ACS 2024 5-Year Estimates (B19013)
Renter-Occupied Homes
17.8%
U.S. Census Bureau, ACS 2024 5-Year Estimates (B25003)
New Construction Permits — Hampshire County
389 housing units permitted in the last 12 months (+48% vs the prior 12 months) — 274 in 5+ unit buildings
U.S. Census Bureau, Building Permits Survey (through Jul '26)
ADU Potential
Massachusetts allows one accessory dwelling unit by right in single-family zoning districts statewide (M.G.L. c. 40A §3; 760 CMR 71.00, effective Feb 2025). Estimated maximum ADU size for this property: 900 sq ft (the lesser of 900 sq ft or half the 3,752 sq ft principal dwelling). Lot size: 101,321 sq ft.
Based on listing data, which indicates the property type — not the zoning district. Local dimensional, septic (Title 5), and historic-district requirements still apply. Not legal advice — verify with the municipality.
Listing Agent: Alexis Noyes
Listing Office: Brick & Mortar Northampton
MLS® Number: 73582120
No longer available to tour