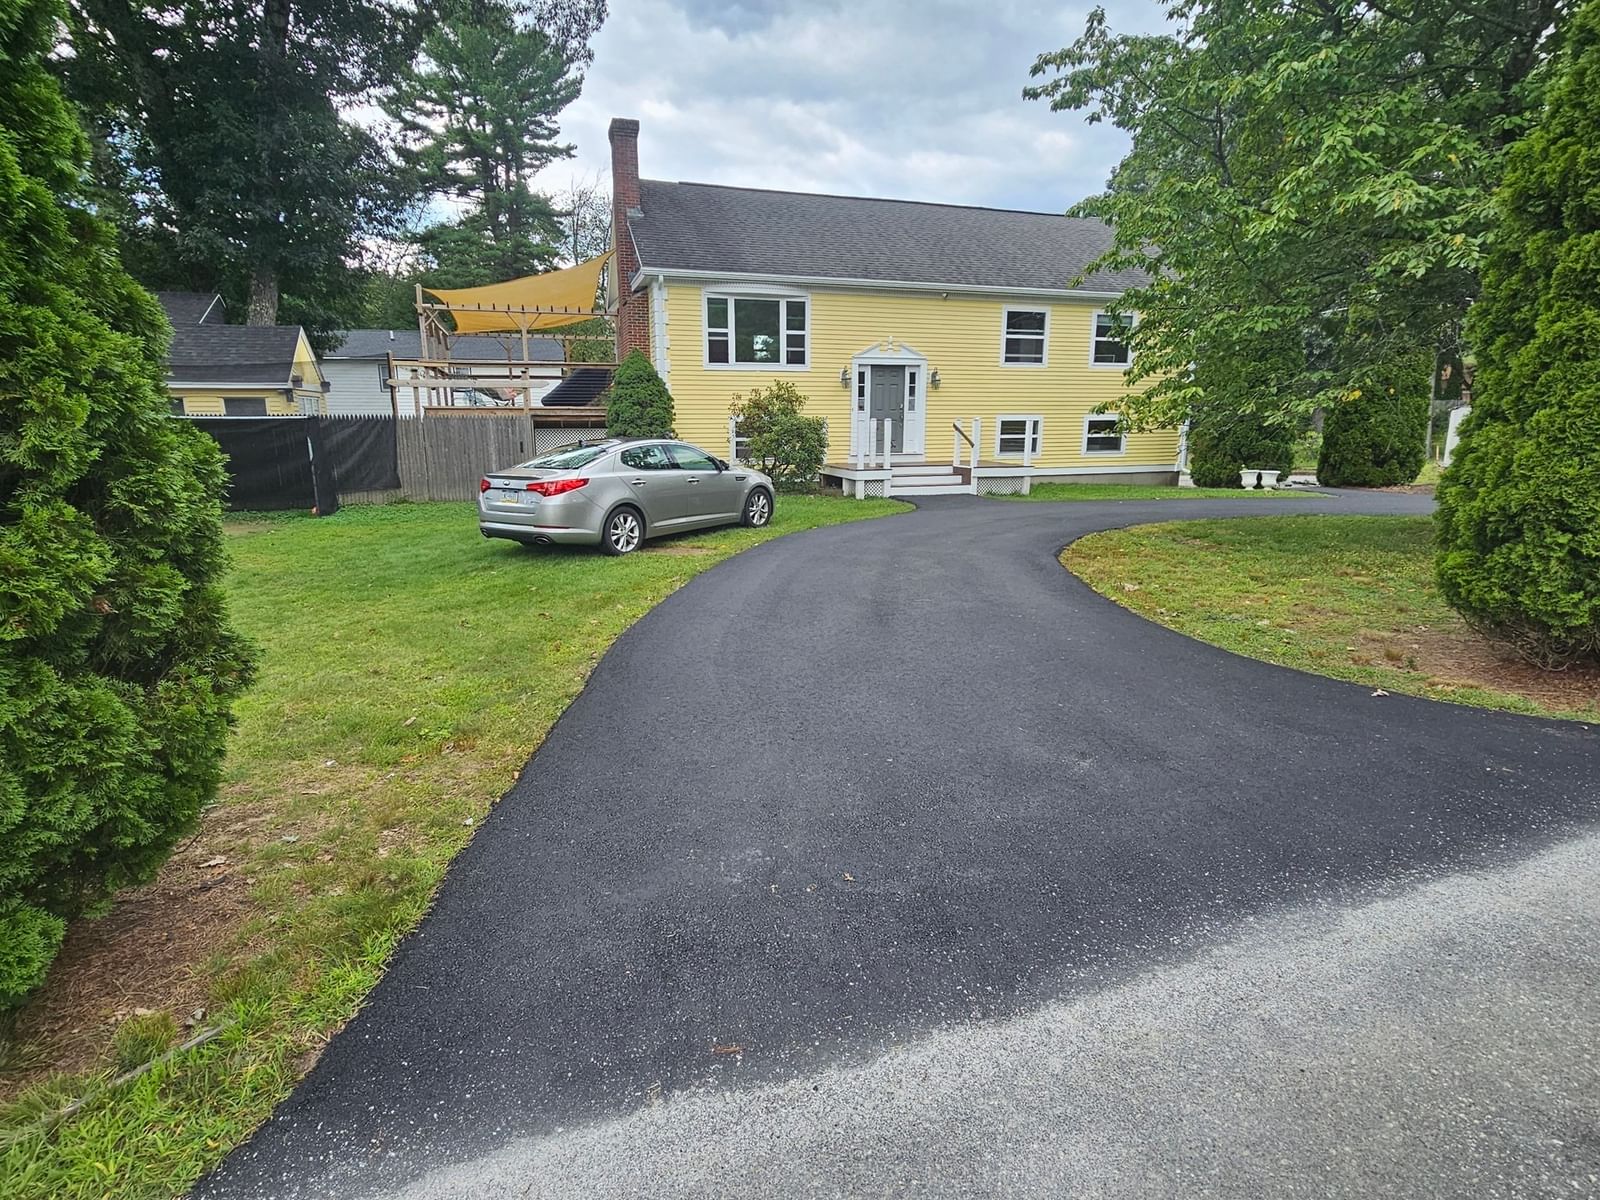
405 Salem Street Wilmington — Photo 1 of 42
$849,900
405 Salem Street, Wilmington, MA 01887
Wilmington, MA 01887
Beds
3
Baths
2
SqFt
2,809
Style
Single Family
Built
1983
Tastefully Expanded with Substantial Exterior Updates 2025 ~ This 59’ Split Entry is set on a pretty half-acre+ lot on a Tree Lined SIDE Street with “old style stone fences” for a country road feel. Indoor and outdoor living spaces are designed for everyday enjoyment and entertaining. The impressive living room addition features soaring cathedral ceilings, recessed lighting, ceiling fans & direct access to a new 30' top-of-the-line AZEK TimberTech composite deck. A well-chosen collection of 2025 Exterior Improvements includes quality CertainTeed vinyl siding with sleek black gutters, CertainTeed architectural shingle roof, pretty front door, front stairs, rails and exterior lighting, creating a fresh and inviting first impression. Inside, the open-concept maple kitchen features a peninsula and dining area that flows seamlessly into an entertainment-sized formal dining area. Wood flooring thru most first floor. Three bedrooms and two full baths are complemented by versatile lower-level living spaces, including a sprawling fireplaced family room, exercise room and flexible space ideal for a FOURTH bedroom, home office or guest area. Excellent In-Law / ADU / Multi-Generational Living Potential! Step outside to a well-designed Hardscape ~ patio area complete with built-in firepit, grill and dining area ideal for gatherings. Central air, 200 Amp Electrical, fenced backyard, oversized shed and ample parking, including additional parking within the fenced area ~ nice for contractors or a large family … and all their cars! Conveniently located with easy access to Route 93 and the North Wilmington train station.
Key facts
It was listed on September 24, 2026. The annual property taxes are $8,632 (2026 tax year). It sits on a 0.62-acre (27,007 sq ft) lot.
Market Value Analysis
* Analysis is based on 24 actively listed and recently sold comparable properties strictly within Wilmington, MA.
Property Details
Financials
Parking
Interior Specifications
Climate & Utilities
Building & Exterior
Property & Lot
Amenities & Appliances
Water Heater • Range • Dishwasher • Microwave • Refrigerator
Neighborhood
Public Transportation • Walk/Jog Trails • Medical Facility • Highway Access • Public School
Geography
Floorplan Breakdown
Structural Layout
Living Room
Lvl First25 x 14
Cathedral Ceiling(s), Ceiling Fan(s), Flooring - Hardwood, Window(s) - Bay/Bow/Box, Deck - Exterior, Exterior Access, Open Floorplan, Recessed Lighting
Dining Room
Lvl First15 x 13
Flooring - Wood, Window(s) - Picture
Kitchen
Lvl First21 x 11
Ceiling Fan(s), Flooring - Stone/Ceramic Tile, Dining Area, Breakfast Bar / Nook, Exterior Access, Recessed Lighting
Office
Lvl Basement14 x 12
Lighting - Overhead
Family Room
Lvl Basement18 x 18
Recessed Lighting, Lighting - Overhead
Primary Bedroom
Lvl First13 x 11
Ceiling Fan(s), Flooring - Wood
Bedroom 2
Lvl First13 x 9
Bedroom 3
Lvl First9 x 9
Flooring - Wood
Bathroom 1
Lvl FirstBathroom - Tiled With Tub & Shower, Double Vanity
Bathroom 2
Lvl BasementBathroom - 3/4, Bathroom - Tiled With Shower Stall
Questions about this home
When was 405 Salem Street, Wilmington listed?
405 Salem Street, Wilmington was listed on September 24, 2026.
Has the price of 405 Salem Street, Wilmington changed?
The price hasn't changed since it was listed at $849,900.
What are the property taxes for 405 Salem Street, Wilmington?
The annual property taxes for 405 Salem Street, Wilmington are $8,632 (2026 tax year).
How big is the lot at 405 Salem Street, Wilmington?
405 Salem Street, Wilmington sits on a 0.62-acre (27,007 sq ft) lot.
What is the status of 405 Salem Street, Wilmington?
405 Salem Street, Wilmington is actively listed for sale.
Population
23,336
U.S. Census Bureau, ACS 2024 5-Year Estimates (B01003)
Median Household Income
$168K
U.S. Census Bureau, ACS 2024 5-Year Estimates (B19013)
Renter-Occupied Homes
11.9%
U.S. Census Bureau, ACS 2024 5-Year Estimates (B25003)
New Construction Permits — Middlesex County
2,698 housing units permitted in the last 12 months (+3% vs the prior 12 months) — 1,713 in 5+ unit buildings
U.S. Census Bureau, Building Permits Survey (through Jul '26)
ADU Potential
Massachusetts allows one accessory dwelling unit by right in single-family zoning districts statewide (M.G.L. c. 40A §3; 760 CMR 71.00, effective Feb 2025). Estimated maximum ADU size for this property: 900 sq ft (the lesser of 900 sq ft or half the 2,809 sq ft principal dwelling). Lot size: 27,007 sq ft.
Based on listing data, which indicates the property type — not the zoning district. Local dimensional, septic (Title 5), and historic-district requirements still apply. Not legal advice — verify with the municipality.
Listing Agent: Lisa Pijoan
Listing Office: RE/MAX Encore
MLS® Number: 73582090