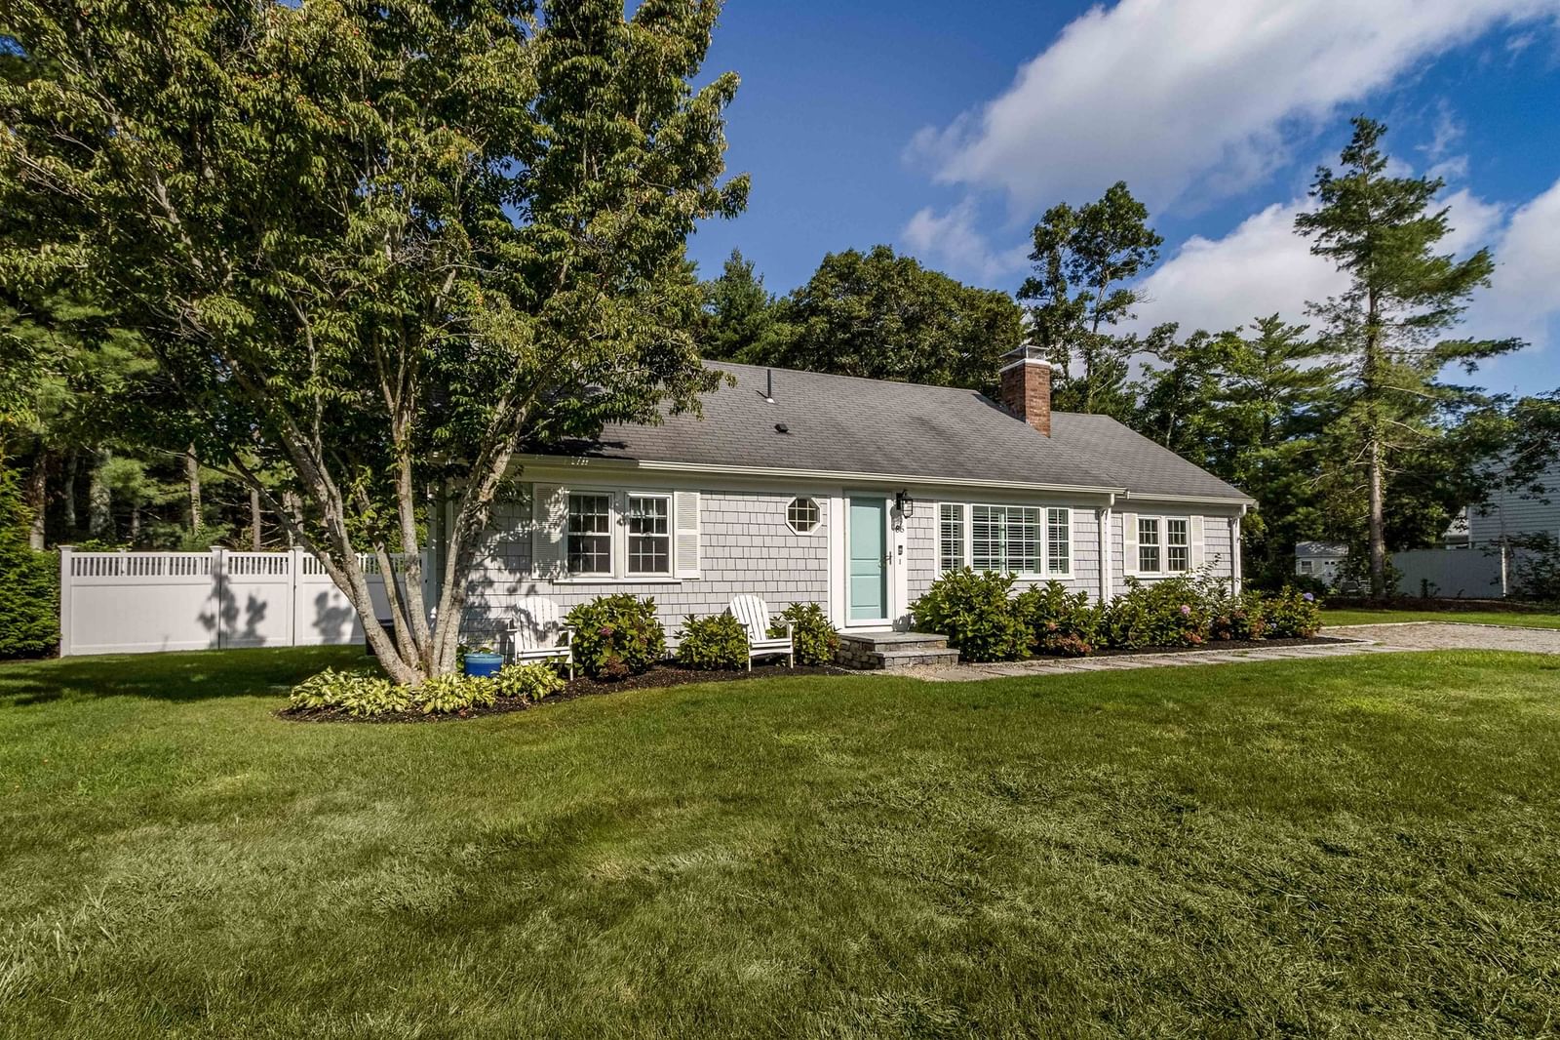
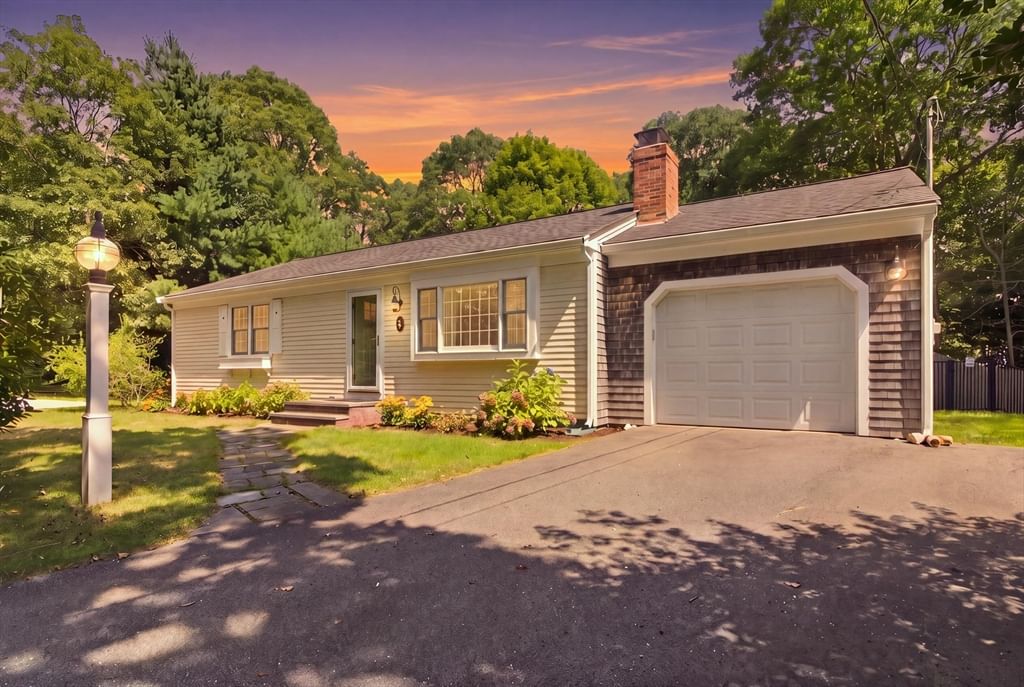
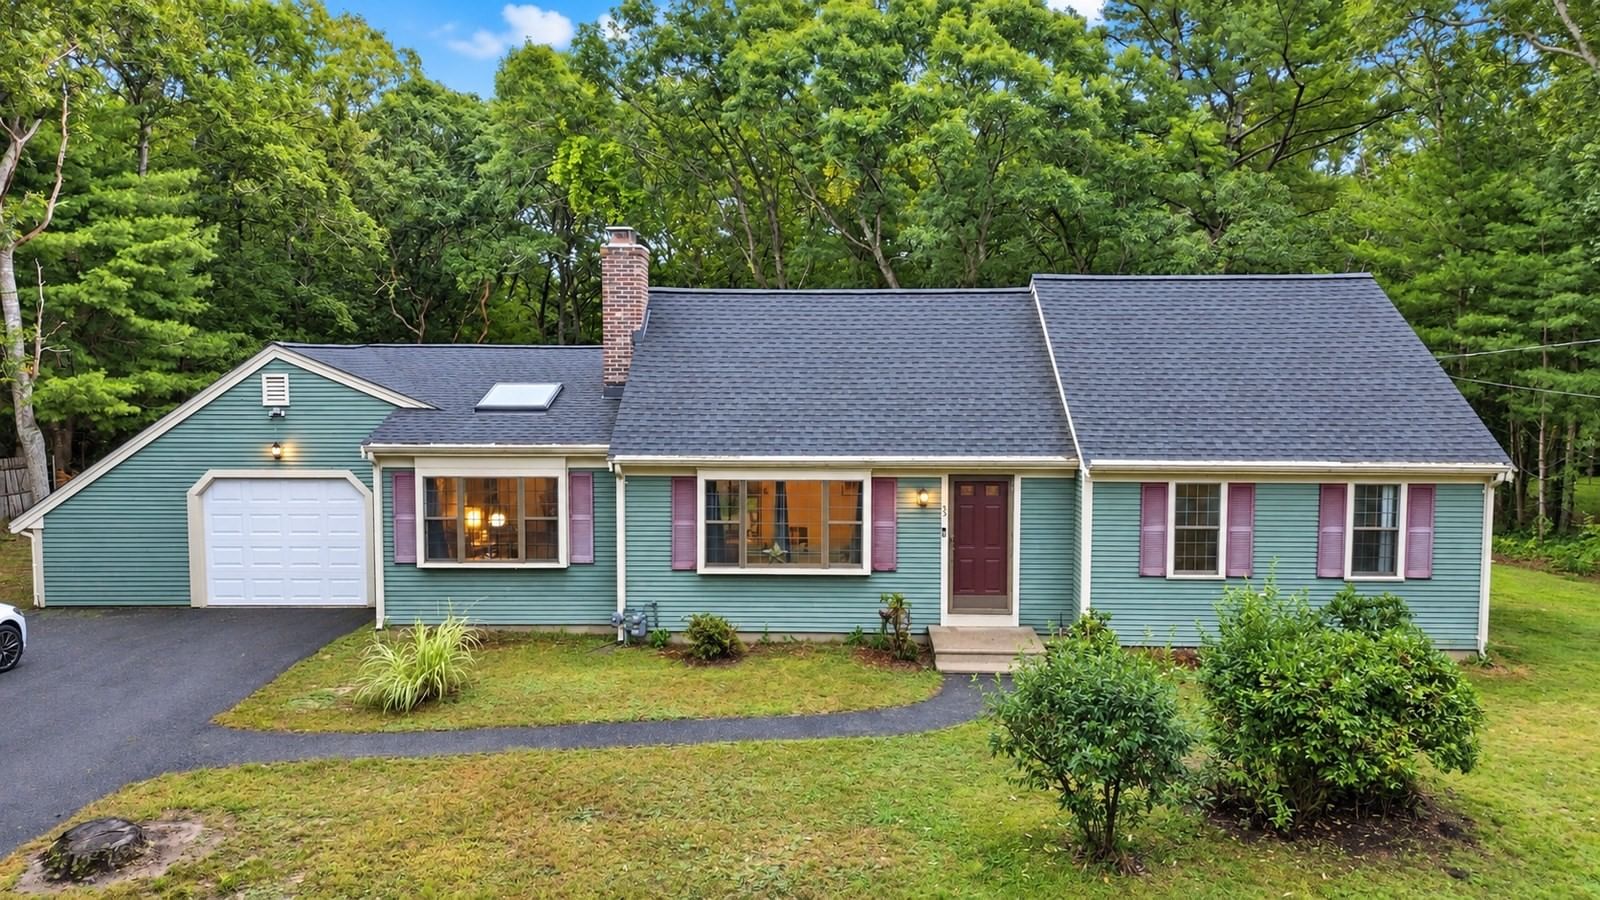
402 Prince Hinckley Rd Barnstable — Photo 1 of 29
$689,900
402 Prince Hinckley Rd, Barnstable, MA 02632
Barnstable, MA 02632
Beds
2
Baths
2
SqFt
1,467
Style
Single Family
Built
1984
Welcome to one of Centerville's most popular neighborhoods just minutes to Routes 28 and 6 as well as shopping, restaurants and beaches in Centerville and Osterville. This ranch currently has two ample bedrooms but the septic system is designed for three - giving the new owner an option of a possible third bedroom (with town approval) in place of the formal living room. The kitchen was recently updated with new cabinets, floor, gas stove and wheelchair-accessible sink. The large main bathroom has handicap features/accessibility including tile flooring and shower. Adding to this home's comfort are the gas fireplace and the recently updated central air conditioning. Step down to the large, open, partially finished area (approx. 440 s.f.) in the basement - with its own heat zone - offering additional usable space for office, workout room, or playroom. There's also a workshop area, utility room, and even more storage! The large garage provides room for storage and has a wheelchair ramp. There's a good-sized deck off the dining/living area leading to the private, fenced and wooded backyard. The yard has an irrigation system and many mature perennial plantings. Adding to the home's appeal is the Solarcity/Tesla (leased) solar system which helps keep electricity costs down and can be transferred to the new owner(s).
Key facts
It was listed on September 25, 2026. The annual property taxes are $3,905 (2026 tax year). It sits on a 0.35-acre (15,245 sq ft) lot.
Market Value Analysis
* Analysis is based on 24 actively listed and recently sold comparable properties strictly within Barnstable, MA.
Property Details
Financials
Parking
Interior Specifications
Climate & Utilities
Building & Exterior
Property & Lot
Amenities & Appliances
Gas Water Heater • Water Heater • Range • Dishwasher • Microwave • Refrigerator • Washer • Dryer
Neighborhood
Public Transportation • Shopping • Walk/Jog Trails • Highway Access
Geography
Floorplan Breakdown
Structural Layout
Living Room
Lvl FirstFlooring - Hardwood
Dining Room
Lvl FirstFlooring - Hardwood
Kitchen
Lvl nullFlooring - Hardwood, Pantry, Remodeled
Family Room
Lvl FirstFlooring - Hardwood
Primary Bedroom
Lvl FirstCeiling Fan(s), Flooring - Hardwood
Bedroom 2
Lvl FirstBathroom 1
Lvl Main,FirstBathroom - Full, Bathroom - Tiled With Shower Stall, Closet/Cabinets - Custom Built, Flooring - Stone/Ceramic Tile, Countertops - Stone/Granite/Solid, Countertops - Upgraded, Handicap Accessible
Bathroom 2
Lvl FirstBathroom - Full, Bathroom - With Shower Stall
Questions about this home
When was 402 Prince Hinckley Rd, Barnstable listed?
402 Prince Hinckley Rd, Barnstable was listed on September 25, 2026.
Has the price of 402 Prince Hinckley Rd, Barnstable changed?
The price hasn't changed since it was listed at $689,900.
What are the property taxes for 402 Prince Hinckley Rd, Barnstable?
The annual property taxes for 402 Prince Hinckley Rd, Barnstable are $3,905 (2026 tax year).
How big is the lot at 402 Prince Hinckley Rd, Barnstable?
402 Prince Hinckley Rd, Barnstable sits on a 0.35-acre (15,245 sq ft) lot.
What is the status of 402 Prince Hinckley Rd, Barnstable?
402 Prince Hinckley Rd, Barnstable is actively listed for sale.
Population
11,685
U.S. Census Bureau, ACS 2024 5-Year Estimates (B01003)
Median Household Income
$121K
U.S. Census Bureau, ACS 2024 5-Year Estimates (B19013)
Renter-Occupied Homes
18.6%
U.S. Census Bureau, ACS 2024 5-Year Estimates (B25003)
New Construction Permits — Barnstable County
505 housing units permitted in the last 12 months (-51% vs the prior 12 months) — 123 in 5+ unit buildings
U.S. Census Bureau, Building Permits Survey (through Jul '26)
ADU Potential
Massachusetts allows one accessory dwelling unit by right in single-family zoning districts statewide (M.G.L. c. 40A §3; 760 CMR 71.00, effective Feb 2025). Estimated maximum ADU size for this property: 734 sq ft (the lesser of 900 sq ft or half the 1,467 sq ft principal dwelling). Lot size: 15,245 sq ft.
Based on listing data, which indicates the property type — not the zoning district. Local dimensional, septic (Title 5), and historic-district requirements still apply. Not legal advice — verify with the municipality.
Listing Agent: Deb Costa
Listing Office: On the Move Real Estate
MLS® Number: 73582601