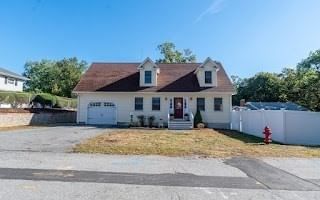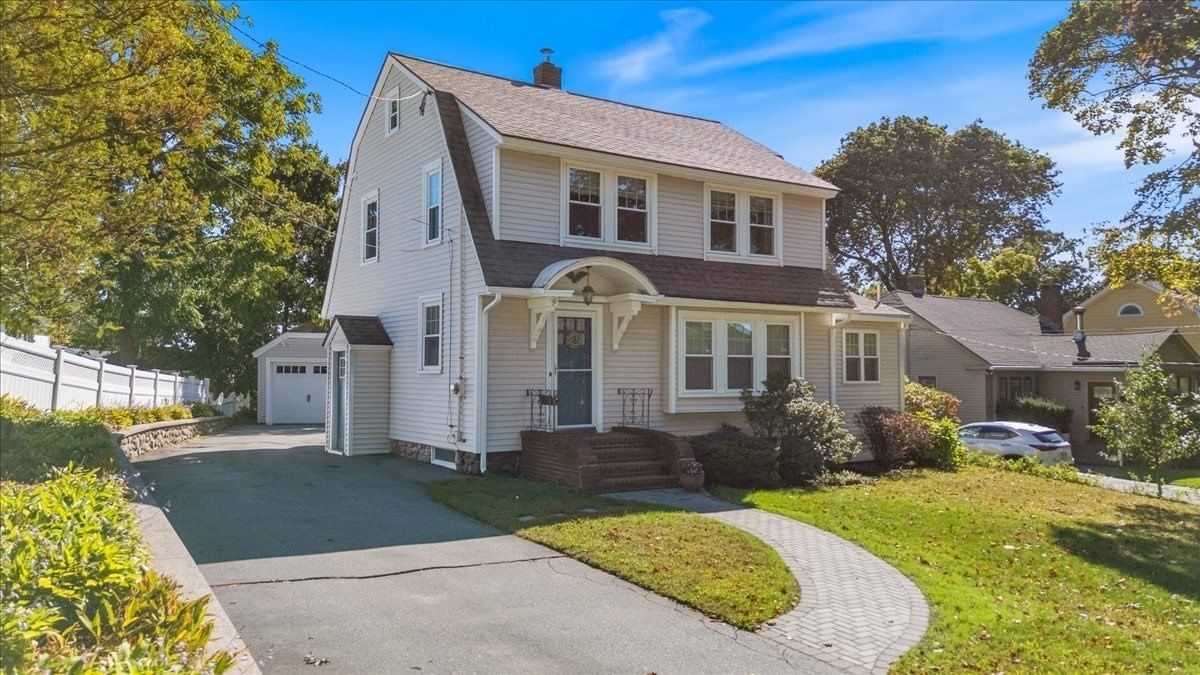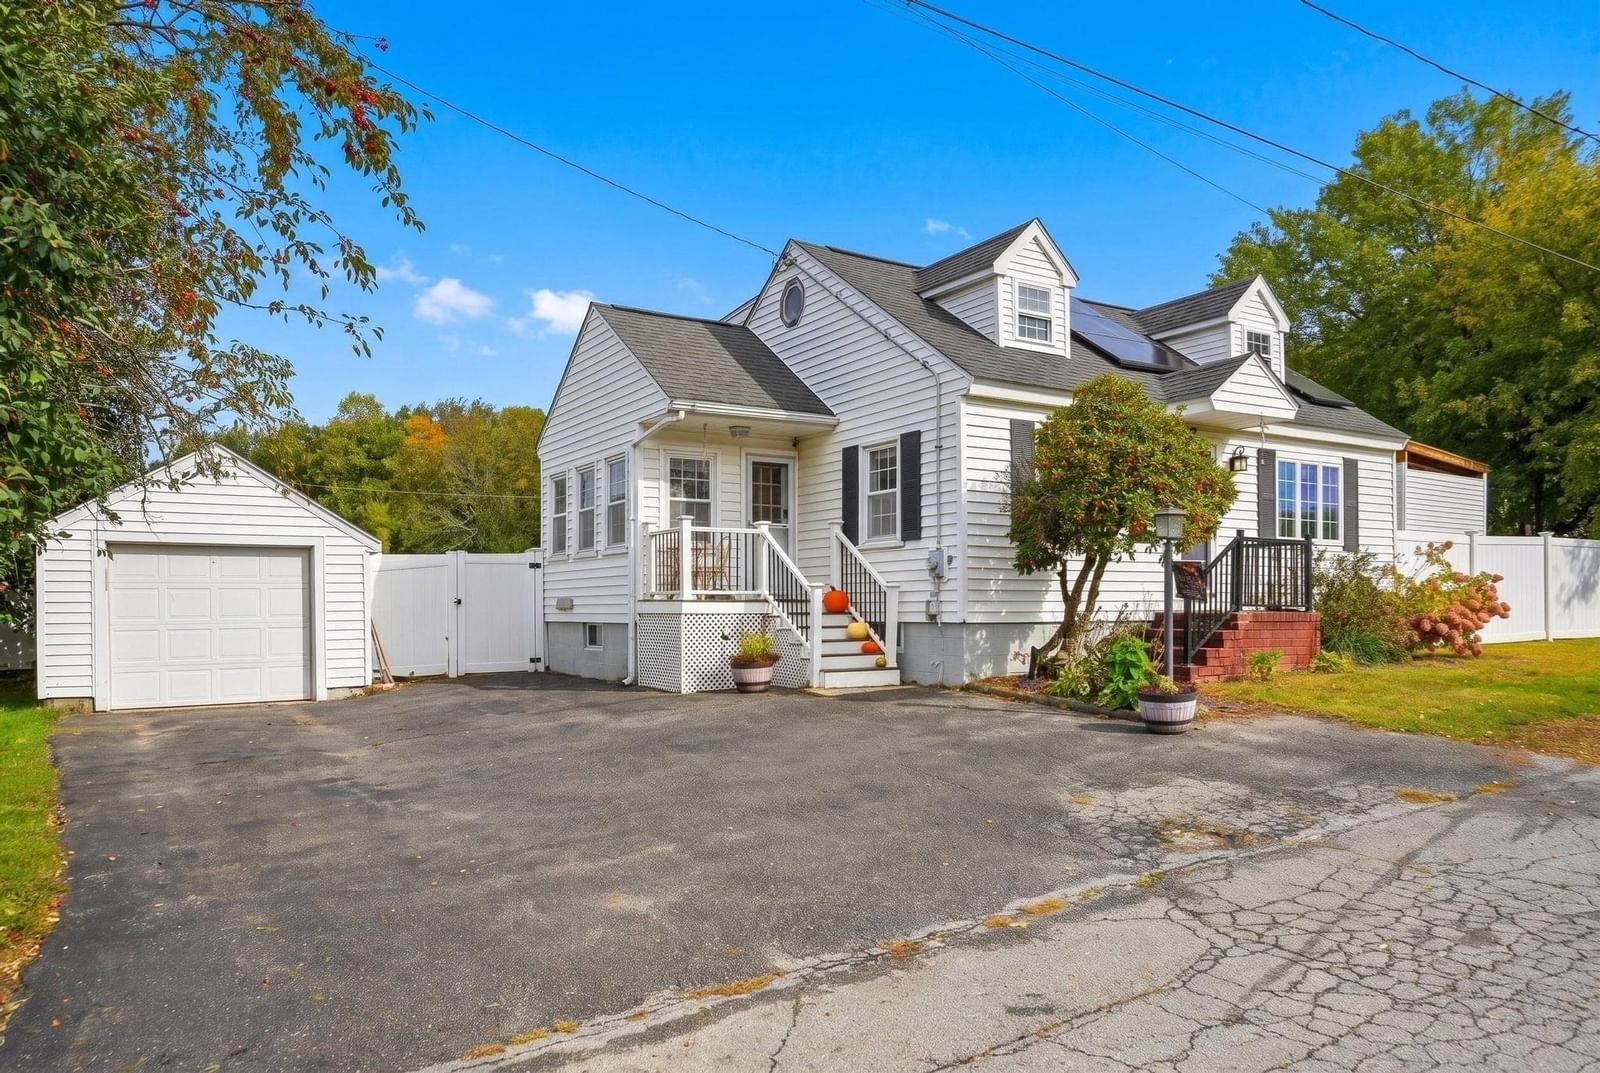
40 Rossi St Methuen — Photo 1 of 42
$590,000
40 Rossi St, Methuen, MA 01844
Methuen, MA 01844
Beds
2
Baths
2
SqFt
1,512
Style
Single Family
Built
1958
An exceptional yard and a quiet dead-end setting make this Cape a special place to call home. Inside, bamboo flooring runs throughout the main living areas, and a beautifully maintained kitchen with granite countertops opens to the dining room -- keeping meals and gatherings connected. A first-floor bedroom features built in shelves and desk space, while the oversized upstairs primary offers a walk-in closet and access to a private office area and three-quarter bath. Looking for a third bedroom? The office provides a flexible option with the addition of a door. Many updates including both bathrooms recently renovated as well as recessed lighting & ceiling fans throughout adding both comfort and appeal. Step outside to a fenced backyard with ample room to entertain, garden or simply relax. A deck, patio and connecting walkways create inviting outdoor spaces, with a spacious shed providing extra storage. Just off the deck, the hot tub enjoys a sheltered setting thoughtfully designed to preserve views of the sky. A one-car garage, spacious lower level ready for finishing and convenient location round out this thoughtfully maintained home. This one must be seen. Make your appointment today and judge for yourself.
Key facts
It was listed on September 30, 2026. The annual property taxes are $5,494 (2026 tax year). It sits on a 0.25-acre (10,799 sq ft) lot.
Open Houses
Market Value Analysis
* Analysis is based on 24 actively listed and recently sold comparable properties strictly within Methuen, MA.
Property Details
Financials
Parking
Interior Specifications
Climate & Utilities
Building & Exterior
Property & Lot
Amenities & Appliances
Range • Dishwasher • Disposal
Geography
Floorplan Breakdown
Structural Layout
Living Room
Lvl Main,First12.833333333 x 11.25
Ceiling Fan(s), Flooring - Hardwood, Balcony / Deck, Exterior Access, Recessed Lighting, Remodeled
Dining Room
Lvl Main,First14.083333333 x 11.25
Flooring - Hardwood, Window(s) - Picture, Exterior Access, Recessed Lighting, Lighting - Overhead
Kitchen
Lvl Main,First9.166666666 x 11.75
Flooring - Hardwood, Countertops - Stone/Granite/Solid, Recessed Lighting
Office
Lvl Second10.5 x 13.1
Flooring - Wall to Wall Carpet, Recessed Lighting
Primary Bedroom
Lvl Second16.416666666 x 20.916666666
Bathroom - 3/4, Ceiling Fan(s), Walk-In Closet(s), Flooring - Wall to Wall Carpet, Recessed Lighting
Bedroom 2
Lvl Main,First9.833333333 x 11.416666666
Bathroom 1
Lvl Main,FirstBathroom - Full, Bathroom - Tiled With Tub, Flooring - Stone/Ceramic Tile, Remodeled
Bathroom 2
Lvl SecondBathroom - 3/4, Bathroom - Tiled With Shower Stall, Countertops - Stone/Granite/Solid, Remodeled
Questions about this home
When was 40 Rossi St, Methuen listed?
40 Rossi St, Methuen was listed on September 30, 2026.
Has the price of 40 Rossi St, Methuen changed?
The price hasn't changed since it was listed at $590,000.
What are the property taxes for 40 Rossi St, Methuen?
The annual property taxes for 40 Rossi St, Methuen are $5,494 (2026 tax year).
How big is the lot at 40 Rossi St, Methuen?
40 Rossi St, Methuen sits on a 0.25-acre (10,799 sq ft) lot.
What is the status of 40 Rossi St, Methuen?
40 Rossi St, Methuen is actively listed for sale.
Population
53,420
U.S. Census Bureau, ACS 2024 5-Year Estimates (B01003)
Median Household Income
$113K
U.S. Census Bureau, ACS 2024 5-Year Estimates (B19013)
Renter-Occupied Homes
27.7%
U.S. Census Bureau, ACS 2024 5-Year Estimates (B25003)
New Construction Permits — Essex County
1,060 housing units permitted in the last 12 months (-11% vs the prior 12 months) — 603 in 5+ unit buildings
U.S. Census Bureau, Building Permits Survey (through Jul '26)
ADU Potential
Massachusetts allows one accessory dwelling unit by right in single-family zoning districts statewide (M.G.L. c. 40A §3; 760 CMR 71.00, effective Feb 2025). Estimated maximum ADU size for this property: 756 sq ft (the lesser of 900 sq ft or half the 1,512 sq ft principal dwelling). Lot size: 10,799 sq ft.
Based on listing data, which indicates the property type — not the zoning district. Local dimensional, septic (Title 5), and historic-district requirements still apply. Not legal advice — verify with the municipality.
Listing Agent: Team Sonia Rollins & Associates
Listing Office: EXIT Premier Real Estate
MLS® Number: 73584544