40 Rockview St #3 Boston — Photo 1 of 17
$495,000
40 Rockview St #3, Boston, MA 02130
Boston, MA 02130
Beds
1
Baths
1
SqFt
735
Style
Condominium
Built
1905
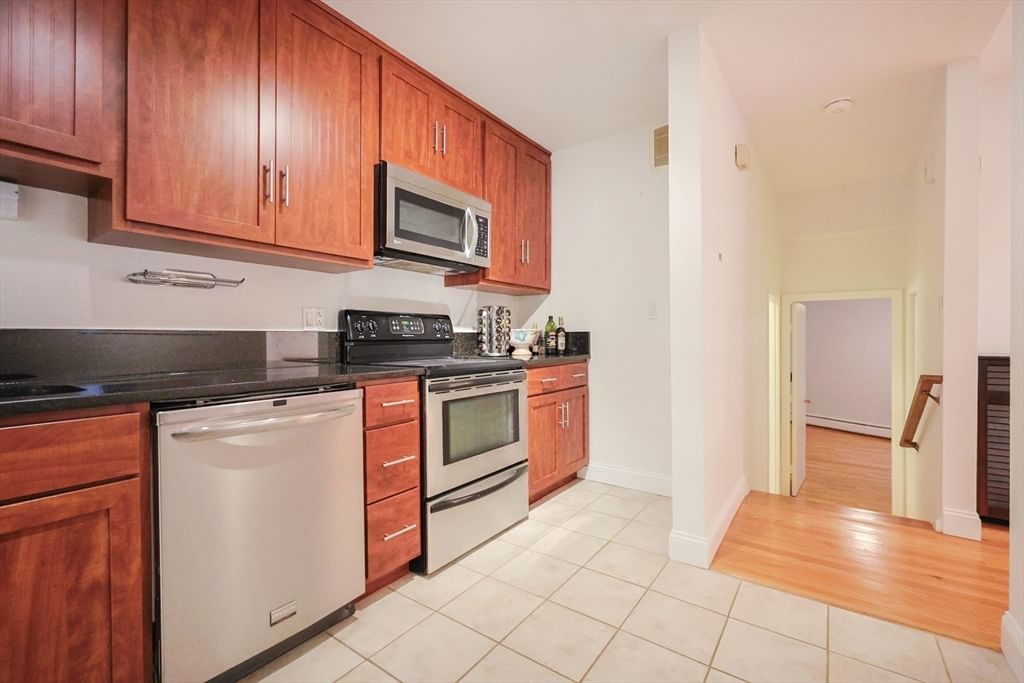
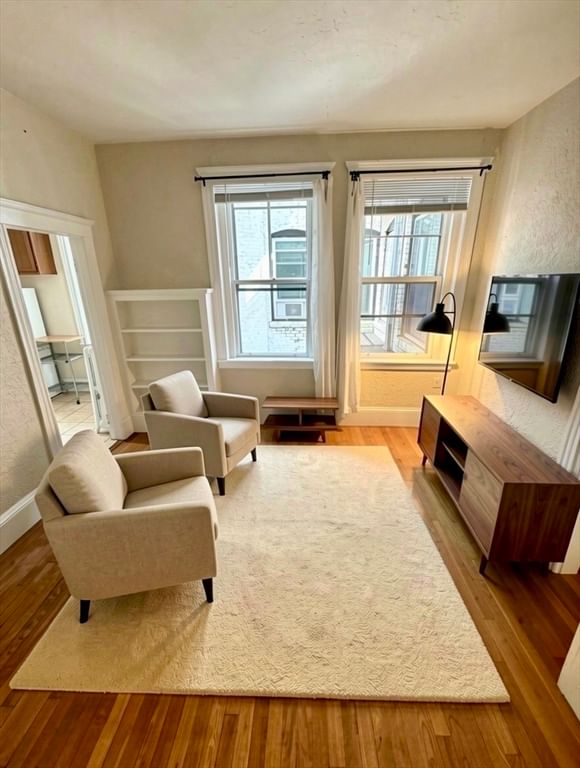
Discover the perfect blend of classic character and modern updates at 40 Rockview St #3. This bright southwest-facing one-bedroom condominium with a versatile den is filled with natural light and enjoys beautiful afternoon sun and stunning sunset views. Ideal as a home office, fitness room, or playroom, the den adds valuable flexibility to the thoughtfully designed layout. The inviting eat-in kitchen features granite countertops, cherry cabinetry, and stainless steel appliances, while gleaming hardwood floors and beadboard accents add timeless appeal. Additional features include in-unit laundry, central heat and A/C, a tiled bath, and thoughtful contemporary finishes throughout. Easy access to the Arnold Arboretum, Jamaica Pond, Centre Street’s vibrant cafés and restaurants, and the Orange Line offers the perfect combination of neighborhood charm and urban convenience in one of Jamaica Plain’s most desirable locations.
Key facts
It was listed on July 8, 2026. The annual property taxes are $5,730 (2025 tax year). The condo fee is $206 per month, which includes water.
Immersive Experience
Market Value Analysis
* Analysis is based on 24 actively listed and recently sold comparable properties strictly within Boston, MA.
Property Details
Financials
Parking
Interior Specifications
Climate & Utilities
Building & Exterior
Property & Lot
Amenities & Appliances
Range • Disposal • Microwave • Freezer • Washer • Dryer • ENERGY STAR Qualified Refrigerator • ENERGY STAR Qualified Dishwasher
Neighborhood
Public Transportation • Shopping • Tennis Court(s) • Park • Walk/Jog Trails • Medical Facility
Geography
Floorplan Breakdown
Structural Layout
Living Room
Lvl Second15.083333333 x 13.666666666
Flooring - Hardwood, Window(s) - Bay/Bow/Box, Lighting - Overhead
Dining Room
Lvl Second7.833333333 x 11.75
Closet, Flooring - Hardwood, Lighting - Overhead
Kitchen
Lvl Second10.25 x 13.666666666
Flooring - Hardwood, Stainless Steel Appliances, Gas Stove, Lighting - Overhead
Primary Bedroom
Lvl Second11 x 9.916666666
Flooring - Hardwood, Lighting - Overhead
Bathroom 1
Lvl Second5 x 9.5
Bathroom - Full, Bathroom - With Tub & Shower, Flooring - Stone/Ceramic Tile, Lighting - Overhead
Questions about this home
When was 40 Rockview St #3, Boston listed?
40 Rockview St #3, Boston was listed on July 8, 2026.
Has the price of 40 Rockview St #3, Boston changed?
The price hasn't changed since it was listed at $495,000.
What are the property taxes for 40 Rockview St #3, Boston?
The annual property taxes for 40 Rockview St #3, Boston are $5,730 (2025 tax year).
What is the condo fee at 40 Rockview St #3, Boston?
The condo fee is $206 per month, which includes water.
What is the status of 40 Rockview St #3, Boston?
40 Rockview St #3, Boston is actively listed for sale.
Population
40,055
U.S. Census Bureau, ACS 2024 5-Year Estimates (B01003)
Median Household Income
$132K
U.S. Census Bureau, ACS 2024 5-Year Estimates (B19013)
Renter-Occupied Homes
55.5%
U.S. Census Bureau, ACS 2024 5-Year Estimates (B25003)
New Construction Permits — Suffolk County
2,337 housing units permitted in the last 12 months (+13% vs the prior 12 months) — 2,062 in 5+ unit buildings
U.S. Census Bureau, Building Permits Survey (through Jul '26)
Listing Agent: Joseph Pollack
Listing Office: Redfin Corp.
MLS® Number: 73546284