40 Myrtle Street #3 Waltham — Photo 1 of 28
Recent Drop: $15,100
$619,900
40 Myrtle Street #3, Waltham, MA 02453
Waltham, MA 02453
Beds
2
Baths
1.5
SqFt
1,156
Style
Condominium
Built
2002
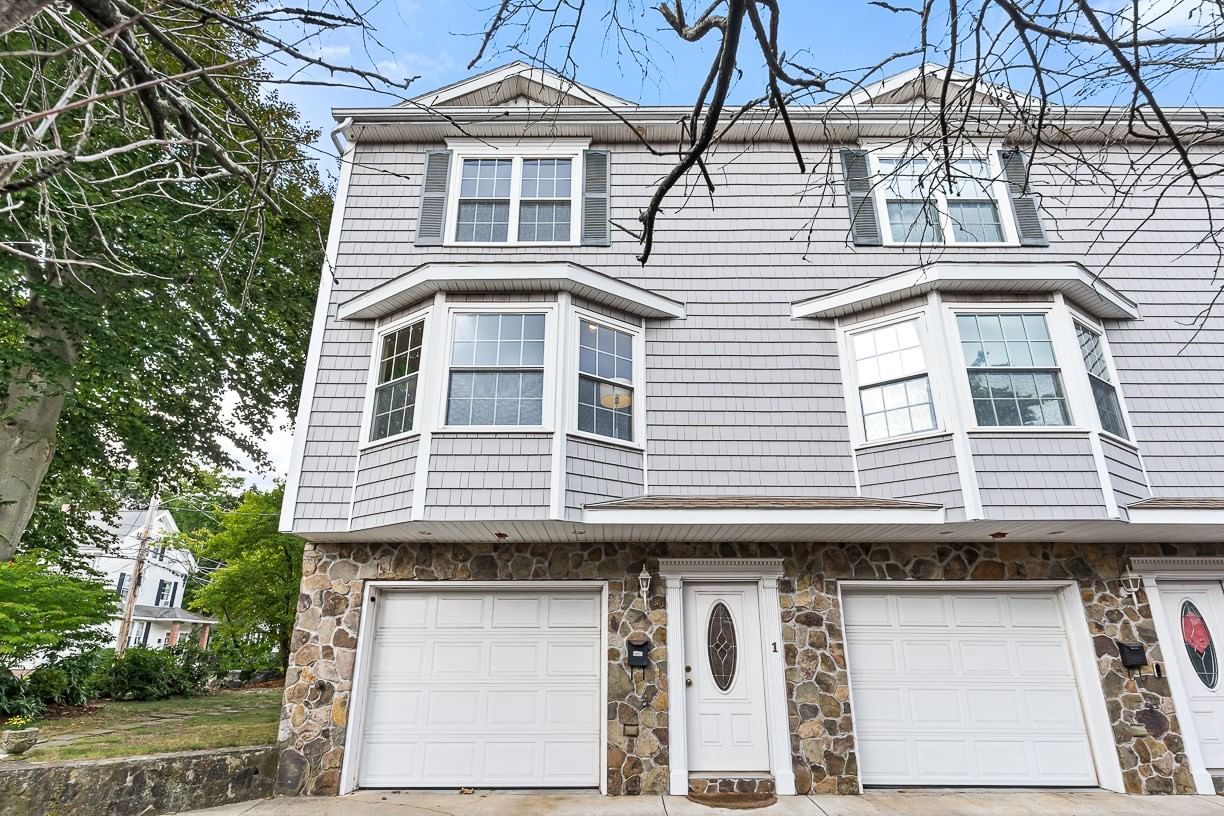
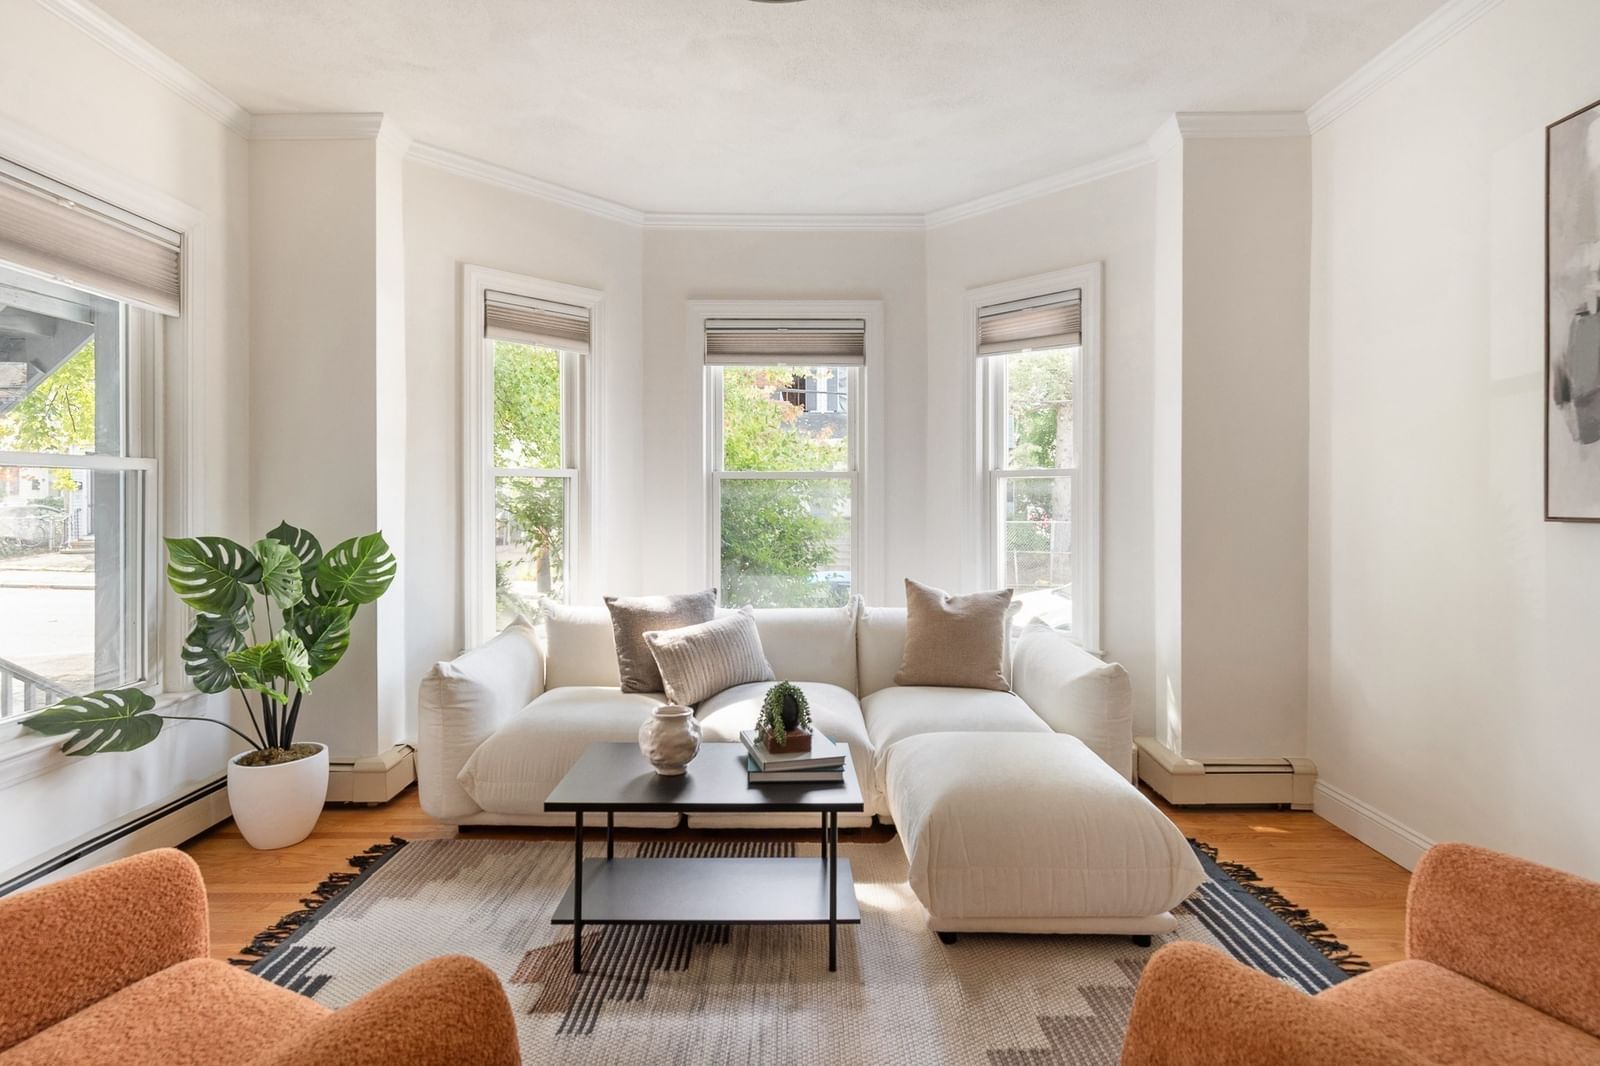
**PRICE IMPROVEMENT + A BRAND-NEW HVAC (FURNACE AND AV) COMES WITH TRANSFERRABLE WARRANTY** A RARE 2-car garage with a NEW garage door opener and direct entry sets this Fieldstone Crossing townhome apart. **PET FRIENDLY** The bright main floor features an open kitchen with stainless steel appliances, hardwood floors, room for a dining table and a private, composite balcony. A spacious, 21x12 living room boasts a cozy gas fireplace and a powder room and in-unit laundry. Upstairs a huge 17x12 primary bedroom, a guest room and a full bath. The HOA recently replaced the roof and siding, also updating the front stop. The LOW $390/month HOA fee covers master insurance, exterior, ground maintenance, snow removal, trash and reserves. Seller updates include fresh paint and a NEW dishwasher. Enjoy amazing area amenities – the Riverwalk, the Waltham commuter rail, Moody Street dining and the Charles. Direct access to the parking fields. Move-in ready for owner-occupied or STRONG and consistent rental potential being located near Brandeis, Bentley and Lasell. INVESTORS: estimated rent is valued at approximately $3,450/month.
Key facts
It was listed on August 11, 2026. The price has come down from an original $635,000 to $619,900, most recently on September 9, 2026. The annual property taxes are $6,260 (2025 tax year). The condo fee is $390 per month.
Immersive Experience
Market Value Analysis
* Analysis is based on 24 actively listed and recently sold comparable properties strictly within Waltham, MA.
Property Details
Financials
Parking
Interior Specifications
Climate & Utilities
Building & Exterior
Property & Lot
Amenities & Appliances
Range • Dishwasher • Disposal • Microwave • Refrigerator • Washer • Dryer
Neighborhood
Public Transportation • Shopping • Park • Walk/Jog Trails • Medical Facility • Bike Path
Geography
Floorplan Breakdown
Structural Layout
Living Room
Lvl First21 x 12
Flooring - Hardwood, Exterior Access, Recessed Lighting
Kitchen
Lvl First15 x 12
Closet, Flooring - Hardwood, Balcony / Deck, Recessed Lighting, Stainless Steel Appliances
Primary Bedroom
Lvl Second17 x 12
Closet, Flooring - Wall to Wall Carpet
Bedroom 2
Lvl Second12 x 12
Bathroom 1
Lvl First6 x 8
Bathroom - Half, Flooring - Stone/Ceramic Tile, Pedestal Sink
Bathroom 2
Lvl Second9 x 8
Bathroom - Full, Bathroom - With Tub & Shower, Flooring - Vinyl
Property History
$619,900
Was $635,000
Sep 9, 2026
MLS® 73561917
$635,000
Aug 11, 2026
MLS® 73561917
Questions about this home
When was 40 Myrtle Street #3, Waltham listed?
40 Myrtle Street #3, Waltham was listed on August 11, 2026.
Has the price of 40 Myrtle Street #3, Waltham changed?
The price has come down from an original $635,000 to $619,900, most recently on September 9, 2026.
What are the property taxes for 40 Myrtle Street #3, Waltham?
The annual property taxes for 40 Myrtle Street #3, Waltham are $6,260 (2025 tax year).
What is the condo fee at 40 Myrtle Street #3, Waltham?
The condo fee is $390 per month.
What is the status of 40 Myrtle Street #3, Waltham?
40 Myrtle Street #3, Waltham is actively listed for sale.
Population
31,591
U.S. Census Bureau, ACS 2024 5-Year Estimates (B01003)
Median Household Income
$115K
U.S. Census Bureau, ACS 2024 5-Year Estimates (B19013)
Renter-Occupied Homes
56.6%
U.S. Census Bureau, ACS 2024 5-Year Estimates (B25003)
New Construction Permits — Middlesex County
2,698 housing units permitted in the last 12 months (+3% vs the prior 12 months) — 1,713 in 5+ unit buildings
U.S. Census Bureau, Building Permits Survey (through Jul '26)
Listing Agent: Erika Steele
Listing Office: REMAX Executive Realty
MLS® Number: 73561917