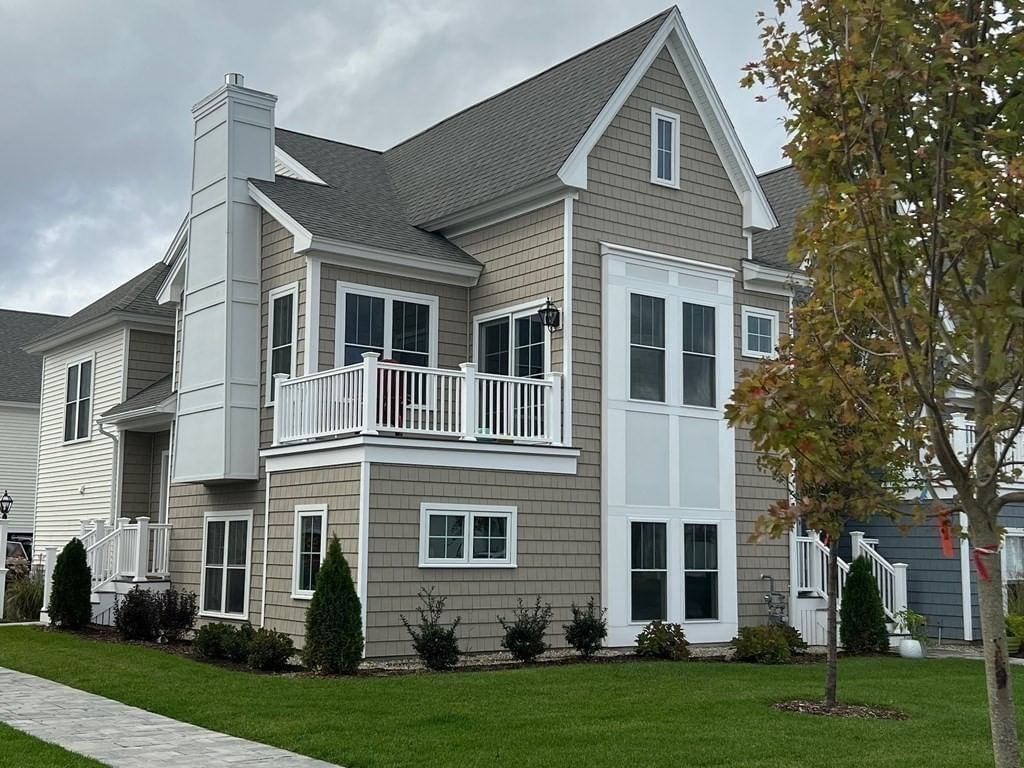
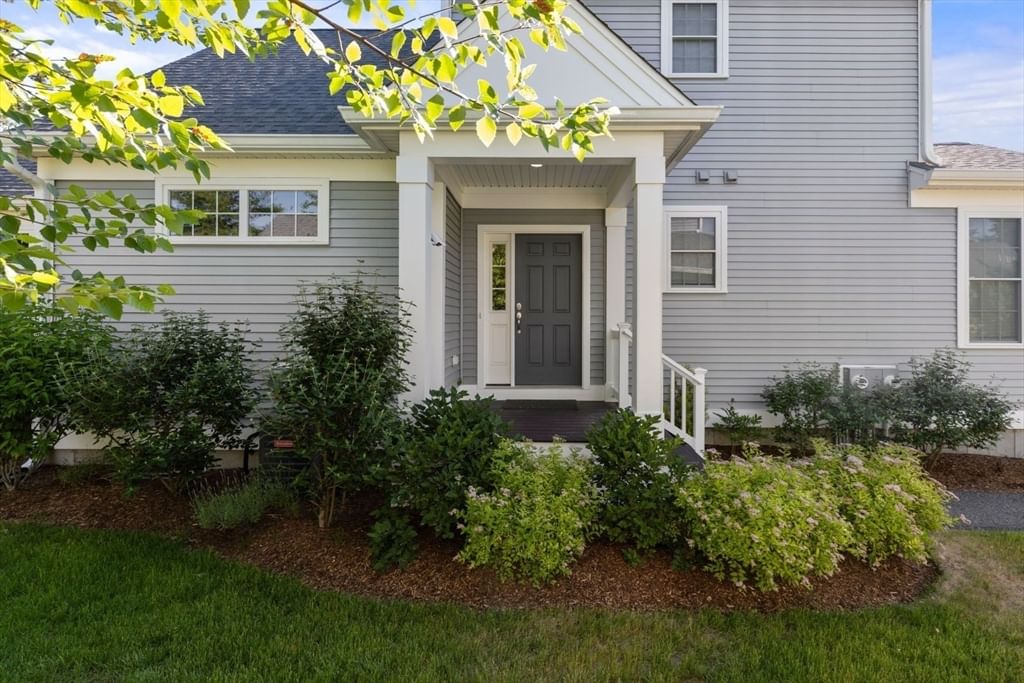
40 Keyhole Circle #40-3 Plymouth — Photo 1 of 22
Recent Drop: $10,000
$649,000
40 Keyhole Circle #40-3, Plymouth, MA 02360
Plymouth, MA 02360 — Manomet
Beds
2
Baths
2.5
SqFt
2,648
Style
Condominium
Built
2027
NEW CONSTRUCTION-Delivery 2027. The Pine at Alden's Reach — 2,648 SF, same as the model home. Located on Keyhole Circle, the quiet elevated loop in the newest section of the community. No through traffic, a neighborhood within the neighborhood. Ground-level entry and garage, one flight up to your main living floor where everything happens on one level — open-plan kitchen, living, dining, private deck from the den, primary suite with walk-in closet, and laundry. The upper floor adds a generous loft — office, library, craft room, you name it — plus a second bedroom suite with oversized walk-in closet and full bath. One-floor living PLUS. A multi-generational community of detached and attached homes by award-winning Thorndike Development. 40+ years, 3,500+ homes delivered. Pool, clubhouse, trails, community gardens. Sales center open daily 11-4.
Key facts
It was listed on October 1, 2026. The price has come down from an original $659,000 to $649,000, most recently on October 3, 2026. The condo fee is $451 per month.
Market Value Analysis
* Analysis is based on 24 actively listed and recently sold comparable properties strictly within Plymouth, MA.
Property Details
Financials
Parking
Interior Specifications
Climate & Utilities
Building & Exterior
Property & Lot
Amenities & Appliances
Range • Dishwasher • Microwave • Plumbed For Ice Maker
Neighborhood
Public Transportation • Shopping • Pool • Park • Walk/Jog Trails • House of Worship
Geography
Floorplan Breakdown
Structural Layout
Living Room
Lvl SecondFlooring - Engineered Hardwood
Kitchen
Lvl SecondOpen Floorplan, Recessed Lighting, Stainless Steel Appliances, Lighting - Pendant, Flooring - Engineered Hardwood
Primary Bedroom
Lvl SecondCloset, Flooring - Wall to Wall Carpet
Bedroom 2
Lvl ThirdBathroom 1
Lvl SecondBathroom - Double Vanity/Sink, Bathroom - With Shower Stall, Walk-In Closet(s)
Bathroom 2
Lvl SecondBathroom - Half, Flooring - Stone/Ceramic Tile
Bathroom 3
Lvl ThirdBathroom - Full, Bathroom - With Tub & Shower, Walk-In Closet(s), Flooring - Stone/Ceramic Tile
Property History
$649,000
Was $659,000
Oct 3, 2026
MLS® 73585308
$659,000
Oct 1, 2026
MLS® 73585308
$659,000
Jun 30, 2026
MLS® 73496418
$659,000
Apr 6, 2026
MLS® 73496418
Questions about this home
When was 40 Keyhole Circle #40-3, Plymouth listed?
40 Keyhole Circle #40-3, Plymouth was listed on October 1, 2026.
Has the price of 40 Keyhole Circle #40-3, Plymouth changed?
The price has come down from an original $659,000 to $649,000, most recently on October 3, 2026.
What is the condo fee at 40 Keyhole Circle #40-3, Plymouth?
The condo fee is $451 per month.
What is the status of 40 Keyhole Circle #40-3, Plymouth?
40 Keyhole Circle #40-3, Plymouth is actively listed for sale.
Population
63,689
U.S. Census Bureau, ACS 2024 5-Year Estimates (B01003)
Median Household Income
$117K
U.S. Census Bureau, ACS 2024 5-Year Estimates (B19013)
Renter-Occupied Homes
21.0%
U.S. Census Bureau, ACS 2024 5-Year Estimates (B25003)
New Construction Permits — Plymouth County
1,093 housing units permitted in the last 12 months (+18% vs the prior 12 months) — 176 in 5+ unit buildings
U.S. Census Bureau, Building Permits Survey (through Jul '26)
Listing Agent: Ben Geisinger
Listing Office: Thorndike Development
MLS® Number: 73585308