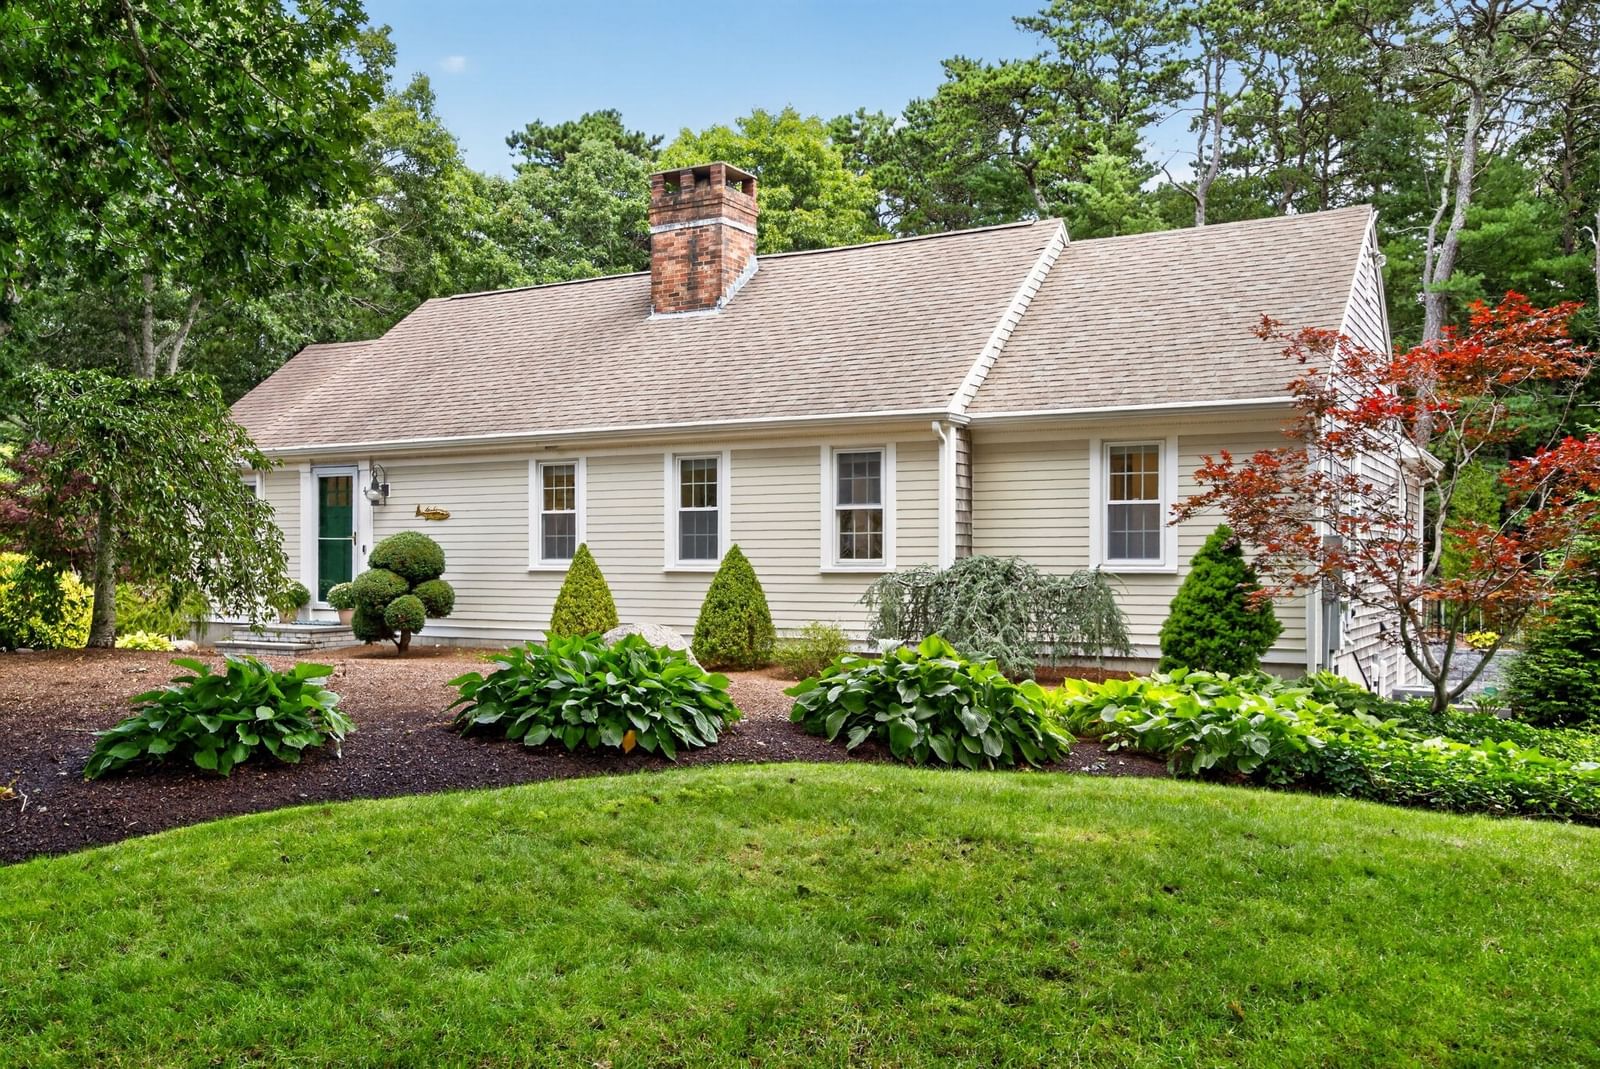
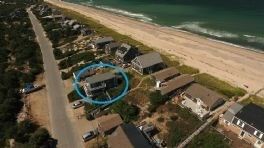
4 Tamarack Ln Sandwich — Photo 1 of 42
Recent Drop: $101,000
$2,399,000
4 Tamarack Ln, Sandwich, MA 02563
Sandwich, MA 02563
Beds
4
Baths
3.5
SqFt
6,014
Style
Single Family
Built
2012
Welcome to the Ridge Club Community. This exquisite custom-built home, nestled on a private lot offers unparalleled luxury and convenience with gleaming hardwood floors, open-concept gourmet kitchen with stone countertops, a high-end range complemented by a custom range hood, breakfast nook, fabulous great room with gas fireplace and cozy den with gas fireplace. The first-floor primary bedroom features an en-suite bath with soaking tub and tile shower, while upstairs offers three additional bedrooms and 2 full baths one which is an ensuite. The bonus room above the garage serves as additional guest space or versatile living area. The finished basement complete with bar and wine room is perfect for entertaining. The backyard features a stone patio surrounded by mature plantings with outdoor kitchen and fireplace creating an idyllic outdoor oasis. Meticulously designed and maintained by its original owner, this property is truly a one-of-a-kind hidden gem.
Key facts
It was listed on May 23, 2026. The price has come down from an original $2,650,000 to $2,399,000 across 2 changes, most recently on October 2, 2026. The annual property taxes are $16,236 (2025 tax year). The condo fee is $4,000 per month.
Market Value Analysis
* Analysis is based on 21 actively listed and recently sold comparable properties strictly within Sandwich, MA.
Property Details
Financials
Parking
Interior Specifications
Climate & Utilities
Building & Exterior
Property & Lot
Amenities & Appliances
Gas Water Heater • Tankless Water Heater • Range • Dishwasher • Microwave • Refrigerator • Range Hood • Wine Cooler • Plumbed For Ice Maker
Neighborhood
Golf
Geography
Floorplan Breakdown
Structural Layout
Living Room
Lvl First17 x 15
Cathedral Ceiling(s), Flooring - Hardwood, Balcony - Interior, Cable Hookup, Lighting - Overhead
Dining Room
Lvl First18 x 13
Flooring - Hardwood, Open Floorplan
Kitchen
Lvl First15 x 14
Flooring - Hardwood, Countertops - Stone/Granite/Solid, Recessed Lighting, Wine Chiller, Gas Stove, Lighting - Pendant
Primary Bedroom
Lvl First16 x 14
Ceiling Fan(s), Closet/Cabinets - Custom Built, Flooring - Hardwood
Bedroom 2
Lvl Second16 x 14
Bedroom 3
Lvl Second15 x 15
Cathedral Ceiling(s), Ceiling Fan(s), Closet, Flooring - Hardwood
Bedroom 4
Lvl Second15 x 14
Ceiling Fan(s), Closet, Flooring - Hardwood
Bathroom 1
Lvl FirstBathroom - Full, Bathroom - Tiled With Tub & Shower, Flooring - Stone/Ceramic Tile, Countertops - Stone/Granite/Solid
Bathroom 2
Lvl SecondBathroom - Full, Flooring - Stone/Ceramic Tile
Bathroom 3
Lvl SecondBathroom - Full, Flooring - Stone/Ceramic Tile
Property History
$2,399,000
Was $2,500,000
Oct 2, 2026
MLS® 73523196
$2,500,000
Was $2,650,000
Jul 14, 2026
MLS® 73523196
$2,650,000
May 23, 2026
MLS® 73523196
$880,000
Sep 14, 2011
MLS® 71226161
$799,000
May 3, 2011
MLS® 71226161
Questions about this home
When was 4 Tamarack Ln, Sandwich listed?
4 Tamarack Ln, Sandwich was listed on May 23, 2026.
Has the price of 4 Tamarack Ln, Sandwich changed?
The price has come down from an original $2,650,000 to $2,399,000 across 2 changes, most recently on October 2, 2026.
What are the property taxes for 4 Tamarack Ln, Sandwich?
The annual property taxes for 4 Tamarack Ln, Sandwich are $16,236 (2025 tax year).
What is the condo fee at 4 Tamarack Ln, Sandwich?
The condo fee is $4,000 per month.
What is the status of 4 Tamarack Ln, Sandwich?
4 Tamarack Ln, Sandwich is actively listed for sale.
Population
10,436
U.S. Census Bureau, ACS 2024 5-Year Estimates (B01003)
Median Household Income
$121K
U.S. Census Bureau, ACS 2024 5-Year Estimates (B19013)
Renter-Occupied Homes
11.1%
U.S. Census Bureau, ACS 2024 5-Year Estimates (B25003)
New Construction Permits — Barnstable County
505 housing units permitted in the last 12 months (-51% vs the prior 12 months) — 123 in 5+ unit buildings
U.S. Census Bureau, Building Permits Survey (through Jul '26)
Listing Agent: Joseph Malloch
Listing Office: Proline Realty, Inc.
MLS® Number: 73523196