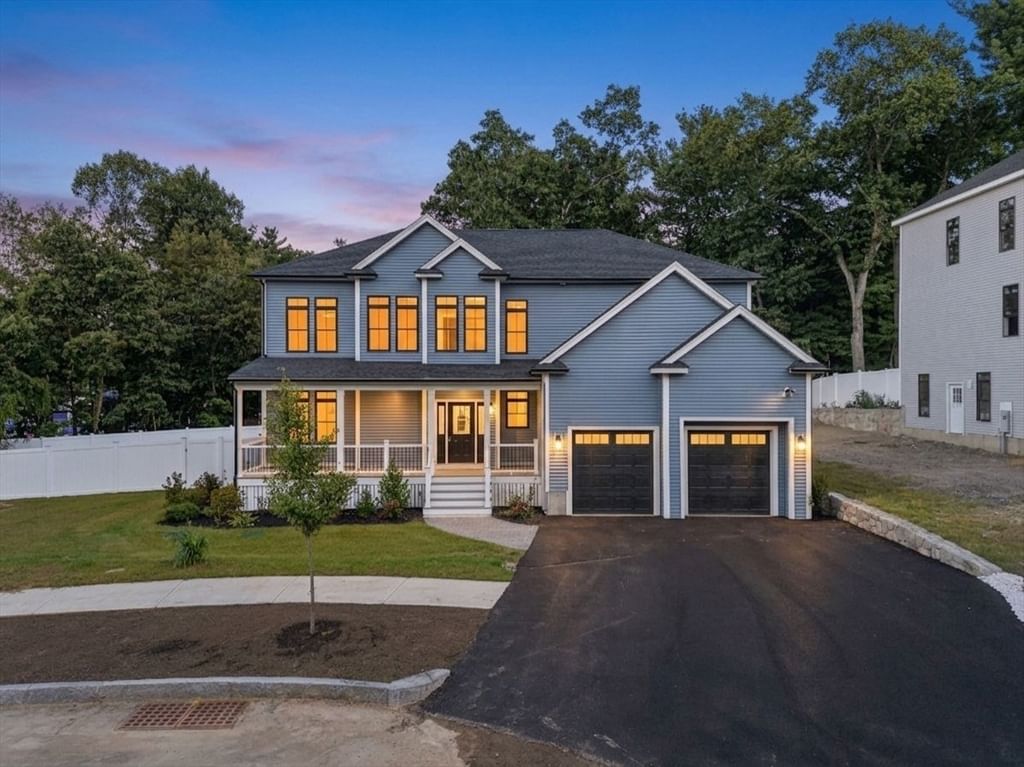
4 Talbot Lane Reading — Photo 1 of 36
Recent Drop: $36,000
$1,499,000
4 Talbot Lane, Reading, MA 01867
Reading, MA 01867
Beds
4
Baths
4.5
SqFt
3,490
Style
Single Family
Built
2024
Exceptional 2024-built, sun filled, end-unit luxury townhouse, ideally located in the Johnson Woods community. Offering nearly 3,500 sqft of beautifully designed living space with upgraded finishes, features include 4 bedrooms, 4.5 baths, two car garage, four parking spot driveway, open chef's kitchen with granite & quartz countertops & oversized maple island, living room w/ custom-designed fireplace, 1st floor and 2nd floor primary suites, & a finished walk-out ground level with family room, full bath & office. This unique, light-filled home features six sky-lights, Closetec systems in all closets, custom motorized blinds, & private outdoor living spaces on multiple levels. The Johnson Woods community also offers a fitness center and welcoming resident gathering space for meetings, social events and association activities. Conveniently located minutes to Rt128/I-95, I-93, multiple commuter rail stops, Reading town center, local schools & Austin Prep. Rare opportunity to own a modern, spacious home in one of Reading's most sought-after neighborhoods - an exceptional value for buyers seeking newer construction, generous sophisticated living space & low-maintenance living.
Key facts
It was listed on August 4, 2026. The price has come down from an original $1,535,000 to $1,499,000, most recently on September 14, 2026. The annual property taxes are $14,677 (2026 tax year). The condo fee is $745 per month.
Market Value Analysis
* Analysis is based on 17 actively listed and recently sold comparable properties strictly within Reading, MA.
Property Details
Financials
Parking
Interior Specifications
Climate & Utilities
Building & Exterior
Property & Lot
Amenities & Appliances
Tankless Water Heater • Range • Dishwasher • Disposal • Microwave • Refrigerator
Neighborhood
Shopping • Highway Access • House of Worship • Private School • Public School
Geography
Floorplan Breakdown
Structural Layout
Living Room
Lvl First16.416666666 x 16.25
Vaulted Ceiling(s), Flooring - Hardwood, Balcony - Exterior, Open Floorplan, Slider
Dining Room
Lvl First9.333333333 x 13.666666666
Flooring - Hardwood, Recessed Lighting, Lighting - Overhead
Kitchen
Lvl First16.916666666 x 18.166666666
Flooring - Hardwood, Countertops - Stone/Granite/Solid, Countertops - Upgraded, Kitchen Island, Cabinets - Upgraded, Open Floorplan, Recessed Lighting, Stainless Steel Appliances, Gas Stove
Office
Lvl Basement9.083333333 x 10.833333333
Bathroom - Full, Flooring - Vinyl, Lighting - Overhead
Family Room
Lvl Basement16.416666666 x 15.333333333
Flooring - Vinyl, Exterior Access, Recessed Lighting, Slider
Primary Bedroom
Lvl First15 x 13.25
Bathroom - Full, Ceiling Fan(s), Vaulted Ceiling(s), Walk-In Closet(s), Closet/Cabinets - Custom Built, Flooring - Hardwood
Bedroom 2
Lvl Second16.333333333 x 19.25
Bedroom 3
Lvl Second15.833333333 x 13.75
Skylight, Ceiling Fan(s), Vaulted Ceiling(s), Closet/Cabinets - Custom Built, Flooring - Hardwood, Lighting - Overhead
Bedroom 4
Lvl Basement15.083333333 x 25.083333333
Walk-In Closet(s), Closet/Cabinets - Custom Built, Flooring - Vinyl, Recessed Lighting
Bathroom 1
Lvl First9.25 x 10.583333333
Bathroom - Full, Bathroom - Tiled With Tub & Shower, Flooring - Stone/Ceramic Tile, Double Vanity, Recessed Lighting, Soaking Tub
Bathroom 2
Lvl First5.083333333 x 4.666666666
Bathroom - Half, Flooring - Hardwood, Lighting - Overhead
Bathroom 3
Lvl Second9.333333333 x 8.416666666
Bathroom - Full, Bathroom - With Shower Stall, Flooring - Stone/Ceramic Tile, Double Vanity, Recessed Lighting, Lighting - Sconce, Lighting - Overhead
Property History
$1,499,000
Was $1,535,000
Sep 14, 2026
MLS® 73559074
$1,535,000
Aug 4, 2026
MLS® 73559074
Questions about this home
When was 4 Talbot Lane, Reading listed?
4 Talbot Lane, Reading was listed on August 4, 2026.
Has the price of 4 Talbot Lane, Reading changed?
The price has come down from an original $1,535,000 to $1,499,000, most recently on September 14, 2026.
What are the property taxes for 4 Talbot Lane, Reading?
The annual property taxes for 4 Talbot Lane, Reading are $14,677 (2026 tax year).
What is the condo fee at 4 Talbot Lane, Reading?
The condo fee is $745 per month.
What is the status of 4 Talbot Lane, Reading?
4 Talbot Lane, Reading is actively listed for sale.
Population
25,612
U.S. Census Bureau, ACS 2024 5-Year Estimates (B01003)
Median Household Income
$166K
U.S. Census Bureau, ACS 2024 5-Year Estimates (B19013)
Renter-Occupied Homes
17.6%
U.S. Census Bureau, ACS 2024 5-Year Estimates (B25003)
New Construction Permits — Middlesex County
2,698 housing units permitted in the last 12 months (+3% vs the prior 12 months) — 1,713 in 5+ unit buildings
U.S. Census Bureau, Building Permits Survey (through Jul '26)
Listing Agent: Stakem Team
Listing Office: Leading Edge Real Estate
MLS® Number: 73559074