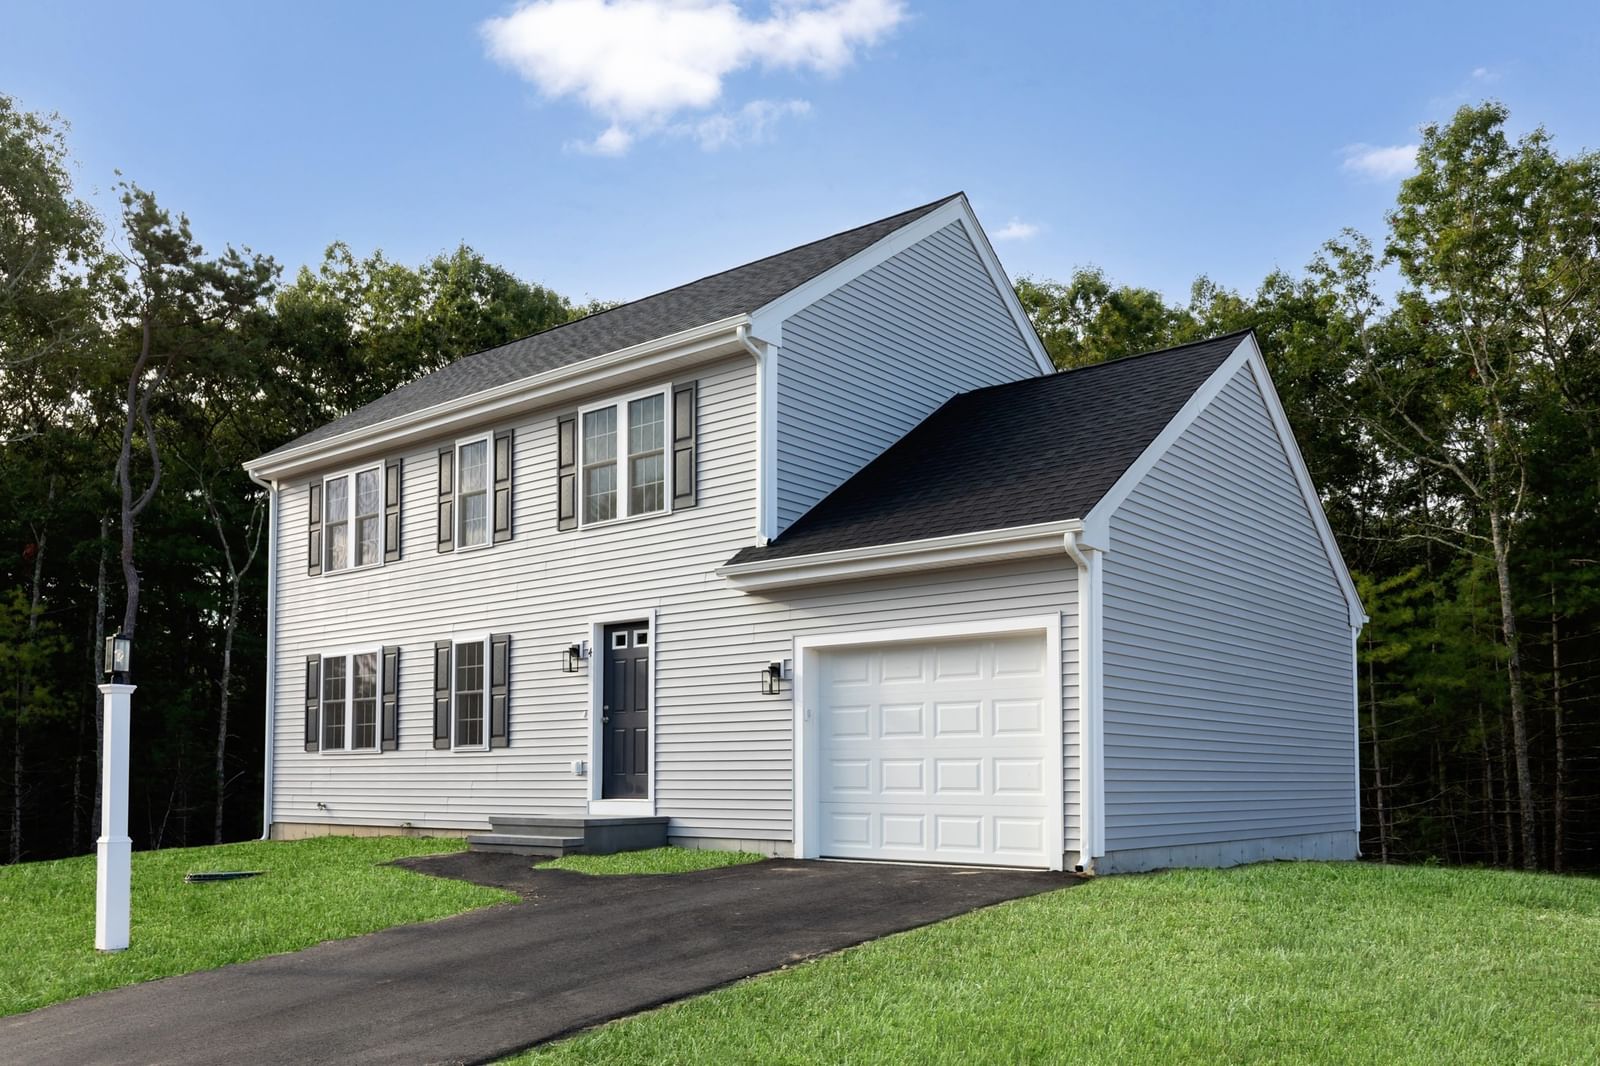
4 Lady Bug Ln Plymouth — Photo 1 of 29
$649,999
4 Lady Bug Ln, Plymouth, MA 02360
Plymouth, MA 02360 — Pond Walk
Beds
3
Baths
1.5
SqFt
1,550
Style
Single Family
Built
2026
GPS 615 Wareham Rd ** POND WALK NEIGHBORHOOD ** Gorgeous, brand new 3 bed,1.5 bath colonial with 1car attached garage. This home is oozing with standout features : Enter the front door into the open spacious living, dining area with many recessed lights on the way to a show stopper of an upgraded kitchen with more recessed lighting , pendants, large Island for sitting or prep work with pullout draws, pantry with tons of storage. Ivory wood colored cabinets to the ceiling and crown molding .Quartz counters and quality appliances. A 1st floor laundry room . French door leading to your Deck . Primary Bedroom has a large walk in closet. Main bathroom is offering double sinks and a linen closet, LVP flooring , and fancy granite. To round out this beauty there is a walk out basement just waiting to be finished. Take a short stroll to the pond from this incredible home.
Market Value Analysis
* Analysis is based on 24 actively listed and recently sold comparable properties strictly within Plymouth, MA.
Property Details
Financials
Parking
Interior Specifications
Climate & Utilities
Building & Exterior
Property & Lot
Amenities & Appliances
Electric Water Heater • Water Heater • Range • Dishwasher • Microwave • Plumbed For Ice Maker
Neighborhood
Walk/Jog Trails • Bike Path • Conservation Area • Public School • Sidewalks
Geography
Floorplan Breakdown
Structural Layout
Living Room
Lvl FirstFlooring - Vinyl, Open Floorplan, Recessed Lighting
Dining Room
Lvl FirstFlooring - Vinyl, Open Floorplan, Recessed Lighting
Kitchen
Lvl FirstFlooring - Vinyl, Pantry, Countertops - Stone/Granite/Solid, Kitchen Island, Cabinets - Upgraded, Open Floorplan, Recessed Lighting, Stainless Steel Appliances, Lighting - Pendant
Primary Bedroom
Lvl SecondWalk-In Closet(s), Flooring - Wall to Wall Carpet
Bedroom 2
Lvl SecondBedroom 3
Lvl SecondCloset, Flooring - Wall to Wall Carpet
Bathroom 1
Lvl FirstBathroom - Half, Flooring - Vinyl, Countertops - Stone/Granite/Solid, Countertops - Upgraded, Dryer Hookup - Electric, Washer Hookup
Bathroom 2
Lvl SecondBathroom - Full, Bathroom - Double Vanity/Sink, Bathroom - With Tub & Shower, Closet - Linen, Flooring - Stone/Ceramic Tile, Countertops - Stone/Granite/Solid
Property History
$649,999
Sep 21, 2026
MLS® 73580227
$500,000
Dec 10, 2025
MLS® 73445599
$500,000
Oct 20, 2025
MLS® 73445599
Population
63,689
U.S. Census Bureau, ACS 2024 5-Year Estimates (B01003)
Median Household Income
$117K
U.S. Census Bureau, ACS 2024 5-Year Estimates (B19013)
Renter-Occupied Homes
21.0%
U.S. Census Bureau, ACS 2024 5-Year Estimates (B25003)
New Construction Permits — Plymouth County
1,093 housing units permitted in the last 12 months (+18% vs the prior 12 months) — 176 in 5+ unit buildings
U.S. Census Bureau, Building Permits Survey (through Jul '26)
Listing Agent: Shellye Blake
Listing Office: Century 21 Classic Gold
MLS® Number: 73580227
Browse More Homes in Plymouth
Explore other active listings in the area.
 $875,0005 Alice Mullens Way Unit 5Plymouth, MA3 bd4 ba3,016 sqft
 $1,249,00070 Woody NookPlymouth, MA3 bd3 ba3,149 sqft
 $899,9006 Karas WayPlymouth, MA4 bd3 ba3,368 sqft
 $539,00032 Bumblebee Dr.Plymouth, MA3 bd2 ba1,440 sqft
 $299,0009 Chapel Hill Dr. Unit 6Plymouth, MA2 bd1 ba895 sqft
 $325,0001 Marc Dr Unit 1A-10Plymouth, MA2 bd2 ba936 sqft