4 Henry Avenue Woburn — Photo 1 of 38
$699,900
4 Henry Avenue, Woburn, MA 01801
Woburn, MA 01801
Beds
4
Baths
2
SqFt
1,465
Style
Single Family
Built
1922
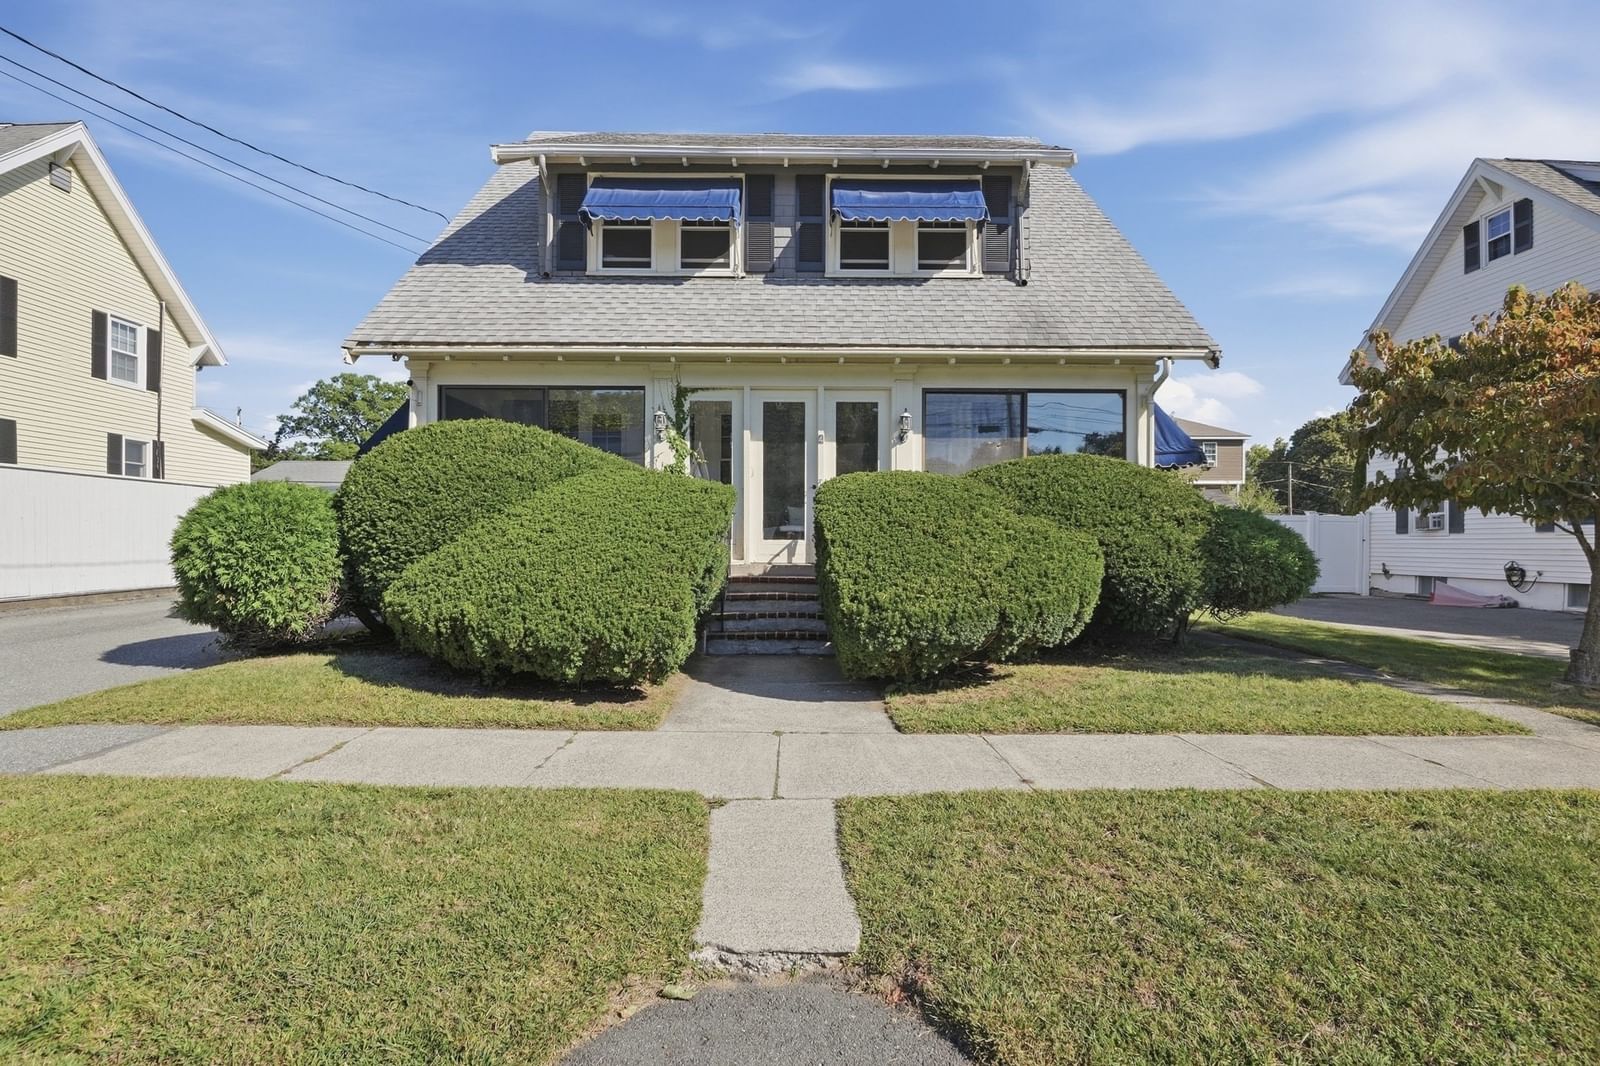
From the large and sunny three-season front porch to the bright interiors, this meticulously cared-for home radiates classic warmth and timeless charm. Original hardwood floors, rich natural woodwork, and solid wood doors lend an elegant feel throughout the main living spaces. The living room flows naturally into a formal dining room with a charming built-ins hutch. Access from the dining room open to a bright mudroom and adjoining the rear deck—also an ideal spot to relax with a cup of coffee and enjoy views of the yard. The kitchen blends classic character with functional updates, featuring white cabinetry, generous counter space, and recessed lighting. A newer full bath with pedestal sink and shower completes the first floor. Upstairs, classic millwork and hardwood flooring continue through four comfortable bedrooms, served by a second newer full bath. The lower level provides additional flexible space with a bonus room, dedicated laundry area, and ample utility storage. Outside, enjoy a spacious, level lot framed by mature greenery. A long paved driveway leads to a detached garage, ideal for a workshop, storage, or studio space. Set on a tree-lined street with excellent commuter access to Route 93, shopping, and bus routes, this property combines old-time quality construction, thoughtful updates, and easy daily living.
Key facts
It was listed on September 30, 2026. The annual property taxes are $5,194 (2025 tax year). It sits on a 0.14-acre (6,098 sq ft) lot.
Immersive Experience
Market Value Analysis
* Analysis is based on 24 actively listed and recently sold comparable properties strictly within Woburn, MA.
Property Details
Financials
Parking
Interior Specifications
Climate & Utilities
Building & Exterior
Property & Lot
Amenities & Appliances
Water Heater • Range • Dishwasher • Disposal • Refrigerator • Washer • Dryer
Neighborhood
Public Transportation • Shopping • Tennis Court(s) • Park • Walk/Jog Trails • Golf
Geography
Floorplan Breakdown
Structural Layout
Living Room
Lvl First16 x 11
Flooring - Hardwood, Cable Hookup
Dining Room
Lvl First13 x 11
Closet/Cabinets - Custom Built, Flooring - Hardwood, Exterior Access, Slider
Kitchen
Lvl First15 x 11
Flooring - Hardwood, Dining Area, Recessed Lighting, Stainless Steel Appliances
Primary Bedroom
Lvl Second14 x 15
Closet, Flooring - Hardwood, Cable Hookup
Bedroom 2
Lvl Second12 x 11
Bedroom 3
Lvl Second10 x 13
Closet, Flooring - Hardwood
Bedroom 4
Lvl Second9 x 11
Closet, Flooring - Hardwood
Bathroom 1
Lvl Second7 x 8
Bathroom - Full, Bathroom - With Tub & Shower, Flooring - Stone/Ceramic Tile, Jacuzzi / Whirlpool Soaking Tub
Bathroom 2
Lvl First7 x 7
Bathroom - Full, Bathroom - With Shower Stall, Flooring - Stone/Ceramic Tile
Questions about this home
When was 4 Henry Avenue, Woburn listed?
4 Henry Avenue, Woburn was listed on September 30, 2026.
Has the price of 4 Henry Avenue, Woburn changed?
The price hasn't changed since it was listed at $699,900.
What are the property taxes for 4 Henry Avenue, Woburn?
The annual property taxes for 4 Henry Avenue, Woburn are $5,194 (2025 tax year).
How big is the lot at 4 Henry Avenue, Woburn?
4 Henry Avenue, Woburn sits on a 0.14-acre (6,098 sq ft) lot.
What is the status of 4 Henry Avenue, Woburn?
4 Henry Avenue, Woburn is actively listed for sale.
Population
41,939
U.S. Census Bureau, ACS 2024 5-Year Estimates (B01003)
Median Household Income
$111K
U.S. Census Bureau, ACS 2024 5-Year Estimates (B19013)
Renter-Occupied Homes
44.3%
U.S. Census Bureau, ACS 2024 5-Year Estimates (B25003)
New Construction Permits — Middlesex County
2,698 housing units permitted in the last 12 months (+3% vs the prior 12 months) — 1,713 in 5+ unit buildings
U.S. Census Bureau, Building Permits Survey (through Jul '26)
ADU Potential
Massachusetts allows one accessory dwelling unit by right in single-family zoning districts statewide (M.G.L. c. 40A §3; 760 CMR 71.00, effective Feb 2025). Estimated maximum ADU size for this property: 733 sq ft (the lesser of 900 sq ft or half the 1,465 sq ft principal dwelling). Lot size: 6,098 sq ft.
Based on listing data, which indicates the property type — not the zoning district. Local dimensional, septic (Title 5), and historic-district requirements still apply. Not legal advice — verify with the municipality.
Listing Agent: Eileen Doherty
Listing Office: Lamacchia Realty, Inc.
MLS® Number: 73584209