4 Dorset Drive Walpole — Photo 1 of 36
$1,150,000
4 Dorset Drive, Walpole, MA 02032
Walpole, MA 02032
Beds
4
Baths
2.5
SqFt
4,170
Style
Single Family
Built
2001
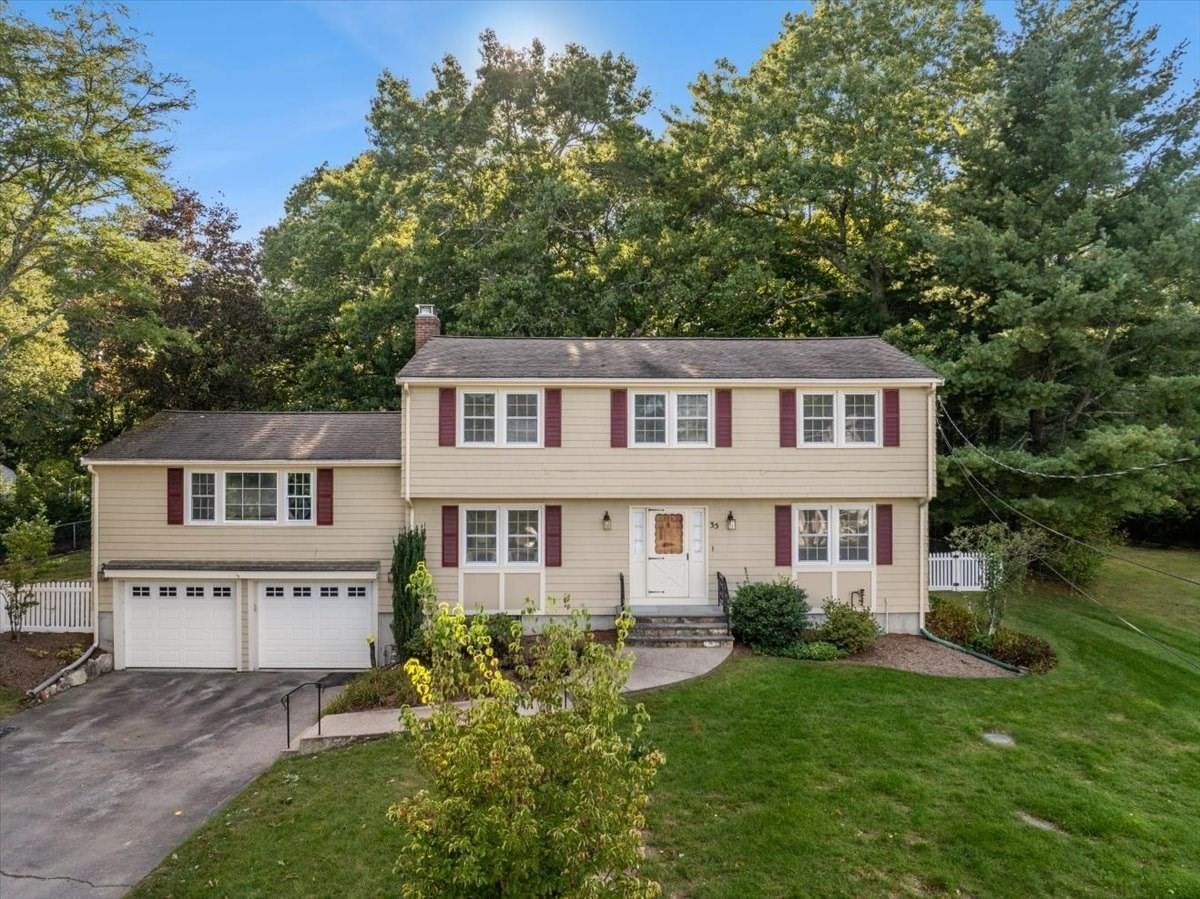
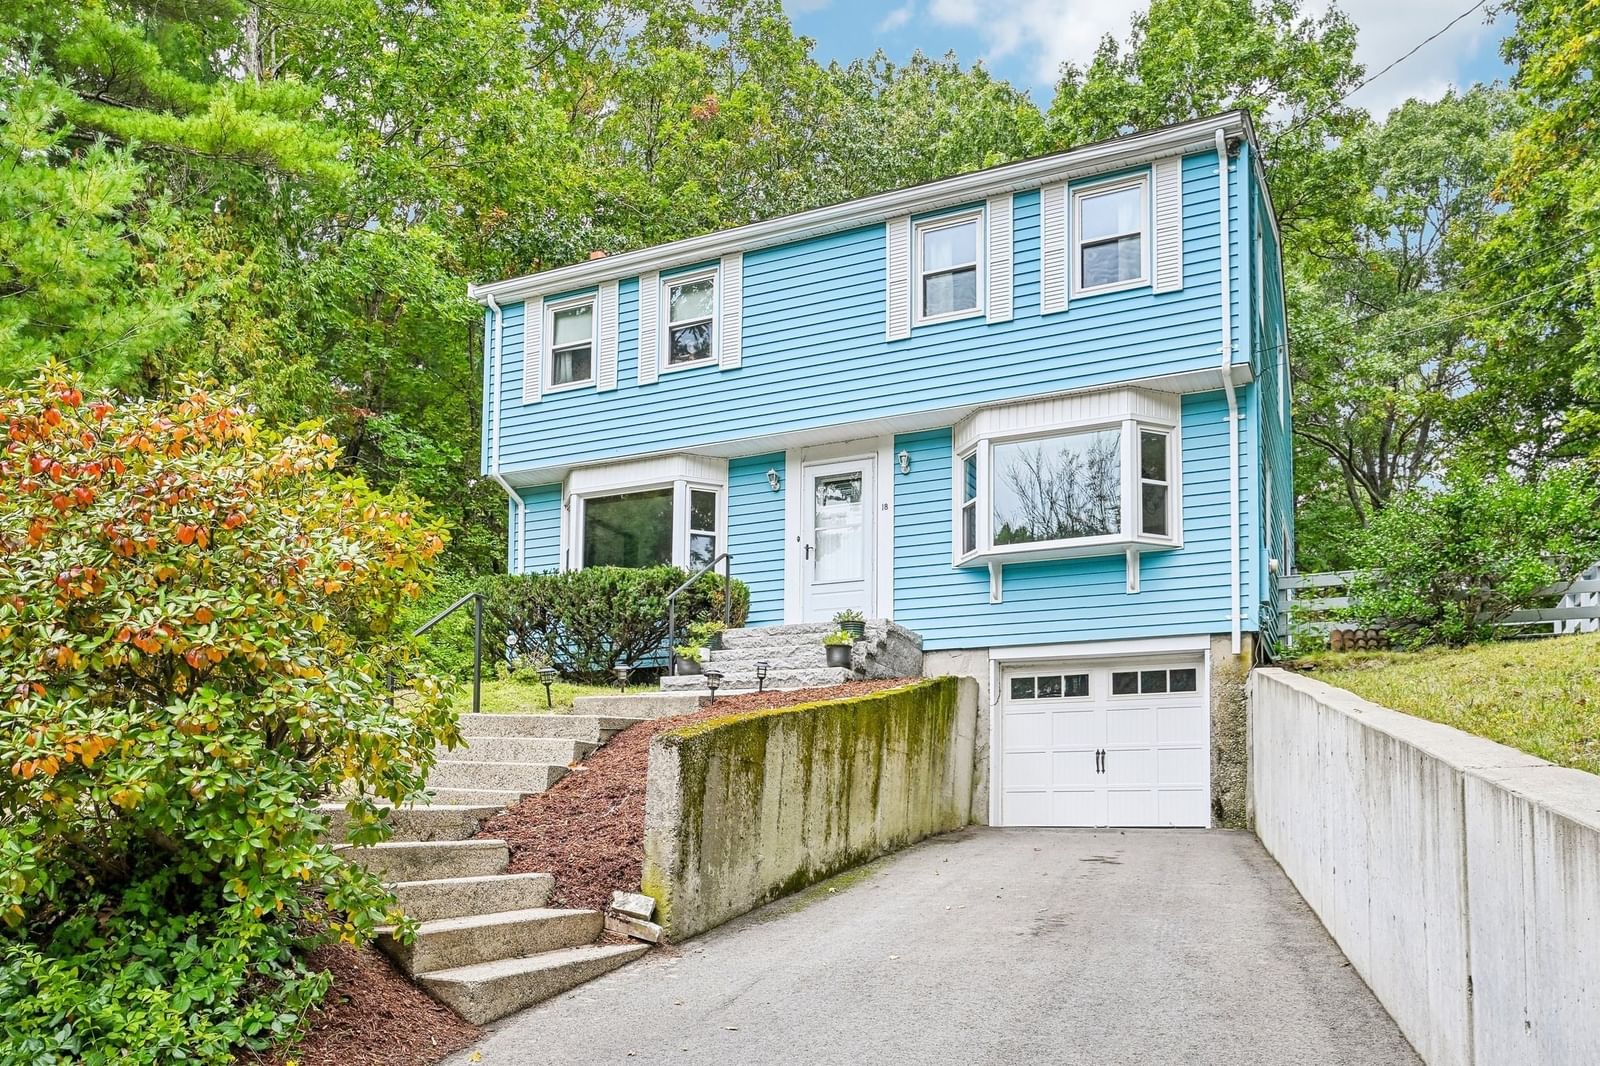
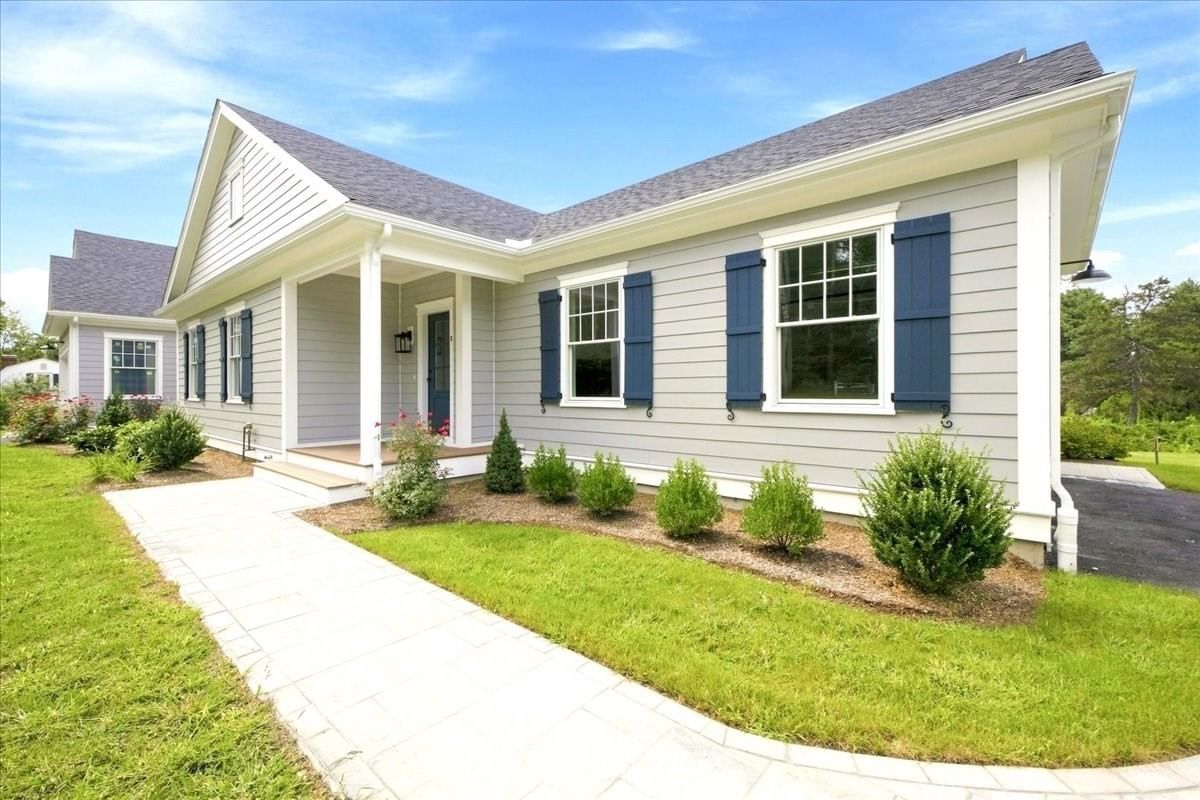
Welcome to an exceptional Walpole home where quality, space, and thoughtful design come together. Set on a large, private lot in desirable Walpole, this beautifully built and meticulously maintained property showcases true pride of ownership at every turn. With four levels of finished living space, this home offers an incredible amount of room and flexibility for everyday living, entertaining, working from home, and relaxing. The heart of the home is the over sized eat-in kitchen, offering generous workspace and gathering areas and flowing effortlessly into a formal dining room, perfect for hosting everything from intimate dinners to larger celebrations. The impressive family room is a true showstopper, featuring soaring cathedral ceilings and abundant natural light, creating an inviting space to gather with family and friends. Throughout the home, you'll find an exceptional level of craftsmanship and custom detail, including beautiful hand-painted walls, quality finishes, and thoughtfully designed spaces. The luxurious primary suite offers a private retreat, highlighted by a spa-like bath with a steam shower and over sized jetted tub, the perfect place to unwind at the end of the day.The additional living space continues throughout the home, including two dedicated home offices, a private gym, and multiple bonus areas that can easily adapt to your needs, whether you envision a playroom, media room, hobby space, guest area, or additional living quarters. Outside, professionally maintained landscaping surrounds the property, creating a peaceful and private setting you'll enjoy throughout the seasons. A spacious two-car garage provides ample parking and storage, while the whole-house generator offers valuable peace of mind. This is more than a house, it is a thoughtfully designed and exceptionally maintained home offering space, privacy, comfort, and versatility in one of Walpole's desirable settings. A truly special property that must be experienced in person to appreciate all it has to offer.
Key facts
It was listed on September 29, 2026. The annual property taxes are $11,689 (2025 tax year). It sits on a 1.03-acre (44,867 sq ft) lot.
Immersive Experience
Open Houses
Market Value Analysis
* Analysis is based on 24 actively listed and recently sold comparable properties strictly within Walpole, MA.
Property Details
Financials
Parking
Interior Specifications
Climate & Utilities
Building & Exterior
Property & Lot
Amenities & Appliances
Gas Water Heater • Range • Oven • Dishwasher • Disposal • Trash Compactor • Microwave • Refrigerator • Freezer • Washer • Dryer • Water Softener
Neighborhood
Public Transportation • Shopping • Park • Walk/Jog Trails • Golf • Highway Access
Geography
Floorplan Breakdown
Structural Layout
Living Room
Lvl Main,First12.166666666 x 14.666666666
Flooring - Hardwood, Window(s) - Picture
Dining Room
Lvl Main,First12.333333333 x 13.25
Flooring - Hardwood, Window(s) - Picture, Chair Rail, Lighting - Overhead
Kitchen
Lvl Main,First25.333333333 x 28.25
Flooring - Hardwood, Window(s) - Picture, Dining Area, Countertops - Stone/Granite/Solid, Kitchen Island, Exterior Access, Recessed Lighting, Stainless Steel Appliances, Lighting - Overhead
Office
Lvl Basement36.166666666 x 10.666666666
Flooring - Wall to Wall Carpet, Lighting - Overhead
Family Room
Lvl Main,First15.166666666 x 22.75
Flooring - Wall to Wall Carpet, Window(s) - Picture, Lighting - Overhead
Primary Bedroom
Lvl Second16.083333333 x 16.5
Bathroom - Full, Walk-In Closet(s), Flooring - Wall to Wall Carpet, Window(s) - Picture, Hot Tub / Spa, Double Vanity
Bedroom 2
Lvl Second12.166666666 x 12.916666666
Bedroom 3
Lvl Second12.166666666 x 13
Flooring - Wall to Wall Carpet, Window(s) - Picture, Closet - Double
Bedroom 4
Lvl Second12.833333333 x 11.75
Flooring - Wall to Wall Carpet, Window(s) - Picture, Closet - Double
Bathroom 1
Lvl First5.916666666 x 6.25
Bathroom - Half, Flooring - Stone/Ceramic Tile, Window(s) - Picture, Lighting - Sconce
Bathroom 2
Lvl Second9 x 9.416666666
Bathroom - Full, Bathroom - Double Vanity/Sink, Bathroom - With Tub & Shower, Flooring - Stone/Ceramic Tile, Window(s) - Picture, Jacuzzi / Whirlpool Soaking Tub, Enclosed Shower - Fiberglass, Double Vanity, Steam / Sauna, Lighting - Sconce
Bathroom 3
Lvl Second9 x 9.416666666
Bathroom - Full, Bathroom - Double Vanity/Sink, Bathroom - With Tub & Shower, Closet - Linen, Flooring - Stone/Ceramic Tile, Window(s) - Picture, Enclosed Shower - Fiberglass, Double Vanity, Lighting - Sconce
Property History
$1,150,000
Sep 29, 2026
MLS® 73584060
$1,200,000
Jul 10, 2026
MLS® 73524029
$1,200,000
May 26, 2026
MLS® 73524029
Questions about this home
When was 4 Dorset Drive, Walpole listed?
4 Dorset Drive, Walpole was listed on September 29, 2026.
Has the price of 4 Dorset Drive, Walpole changed?
The price hasn't changed since it was listed at $1,150,000.
What are the property taxes for 4 Dorset Drive, Walpole?
The annual property taxes for 4 Dorset Drive, Walpole are $11,689 (2025 tax year).
How big is the lot at 4 Dorset Drive, Walpole?
4 Dorset Drive, Walpole sits on a 1.03-acre (44,867 sq ft) lot.
What is the status of 4 Dorset Drive, Walpole?
4 Dorset Drive, Walpole is actively listed for sale.
Population
4,992
U.S. Census Bureau, ACS 2024 5-Year Estimates (B01003)
Median Household Income
$181K
U.S. Census Bureau, ACS 2024 5-Year Estimates (B19013)
Renter-Occupied Homes
17.9%
U.S. Census Bureau, ACS 2024 5-Year Estimates (B25003)
New Construction Permits — Norfolk County
1,524 housing units permitted in the last 12 months (+52% vs the prior 12 months) — 1,030 in 5+ unit buildings
U.S. Census Bureau, Building Permits Survey (through Jul '26)
ADU Potential
Massachusetts allows one accessory dwelling unit by right in single-family zoning districts statewide (M.G.L. c. 40A §3; 760 CMR 71.00, effective Feb 2025). Estimated maximum ADU size for this property: 900 sq ft (the lesser of 900 sq ft or half the 4,170 sq ft principal dwelling). Lot size: 44,867 sq ft.
Based on listing data, which indicates the property type — not the zoning district. Local dimensional, septic (Title 5), and historic-district requirements still apply. Not legal advice — verify with the municipality.
Listing Agent: Kristen Donahue
Listing Office: Donahue Real Estate Co.
MLS® Number: 73584060