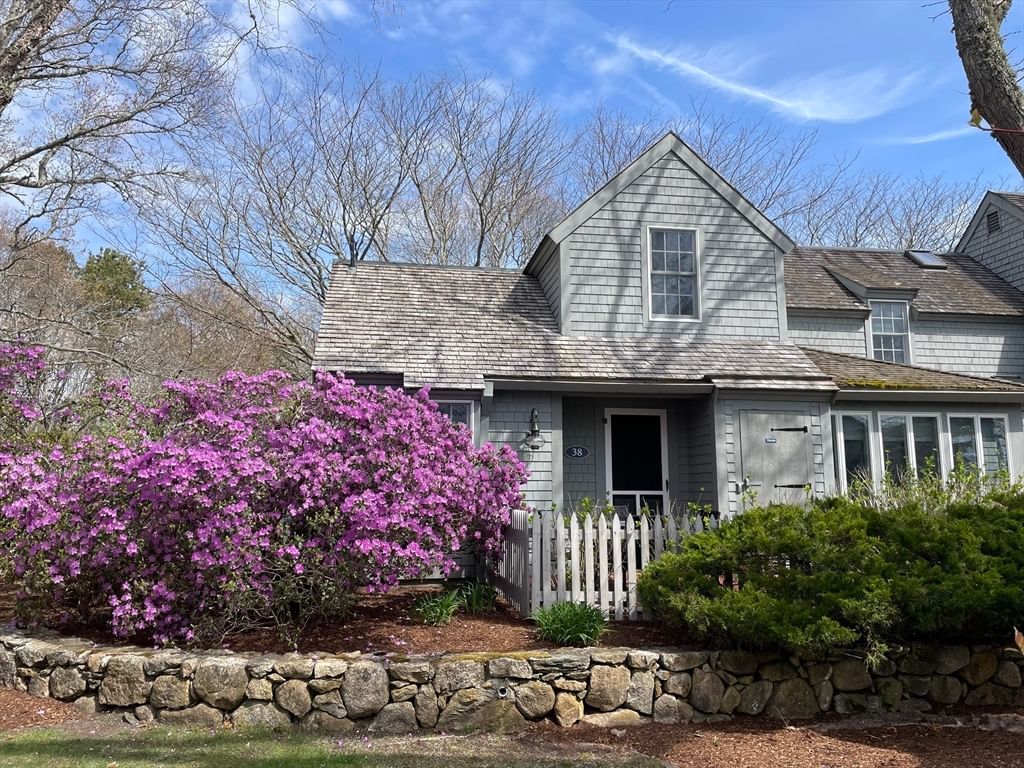
4 Brant Rock Rd #4 Mashpee — Photo 1 of 42
$1,195,000
4 Brant Rock Rd #4, Mashpee, MA 02649
Mashpee, MA 02649 — New Seabury
Beds
2
Baths
1.5
SqFt
840
Style
Condominium
Built
1983
This is Cape Cod summer living at its best. Tucked into Maushop Village in New Seabury, this beautifully updated two-bedroom, one-and-a-half-bath townhome has gorgeous ocean views from the patio and both balconies...and the private beach is just a stroll away.Inside, hardwood floors throughout keep things warm, simple, and coastal. Outside is where you’ll want to spend your time...morning coffee with a water view, afternoons at the beach, and cocktails on the balcony with the ocean breeze rolling in. Maushop feels like its own little seaside village, with shingled cottages, hydrangeas, crushed sea-shell paths, and the ocean steps away. Short distance to path leading to the Popponesset Inn for dinner and drinks, or wander over to the Popponesset Marketplace for the Raw Bar, fresh seafood, ice cream, coffee, mini golf, and shopping.Beyond Maushop Village, New Seabury offers beaches, boating, golf, biking, dining, and Mashpee Commons nearby. It’s the kind of place where you arrive, drop your bags, and immediately feel like you’re on vacation.
Key facts
It was listed on September 2, 2026. The annual property taxes are $4,956 (2026 tax year). The condo fee is $895 per month.
Market Value Analysis
* Analysis is based on 24 actively listed and recently sold comparable properties strictly within Mashpee, MA.
Property Details
Financials
Parking
Interior Specifications
Climate & Utilities
Building & Exterior
Property & Lot
Amenities & Appliances
Oven • Dishwasher • Microwave • Refrigerator • Freezer • Washer • Dryer
Neighborhood
Shopping • Walk/Jog Trails • Golf • Bike Path
Geography
Floorplan Breakdown
Structural Layout
Living Room
Lvl First13.4 x 15
Flooring - Hardwood, Cable Hookup, Exterior Access, Open Floorplan, Slider, Wainscoting
Kitchen
Lvl First13.6 x 10.4
Flooring - Hardwood, Breakfast Bar / Nook, Exterior Access, Open Floorplan, Recessed Lighting, Slider, Wainscoting
Primary Bedroom
Lvl First9.5 x 10.5
Flooring - Hardwood, Balcony - Exterior, Slider, Half Vaulted Ceiling(s)
Bedroom 2
Lvl Second10.3 x 10.3
Bathroom 1
Lvl FirstBathroom - Half, Flooring - Hardwood
Bathroom 2
Lvl SecondBathroom - Full, Flooring - Hardwood
Questions about this home
When was 4 Brant Rock Rd #4, Mashpee listed?
4 Brant Rock Rd #4, Mashpee was listed on September 2, 2026.
Has the price of 4 Brant Rock Rd #4, Mashpee changed?
The price hasn't changed since it was listed at $1,195,000.
What are the property taxes for 4 Brant Rock Rd #4, Mashpee?
The annual property taxes for 4 Brant Rock Rd #4, Mashpee are $4,956 (2026 tax year).
What is the condo fee at 4 Brant Rock Rd #4, Mashpee?
The condo fee is $895 per month.
What is the status of 4 Brant Rock Rd #4, Mashpee?
4 Brant Rock Rd #4, Mashpee is actively listed for sale.
Population
15,384
U.S. Census Bureau, ACS 2024 5-Year Estimates (B01003)
Median Household Income
$95K
U.S. Census Bureau, ACS 2024 5-Year Estimates (B19013)
Renter-Occupied Homes
18.1%
U.S. Census Bureau, ACS 2024 5-Year Estimates (B25003)
New Construction Permits — Barnstable County
505 housing units permitted in the last 12 months (-51% vs the prior 12 months) — 123 in 5+ unit buildings
U.S. Census Bureau, Building Permits Survey (through Jul '26)
Listing Agent: The Denman Group
Listing Office: eXp Realty LLC
MLS® Number: 73571348