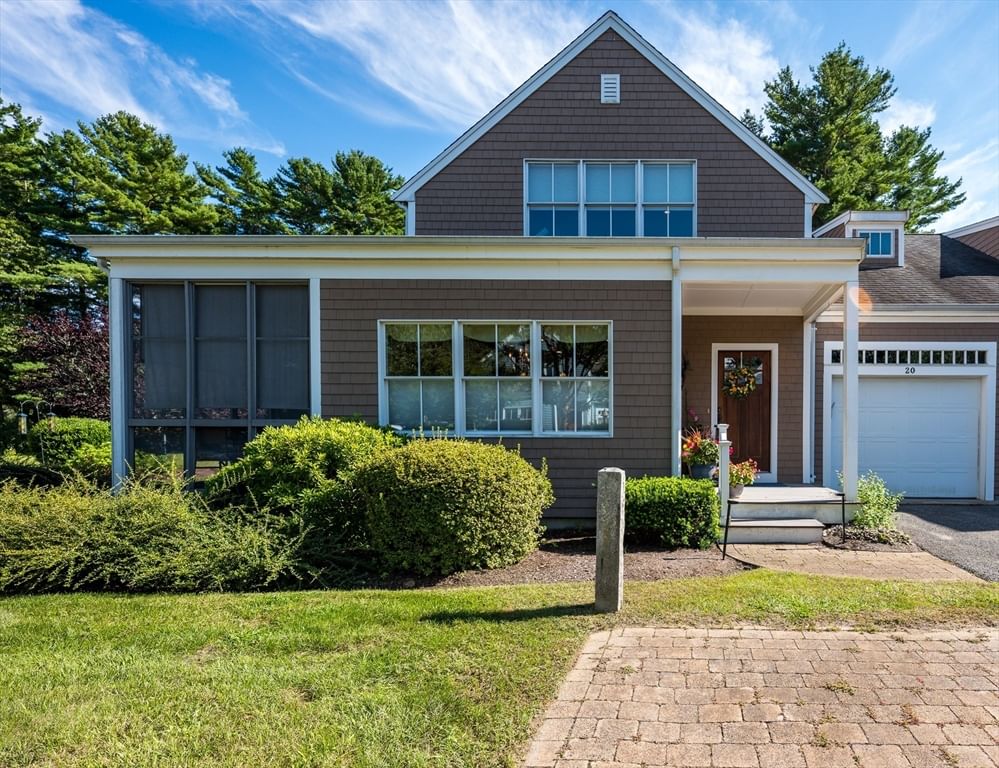
4 Allen Rd. Rochester — Photo 1 of 42
$945,000
4 Allen Rd., Rochester, MA 02770
Rochester, MA 02770 — Snipatuit Estates
Beds
6
Baths
3
SqFt
3,652
Style
Single Family
Built
1988
Beautiful Snipatuit Estates!! All major renovations have been done. In-law set up, 2 bedrooms, 1 bathroom, livingroom with gas fireplace, kitchenette and dining area, shared laundry room.This home offers 2 living spaces. The main house offers 8 rooms, 4 bedrooms, 2 baths, 2 fireplaces, and a Bonus Lofted room overlooking the kitchen. Laundry room. Central Vac. Title V6 bedroom Septic!. Inground pool. Electric canopy over decking. Walking distance to the Snipatuit Beach. A rare opportunity to own a spacious, renovated home with flexible living arrangements in a sought-after Rochester location!
Key facts
It was listed on September 29, 2026. The annual property taxes are $8,888 (2026 tax year). The condo fee is $75 per month.
Market Value Analysis
* Analysis is based on 8 actively listed and recently sold comparable properties strictly within Rochester, MA.
Property Details
Financials
Parking
Interior Specifications
Climate & Utilities
Building & Exterior
Property & Lot
Amenities & Appliances
Gas Water Heater • Range • Dishwasher • Refrigerator • Washer
Neighborhood
Public Transportation • Pool • Walk/Jog Trails • Conservation Area • Public School
Geography
Floorplan Breakdown
Structural Layout
Living Room
Lvl First13 x 20
Flooring - Hardwood, Window(s) - Picture, Exterior Access
Dining Room
Lvl First14 x 14
Skylight, Cathedral Ceiling(s), Ceiling Fan(s), Beamed Ceilings, Flooring - Hardwood, Balcony / Deck, Chair Rail, Open Floorplan
Kitchen
Lvl First14 x 14
Skylight, Cathedral Ceiling(s), Beamed Ceilings, Flooring - Stone/Ceramic Tile, Breakfast Bar / Nook, Open Floorplan
Family Room
Lvl First12 x 15
Cathedral Ceiling(s), Beamed Ceilings, Flooring - Laminate, Exterior Access, Slider
Primary Bedroom
Lvl Second14 x 16
Bathroom - Full, Closet, Flooring - Laminate
Bedroom 2
Lvl Second10 x 13
Bedroom 3
Lvl Second13 x 15
Closet, Flooring - Laminate
Bedroom 4
Lvl Second11 x 12
Walk-In Closet(s), Flooring - Laminate
Bathroom 1
Lvl SecondBathroom - Full, Bathroom - Double Vanity/Sink, Bathroom - With Tub & Shower, Flooring - Stone/Ceramic Tile, Jacuzzi / Whirlpool Soaking Tub
Bathroom 2
Lvl SecondBathroom - Full, Bathroom - Double Vanity/Sink, Bathroom - Tiled With Tub & Shower
Questions about this home
When was 4 Allen Rd., Rochester listed?
4 Allen Rd., Rochester was listed on September 29, 2026.
Has the price of 4 Allen Rd., Rochester changed?
The price hasn't changed since it was listed at $945,000.
What are the property taxes for 4 Allen Rd., Rochester?
The annual property taxes for 4 Allen Rd., Rochester are $8,888 (2026 tax year).
What is the condo fee at 4 Allen Rd., Rochester?
The condo fee is $75 per month.
What is the status of 4 Allen Rd., Rochester?
4 Allen Rd., Rochester is actively listed for sale.
Population
5,809
U.S. Census Bureau, ACS 2024 5-Year Estimates (B01003)
Median Household Income
$120K
U.S. Census Bureau, ACS 2024 5-Year Estimates (B19013)
Renter-Occupied Homes
11.9%
U.S. Census Bureau, ACS 2024 5-Year Estimates (B25003)
New Construction Permits — Plymouth County
1,093 housing units permitted in the last 12 months (+18% vs the prior 12 months) — 176 in 5+ unit buildings
U.S. Census Bureau, Building Permits Survey (through Jul '26)
Listing Agent: Jose Castelo
Listing Office: Jose S. Castelo Real Estate, Inc.
MLS® Number: 73583939