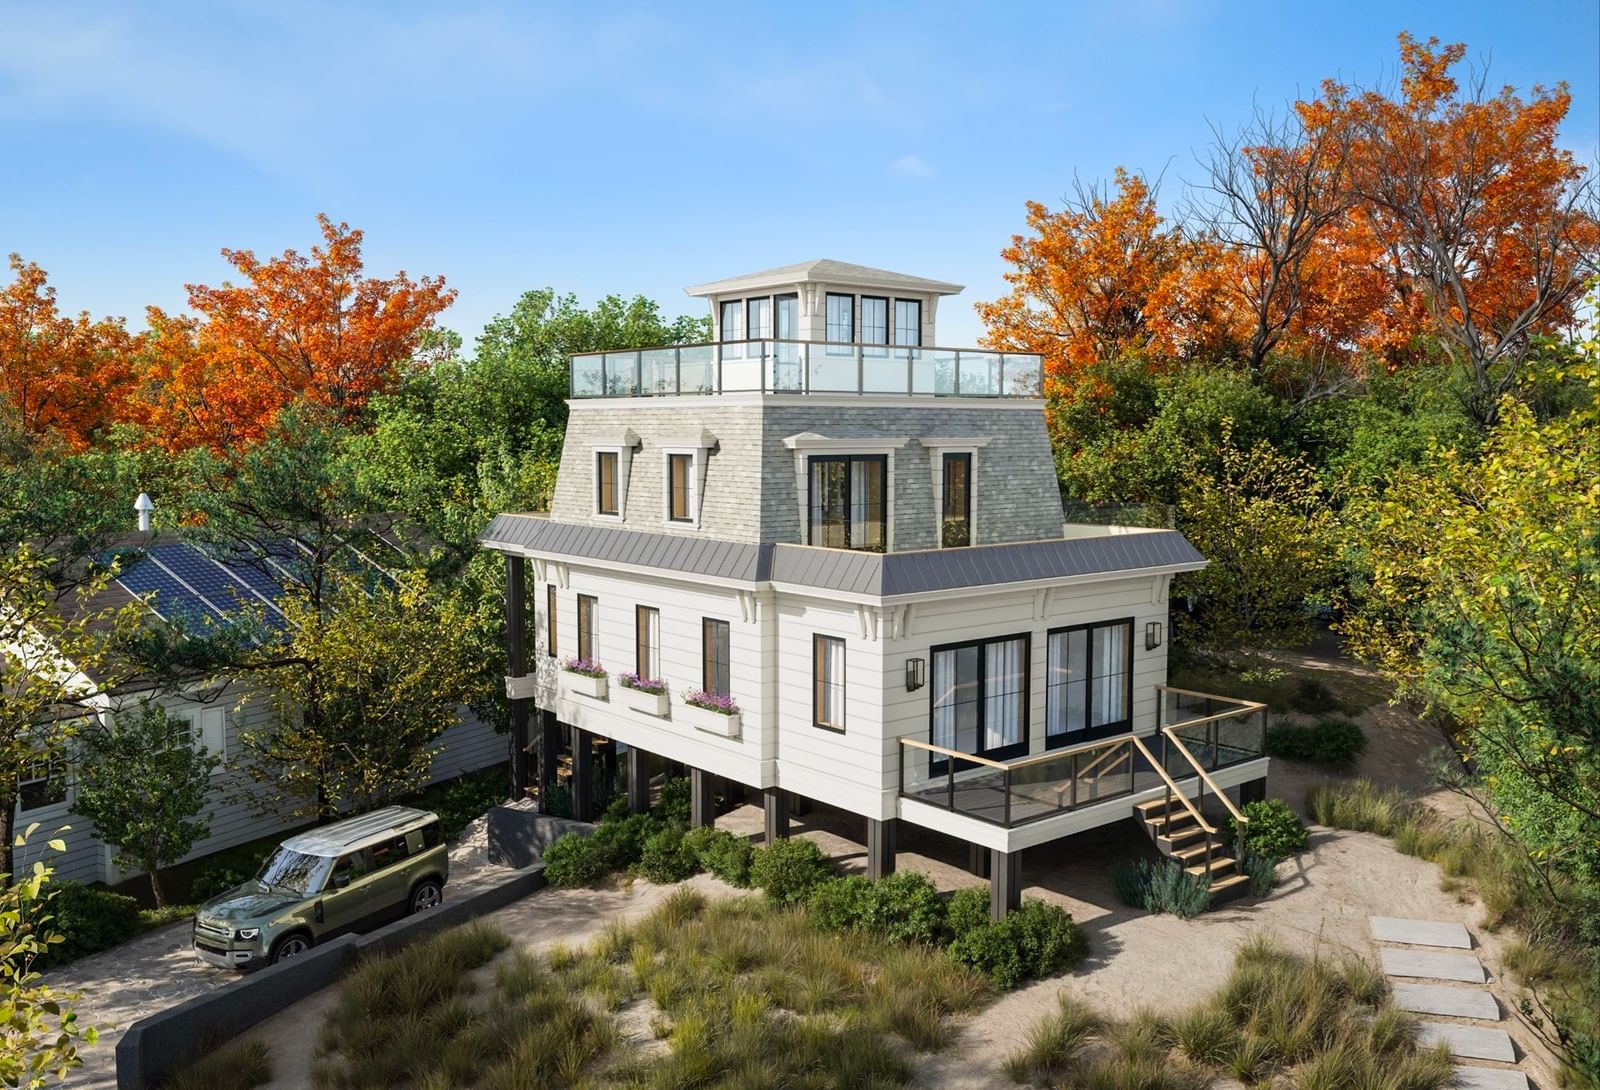
4 35th St Newbury — Photo 1 of 41
Recent Drop: $490,000
$5,300,000
4 35th St, Newbury, MA 01951
Newbury, MA 01951 — Plum Island
Beds
3
Baths
4
SqFt
5,314
Style
Single Family
Built
2020
Discover oceanfront quintessential island living in this newer constructed shingle style home, thoughtfully designed from the ground up to honor the storied architectural heritage of the New England coast while delivering every comfort the modern household demands. From the moment you arrive, the home's classic cedar-shingled façade and welcoming front porch communicate a sense of permanence and grace. It is a home that feels as though it has always belonged on this stretch of Plum Island shoreline. This home offers the most spectacular sunrises and sunsets. Waterviews are admired from every room. Every room tells the same story, thoughtful design, premium craft, and an abiding respect for the islands setting that surrounds it. The front and primary porches offer up a place for morning coffee, afternoon reading, and the simple pleasure of watching the world drift by at an island pace. Plum Island and this home is not just an address, it is a way of living a lifestyle.
Key facts
It was listed on June 3, 2026. The price has come down from an original $6,299,000 to $5,300,000 across 2 changes, most recently on September 5, 2026. The annual property taxes are $20,365 (2026 tax year). It sits on a 0.62-acre (27,007 sq ft) lot.
Immersive Experience
Market Value Analysis
* Analysis is based on 22 actively listed and recently sold comparable properties strictly within Newbury, MA.
Property Details
Financials
Parking
Interior Specifications
Climate & Utilities
Building & Exterior
Property & Lot
Amenities & Appliances
Tankless Water Heater • Water Heater • Range • Oven • Dishwasher • Disposal • Microwave • Refrigerator • Freezer • Washer • Dryer • Range Hood • Instant Hot Water
Neighborhood
Public Transportation • Shopping • Park • Walk/Jog Trails • Golf • Medical Facility
Geography
Floorplan Breakdown
Structural Layout
Living Room
Lvl Main,FirstBalcony / Deck, Deck - Exterior, Open Floorplan, Slider, Lighting - Overhead, Crown Molding
Dining Room
Lvl Main,FirstDeck - Exterior, Slider, Lighting - Overhead, Crown Molding
Kitchen
Lvl Main,FirstDining Area, Pantry, Countertops - Stone/Granite/Solid, Kitchen Island, Open Floorplan, Stainless Steel Appliances, Lighting - Overhead
Office
Lvl FirstFlooring - Wood, Lighting - Pendant
Family Room
Lvl FirstPrimary Bedroom
Lvl SecondBathroom - Full, Bathroom - Double Vanity/Sink, Ceiling Fan(s), Walk-In Closet(s), Closet/Cabinets - Custom Built, Hot Tub / Spa, Deck - Exterior, Crown Molding
Bedroom 2
Lvl Main,FirstBedroom 3
Lvl Main,FirstCeiling Fan(s), Closet, Flooring - Wood, Deck - Exterior, Exterior Access
Bedroom 4
Lvl Main,FirstCeiling Fan(s), Flooring - Wood
Bedroom 5
Lvl SecondCeiling Fan(s), Closet, Flooring - Wood, Balcony - Exterior, Exterior Access
Bathroom 1
Lvl FirstBathroom - Full, Bathroom - With Shower Stall, Countertops - Stone/Granite/Solid
Bathroom 2
Lvl FirstBathroom - Full, Bathroom - With Shower Stall, Countertops - Stone/Granite/Solid
Bathroom 3
Lvl SecondBathroom - Full, Bathroom - With Shower Stall, Countertops - Stone/Granite/Solid
Property History
$5,300,000
Was $5,790,000
Sep 5, 2026
MLS® 73529550
$5,790,000
Was $6,299,000
Jul 9, 2026
MLS® 73529550
$6,299,000
Jun 3, 2026
MLS® 73529550
Questions about this home
When was 4 35th St, Newbury listed?
4 35th St, Newbury was listed on June 3, 2026.
Has the price of 4 35th St, Newbury changed?
The price has come down from an original $6,299,000 to $5,300,000 across 2 changes, most recently on September 5, 2026.
What are the property taxes for 4 35th St, Newbury?
The annual property taxes for 4 35th St, Newbury are $20,365 (2026 tax year).
How big is the lot at 4 35th St, Newbury?
4 35th St, Newbury sits on a 0.62-acre (27,007 sq ft) lot.
What is the status of 4 35th St, Newbury?
4 35th St, Newbury is actively listed for sale.
Population
3,327
U.S. Census Bureau, ACS 2024 5-Year Estimates (B01003)
Median Household Income
$183K
U.S. Census Bureau, ACS 2024 5-Year Estimates (B19013)
Renter-Occupied Homes
8.6%
U.S. Census Bureau, ACS 2024 5-Year Estimates (B25003)
New Construction Permits — Essex County
1,060 housing units permitted in the last 12 months (-11% vs the prior 12 months) — 603 in 5+ unit buildings
U.S. Census Bureau, Building Permits Survey (through Jul '26)
ADU Potential
Massachusetts allows one accessory dwelling unit by right in single-family zoning districts statewide (M.G.L. c. 40A §3; 760 CMR 71.00, effective Feb 2025). Estimated maximum ADU size for this property: 900 sq ft (the lesser of 900 sq ft or half the 5,314 sq ft principal dwelling). Lot size: 27,007 sq ft.
Based on listing data, which indicates the property type — not the zoning district. Local dimensional, septic (Title 5), and historic-district requirements still apply. Not legal advice — verify with the municipality.
Listing Agent: Kristin Francoeur
Listing Office: Gibson Sotheby's International Realty
MLS® Number: 73529550