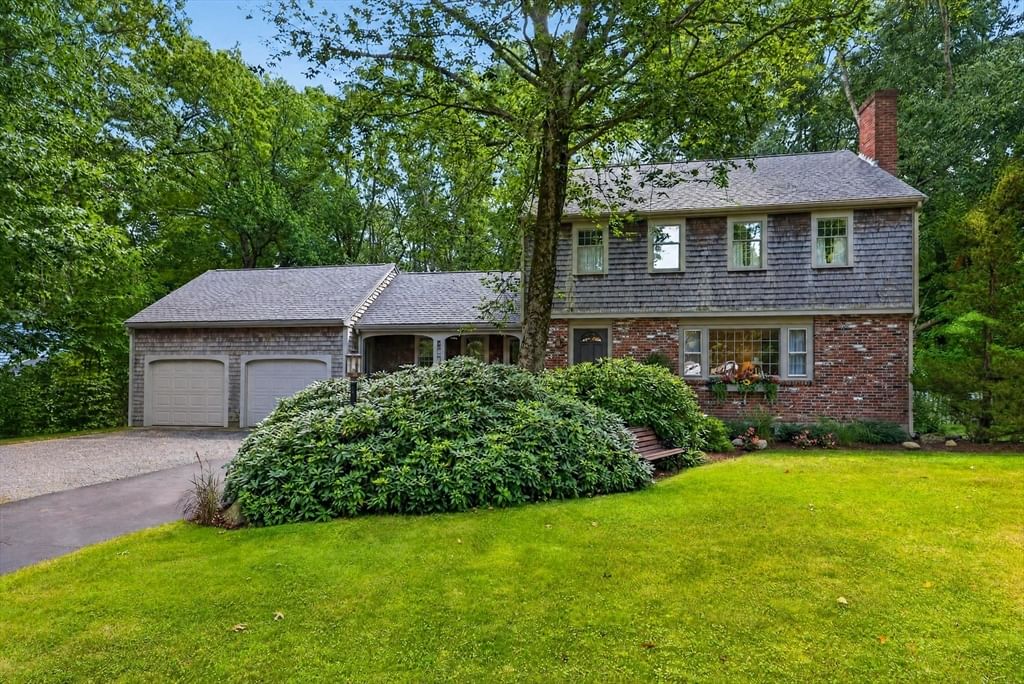
39 Gerard Rd Norwell — Photo 1 of 23
Recent Drop: $20,000
$779,000
39 Gerard Rd, Norwell, MA 02061
Norwell, MA 02061
Beds
3
Baths
1
SqFt
1,832
Style
Single Family
Built
1952
SHOWINGS START ON SUNDAY 10/4 at OPEN HOUSE. Welcome home to this bright and inviting Cape, perfect for anyone looking for comfort, community and commuter convenience. Located in a desirable Norwell neighborhood, it is just minutes from Queen Anne’s Corner, Derby Street shops, local schools, and convenient highway access, The thoughtfully designed first floor features an open living and dining area, a well-appointed kitchen with stainless steel appliances, beautiful hardwood floors, and an updated bathroom. A convenient first-floor primary bedroom provides flexibility and upstairs are two generously sized bedrooms that offer plenty of space for whatever your needs may be. The finished walkout basement adds valuable living space—perfect for a playroom, family room, gym, or entertaining area—with direct access to the private, fenced-in backyard. Outside, enjoy your own peaceful retreat complete with a firepit, ideal for summer evenings, weekend gatherings, and making memories at home. Charming, versatile, and ready for its next chapter, this Norwell home offers the best of suburban living with easy connection to the city.
Key facts
It was listed on August 12, 2026. The price has come down from an original $799,000 to $779,000, most recently on August 25, 2026. The annual property taxes are $8,070 (2026 tax year). It sits on a 0.19-acre (8,319 sq ft) lot.
Immersive Experience
Open Houses
Market Value Analysis
* Analysis is based on 22 actively listed and recently sold comparable properties strictly within Norwell, MA.
Property Details
Financials
Parking
Interior Specifications
Climate & Utilities
Building & Exterior
Property & Lot
Amenities & Appliances
Gas Water Heater • Range • Dishwasher • Microwave • Refrigerator • Washer • Dryer
Neighborhood
Shopping • Pool • Tennis Court(s) • Park • Walk/Jog Trails • Stable(s)
Geography
Floorplan Breakdown
Structural Layout
Living Room
Lvl Main,First11 x 14
Flooring - Hardwood, Exterior Access
Dining Room
Lvl Main,First11 x 9
Closet, Flooring - Hardwood, Chair Rail
Kitchen
Lvl Main,First10 x 12
Flooring - Stone/Ceramic Tile, Countertops - Stone/Granite/Solid, Countertops - Upgraded, Open Floorplan, Recessed Lighting, Remodeled, Stainless Steel Appliances, Gas Stove
Family Room
Lvl Main,First15 x 11
Flooring - Hardwood, Cable Hookup, Chair Rail, Deck - Exterior, Exterior Access, Open Floorplan, Slider, Wainscoting, Lighting - Overhead, Beadboard
Primary Bedroom
Lvl Main,First11 x 11
Closet, Flooring - Hardwood
Bedroom 2
Lvl Second15 x 11
Bedroom 3
Lvl Second16 x 11
Closet, Flooring - Hardwood
Bathroom 1
Lvl Main,FirstBathroom - Full, Bathroom - Tiled With Tub & Shower, Bathroom - With Tub & Shower, Flooring - Stone/Ceramic Tile, Remodeled
Property History
$779,000
Was $799,000
Aug 25, 2026
MLS® 73562563
$799,000
Aug 12, 2026
MLS® 73562563
Questions about this home
When was 39 Gerard Rd, Norwell listed?
39 Gerard Rd, Norwell was listed on August 12, 2026.
Has the price of 39 Gerard Rd, Norwell changed?
The price has come down from an original $799,000 to $779,000, most recently on August 25, 2026.
What are the property taxes for 39 Gerard Rd, Norwell?
The annual property taxes for 39 Gerard Rd, Norwell are $8,070 (2026 tax year).
How big is the lot at 39 Gerard Rd, Norwell?
39 Gerard Rd, Norwell sits on a 0.19-acre (8,319 sq ft) lot.
What is the status of 39 Gerard Rd, Norwell?
39 Gerard Rd, Norwell is actively listed for sale.
Population
11,361
U.S. Census Bureau, ACS 2024 5-Year Estimates (B01003)
Median Household Income
$189K
U.S. Census Bureau, ACS 2024 5-Year Estimates (B19013)
Renter-Occupied Homes
8.4%
U.S. Census Bureau, ACS 2024 5-Year Estimates (B25003)
New Construction Permits — Plymouth County
1,093 housing units permitted in the last 12 months (+18% vs the prior 12 months) — 176 in 5+ unit buildings
U.S. Census Bureau, Building Permits Survey (through Jul '26)
ADU Potential
Massachusetts allows one accessory dwelling unit by right in single-family zoning districts statewide (M.G.L. c. 40A §3; 760 CMR 71.00, effective Feb 2025). Estimated maximum ADU size for this property: 900 sq ft (the lesser of 900 sq ft or half the 1,832 sq ft principal dwelling). Lot size: 8,319 sq ft.
Based on listing data, which indicates the property type — not the zoning district. Local dimensional, septic (Title 5), and historic-district requirements still apply. Not legal advice — verify with the municipality.
Listing Agent: Liz Mccarron Team
Listing Office: William Raveis R.E. & Home Services
MLS® Number: 73562563