388 Washington Street #404 Quincy — Photo 1 of 28
$779,000
388 Washington Street #404, Quincy, MA 02169
Quincy, MA 02169
Beds
2
Baths
2
SqFt
1,049
Style
Condominium
Built
2026
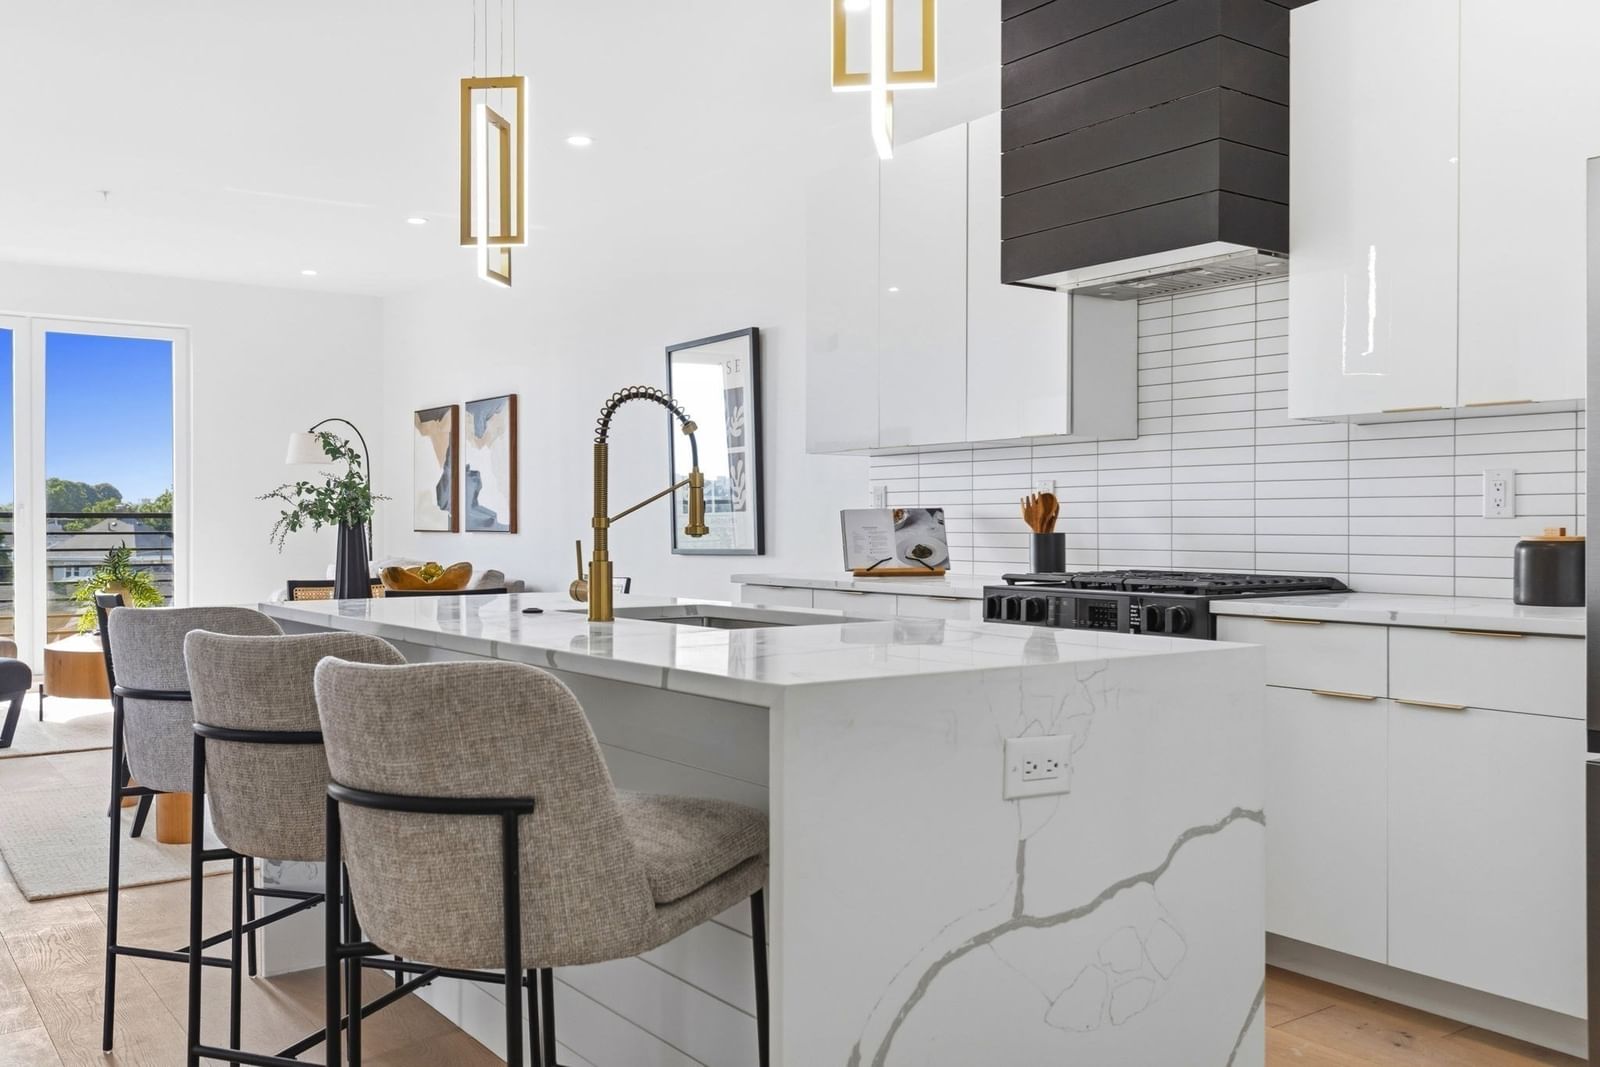
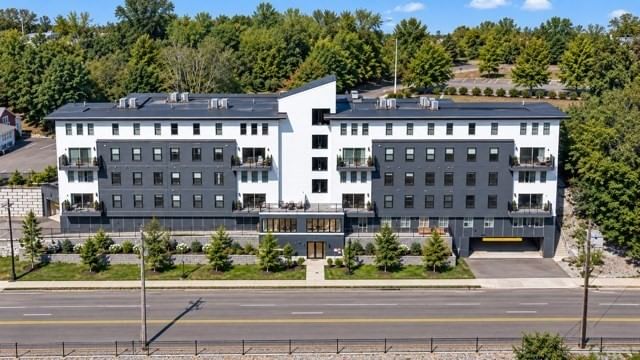
A new standard of sophistication, defined by a unique vision and exceptional execution, Amber Residences has been designed to stand out. Plush landscaping surrounds the building. The brick exterior, enhanced with sound baffling insulation, boosts efficiency. Inside, a striking lobby of refined finishes and dramatic lighting sets the stage. Each residence features custom German-imported kitchens from SieMatic and LG stainless appliances. Kitchens extend seamlessly to the living room, while expansive Drutex windows bathe the space in sunlight. Bathrooms are fully tiled with floating vanities, concealed storage, and primary showers accented by large niches and linear lighting. Radiant floor heating in primary baths. Every detail—elevated doors, artful hardware and fixtures, wine cooler, whole-unit Wi-Fi—has been intentionally crafted. Smart entry uses facial and license-plate recognition. Amenities include basement storage, a dog-wash station, EV charging, & two parking spaces included.
Key facts
It was listed on September 10, 2026. The condo fee is $467 per month.
Open Houses
Market Value Analysis
* Analysis is based on 24 actively listed and recently sold comparable properties strictly within Quincy, MA.
Property Details
Financials
Parking
Interior Specifications
Climate & Utilities
Building & Exterior
Property & Lot
Amenities & Appliances
Range • Dishwasher • Disposal • Microwave • Refrigerator • Wine Refrigerator • Range Hood
Neighborhood
Public Transportation • Shopping • Park • Walk/Jog Trails • Medical Facility • House of Worship
Geography
Floorplan Breakdown
Structural Layout
Living Room
Lvl Main,First20 x 16
Flooring - Hardwood, Window(s) - Bay/Bow/Box, Balcony / Deck, Exterior Access, High Speed Internet Hookup, Open Floorplan, Recessed Lighting, Lighting - Overhead, Crown Molding
Kitchen
Lvl Main,First20 x 11
Flooring - Hardwood, Window(s) - Bay/Bow/Box, Dining Area, Countertops - Stone/Granite/Solid, Kitchen Island, Open Floorplan, Recessed Lighting, Stainless Steel Appliances, Wine Chiller, Lighting - Pendant, Lighting - Overhead, Crown Molding
Primary Bedroom
Lvl Main,First11 x 14
Bathroom - Full, Bathroom - Double Vanity/Sink, Walk-In Closet(s), Flooring - Hardwood, Window(s) - Bay/Bow/Box, Cable Hookup, High Speed Internet Hookup, Recessed Lighting, Lighting - Sconce, Lighting - Overhead, Crown Molding
Bedroom 2
Lvl Main,First11 x 12
Bathroom 1
Lvl Main,First6 x 9
Bathroom - Full, Bathroom - Double Vanity/Sink, Bathroom - Tiled With Shower Stall, Flooring - Stone/Ceramic Tile, Countertops - Stone/Granite/Solid, Double Vanity, Lighting - Overhead
Bathroom 2
Lvl Main,First8 x 5
Bathroom - Full, Bathroom - Tiled With Tub & Shower, Flooring - Stone/Ceramic Tile, Countertops - Stone/Granite/Solid, Lighting - Sconce, Lighting - Pendant
Questions about this home
When was 388 Washington Street #404, Quincy listed?
388 Washington Street #404, Quincy was listed on September 10, 2026.
Has the price of 388 Washington Street #404, Quincy changed?
The price hasn't changed since it was listed at $779,000.
What is the condo fee at 388 Washington Street #404, Quincy?
The condo fee is $467 per month.
What is the status of 388 Washington Street #404, Quincy?
388 Washington Street #404, Quincy is actively listed for sale.
Population
62,993
U.S. Census Bureau, ACS 2024 5-Year Estimates (B01003)
Median Household Income
$96K
U.S. Census Bureau, ACS 2024 5-Year Estimates (B19013)
Renter-Occupied Homes
59.0%
U.S. Census Bureau, ACS 2024 5-Year Estimates (B25003)
New Construction Permits — Norfolk County
1,524 housing units permitted in the last 12 months (+52% vs the prior 12 months) — 1,030 in 5+ unit buildings
U.S. Census Bureau, Building Permits Survey (through Jul '26)
Listing Agent: Austin Partain
Listing Office: William Raveis R.E. & Home Services
MLS® Number: 73574926