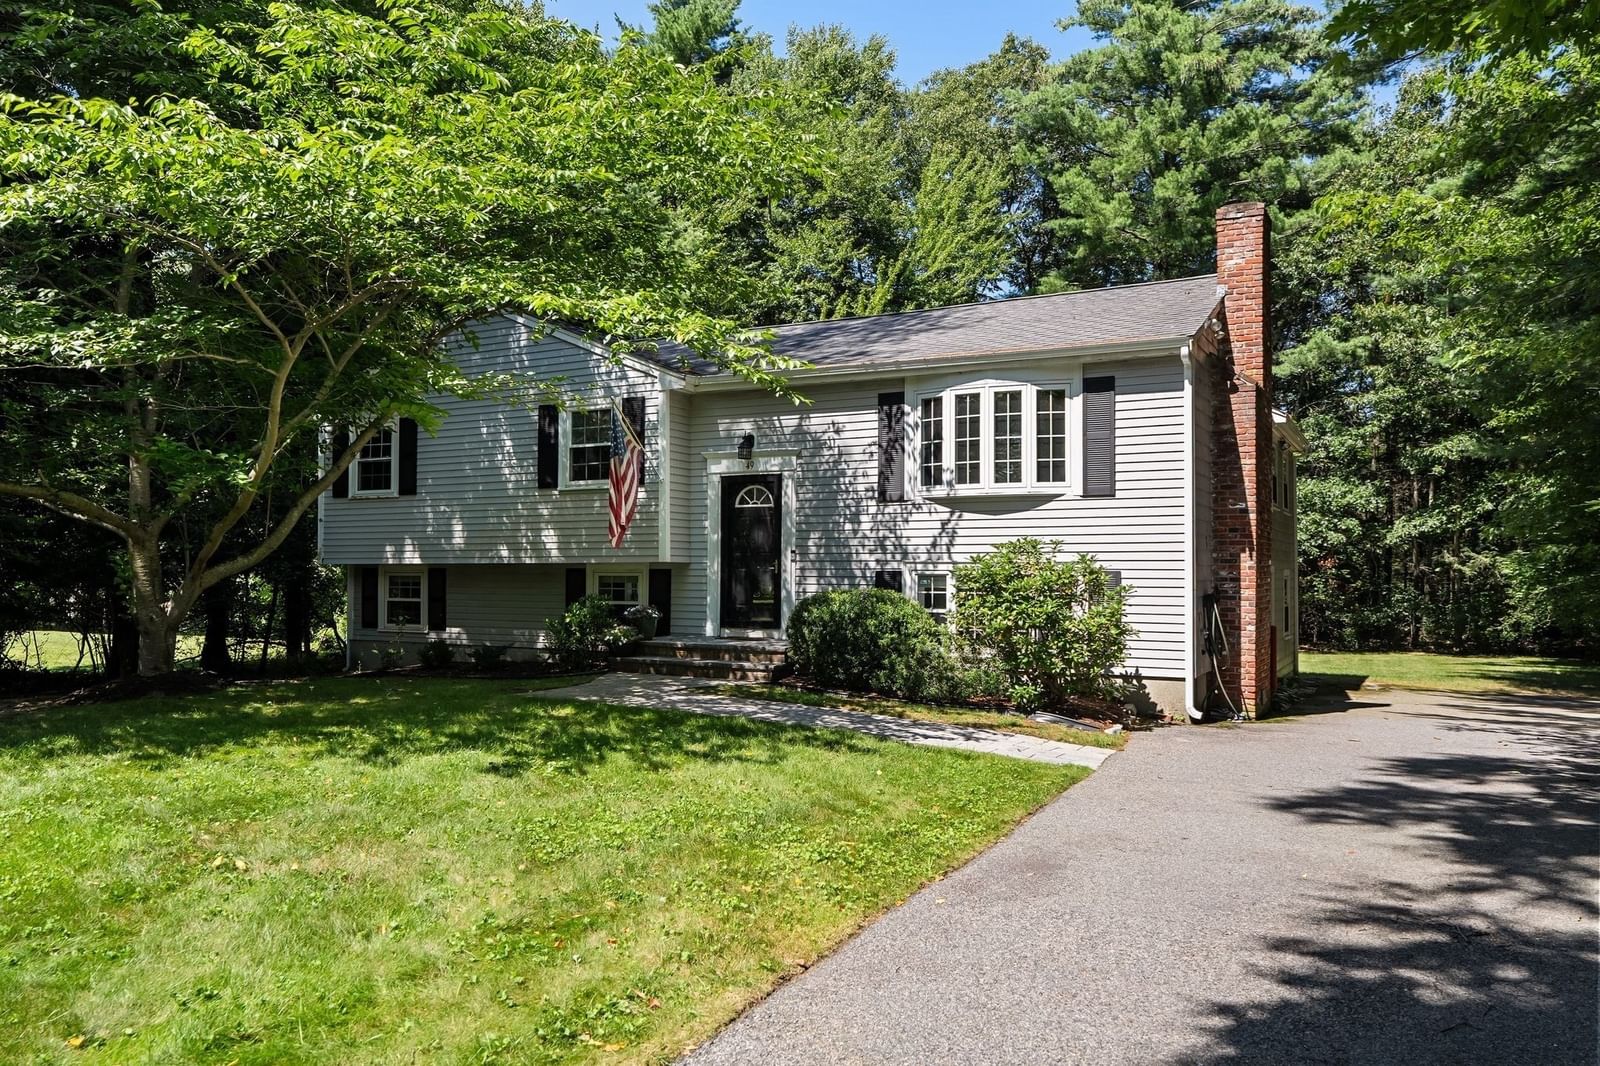
386 Main Street Hanover — Photo 1 of 42
$989,000
386 Main Street, Hanover, MA 02339
Hanover, MA 02339
Beds
3
Baths
2
SqFt
2,609
Style
Single Family
Built
1969
This much-admired home on Hanover’s beautiful Main Street is ready to welcome its next owner! This is a home you are going to want to show off—with beautiful spaces to gather inside and out, it’s the kind of house where everyone wants to be. Set on nearly an acre of fully fenced grounds, this expanded raised ranch features an oversized 2-car garage and a sparkling in-ground POOL. Step inside to an inviting living room with hardwood floors, a whitewashed brick fireplace and beautiful built-ins. Entertaining is a breeze in the updated white kitchen with quartz countertops and stainless steel appliances, open to a generous dining area with even more lovely built-ins. Then comes the true showstopper: the spectacular, window-lined sunroom. Bathed in natural light and warmed by radiant floors, this room becomes a breezy extension of the deck during the summer months—and the perfect place to curl up and watch the snow fall on a lazy winter afternoon. On the other side of the home, you’ll find a skylit full bath and three hardwood-floor bedrooms, including an extra-large primary suite with private bath featuring a separate tub and shower. Downstairs, the finished lower level offers incredible flexibility, with a separate bonus room with closet—currently set up as a fourth bedroom—that would also make a great office, gym or guest space. The huge rec room features easy-care LVP flooring, plus a dedicated laundry area with storage and butcher-block countertop. From here, step into the truly massive, heated 2-car garage, with abundant storage, work areas and room to hang out. Outside, the composite deck overlooks the stunning, flat, fenced yard and, of course, that beautiful POOL! Add a newer roof, new furnace and hot water heater (2025), abundant storage, private well, 12-zone irrigation system and generator hookup, and this special Hanover property is ready to welcome you home.
Key facts
It was listed on September 23, 2026. The annual property taxes are $10,006 (2026 tax year). It sits on a 0.93-acre (40,510 sq ft) lot.
No longer available to tour
Market Value Analysis
* Analysis is based on 23 actively listed and recently sold comparable properties strictly within Hanover, MA.
Property Details
Financials
Parking
Interior Specifications
Climate & Utilities
Building & Exterior
Property & Lot
Amenities & Appliances
Gas Water Heater • Range • Dishwasher • Microwave • Refrigerator • Washer • Dryer
Neighborhood
Public Transportation • Shopping • Walk/Jog Trails • Stable(s) • Medical Facility • Conservation Area
Geography
Floorplan Breakdown
Structural Layout
Living Room
Lvl First15 x 14
Flooring - Hardwood
Dining Room
Lvl First12 x 11
Flooring - Hardwood, Recessed Lighting, Lighting - Pendant, Decorative Molding
Kitchen
Lvl First10 x 10
Flooring - Hardwood, Pantry, Countertops - Stone/Granite/Solid, Open Floorplan, Recessed Lighting, Remodeled, Stainless Steel Appliances, Gas Stove, Lighting - Pendant
Family Room
Lvl First13 x 17
Cathedral Ceiling(s), Ceiling Fan(s), Flooring - Stone/Ceramic Tile, Deck - Exterior, Exterior Access, Open Floorplan, Recessed Lighting, Slider, Wainscoting
Primary Bedroom
Lvl First13 x 20
Bathroom - Full, Flooring - Hardwood, Window(s) - Bay/Bow/Box, Remodeled, Window Seat
Bedroom 2
Lvl First10 x 13
Bedroom 3
Lvl First11 x 10
Flooring - Hardwood
Bathroom 1
Lvl First7 x 7
Bathroom - Full, Bathroom - Tiled With Tub & Shower, Skylight, Flooring - Stone/Ceramic Tile
Bathroom 2
Lvl First9 x 9
Bathroom - Tiled With Tub & Shower, Flooring - Stone/Ceramic Tile, Window(s) - Picture
Property History
$989,000
Sep 23, 2026
MLS® 73581456
$2,000
Oct 13, 2005
MLS® 70219085
$2,000
Jul 2, 2005
MLS® 70219085
Questions about this home
When was 386 Main Street, Hanover listed?
386 Main Street, Hanover was listed on September 23, 2026.
Has the price of 386 Main Street, Hanover changed?
The price hasn't changed since it was listed at $989,000.
What are the property taxes for 386 Main Street, Hanover?
The annual property taxes for 386 Main Street, Hanover are $10,006 (2026 tax year).
How big is the lot at 386 Main Street, Hanover?
386 Main Street, Hanover sits on a 0.93-acre (40,510 sq ft) lot.
What is the status of 386 Main Street, Hanover?
386 Main Street, Hanover is under contract, and the MLS still lists it as active.
Population
14,845
U.S. Census Bureau, ACS 2024 5-Year Estimates (B01003)
Median Household Income
$190K
U.S. Census Bureau, ACS 2024 5-Year Estimates (B19013)
Renter-Occupied Homes
15.5%
U.S. Census Bureau, ACS 2024 5-Year Estimates (B25003)
New Construction Permits — Plymouth County
1,093 housing units permitted in the last 12 months (+18% vs the prior 12 months) — 176 in 5+ unit buildings
U.S. Census Bureau, Building Permits Survey (through Jul '26)
ADU Potential
Massachusetts allows one accessory dwelling unit by right in single-family zoning districts statewide (M.G.L. c. 40A §3; 760 CMR 71.00, effective Feb 2025). Estimated maximum ADU size for this property: 900 sq ft (the lesser of 900 sq ft or half the 2,609 sq ft principal dwelling). Lot size: 40,510 sq ft.
Based on listing data, which indicates the property type — not the zoning district. Local dimensional, septic (Title 5), and historic-district requirements still apply. Not legal advice — verify with the municipality.
Listing Agent: Lindsay Conlon
Listing Office: Coldwell Banker Realty - Norwell - Hanover Regional Office
MLS® Number: 73581456
No longer available to tour