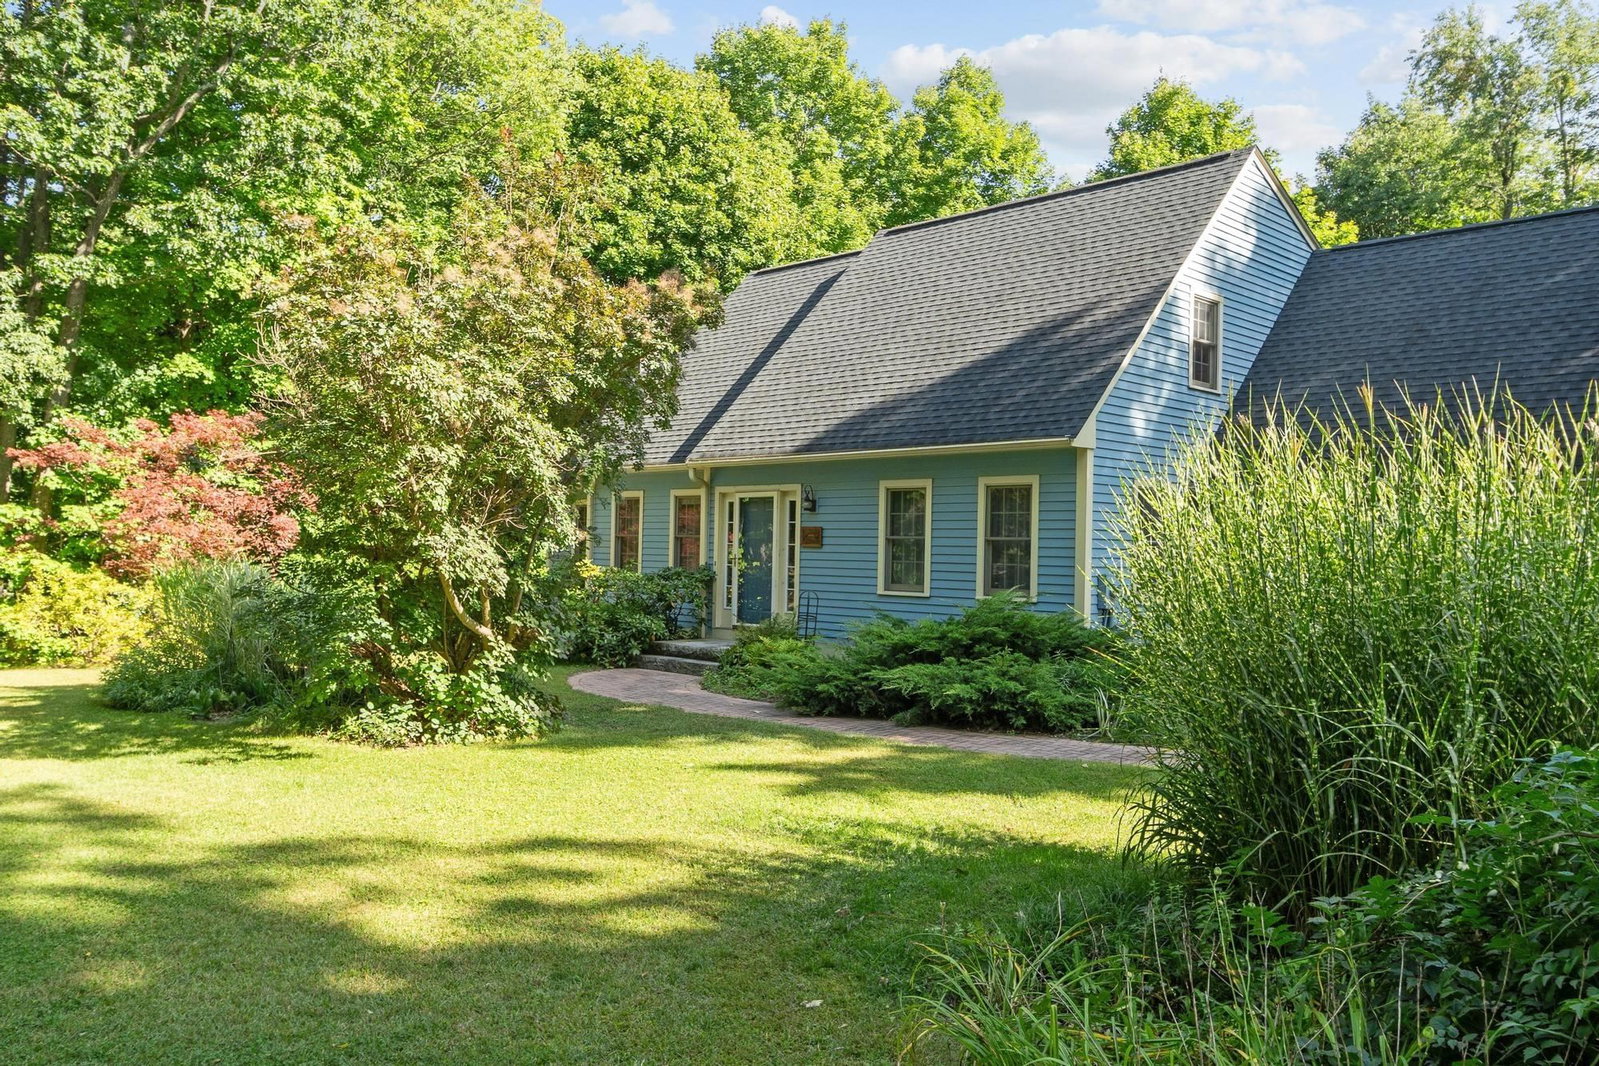
38 Laurelwood Rd Sterling — Photo 1 of 40
Recent Drop: $19,000
$440,000
38 Laurelwood Rd, Sterling, MA 01564
Sterling, MA 01564
Beds
3
Baths
2.5
SqFt
1,408
Style
Single Family
Built
1900
Motivated seller has made a significant price adjustment AMAZING OPPORTUNITY FOR BUYERS.! Loads of charm in this antique cape farmhouse style home. The front porch welcomes you to sit awhile. First floor features an open concept kitchen and dining room featuring a bay window and a charming fireplace that had been adapted for a woodstove that is no longer connected, it is for decorative purposes only. The space creates a cozy, relaxing area to have your meals and morning coffee.. 1.5 baths on first floor. Living room with slider out to the deck in the backyard. Beamed ceilings add extra charm! Off the kitchen is an office/den with old wide pine floors and decorative only stove/ fireplace. The second floor has 1 full bath, skylights in 2 of the bedrooms, primary bedroom has a decorative only fireplace. Good closet space, old wide pine floors, whole house fan and pull down stairs to the attic The backyard is an oasis with room to roam, and entertain, flower gardens galore and beautiful spaces. This country home also has a detached 2 car barn/garage with loft. Title v passed, well water. Could use some updates. A great opportunity for the antique home lover! Great commuter location.
Key facts
It was listed on August 7, 2026. The price has come down from an original $484,900 to $440,000 across 2 changes, most recently on September 17, 2026. The annual property taxes are $5,519 (2026 tax year). It sits on a 1-acre (43,560 sq ft) lot.
No longer available to tour
Market Value Analysis
* Analysis is based on 17 actively listed and recently sold comparable properties strictly within Sterling, MA.
Property Details
Financials
Parking
Interior Specifications
Climate & Utilities
Building & Exterior
Property & Lot
Amenities & Appliances
Water Heater • Range • Refrigerator • Washer • Dryer
Neighborhood
Shopping • Tennis Court(s) • Park • Walk/Jog Trails • Stable(s) • Golf
Geography
Floorplan Breakdown
Structural Layout
Living Room
Lvl FirstBeamed Ceilings, Flooring - Wall to Wall Carpet, Slider
Dining Room
Lvl Main,FirstFlooring - Vinyl, Window(s) - Bay/Bow/Box
Kitchen
Lvl Main,FirstBeamed Ceilings, Flooring - Vinyl, Pantry, Country Kitchen, Open Floorplan
Office
Lvl FirstFireplace, Flooring - Wood
Primary Bedroom
Lvl SecondSkylight, Ceiling Fan(s), Closet, Flooring - Wood, Attic Access
Bedroom 2
Lvl SecondBedroom 3
Lvl SecondCeiling Fan(s), Closet, Flooring - Wood
Bathroom 1
Lvl FirstBathroom - Full, Bathroom - With Tub & Shower, Flooring - Vinyl
Bathroom 2
Lvl FirstBathroom - Half, Flooring - Vinyl
Bathroom 3
Lvl SecondBathroom - With Tub & Shower, Flooring - Vinyl
Property History
$440,000
Was $459,000
Sep 17, 2026
MLS® 73560699
$459,000
Was $484,900
Sep 14, 2026
MLS® 73560699
$484,900
Aug 7, 2026
MLS® 73560699
Questions about this home
When was 38 Laurelwood Rd, Sterling listed?
38 Laurelwood Rd, Sterling was listed on August 7, 2026.
Has the price of 38 Laurelwood Rd, Sterling changed?
The price has come down from an original $484,900 to $440,000 across 2 changes, most recently on September 17, 2026.
What are the property taxes for 38 Laurelwood Rd, Sterling?
The annual property taxes for 38 Laurelwood Rd, Sterling are $5,519 (2026 tax year).
How big is the lot at 38 Laurelwood Rd, Sterling?
38 Laurelwood Rd, Sterling sits on a 1-acre (43,560 sq ft) lot.
What is the status of 38 Laurelwood Rd, Sterling?
38 Laurelwood Rd, Sterling is under contract, and the MLS still lists it as active.
Population
8,183
U.S. Census Bureau, ACS 2024 5-Year Estimates (B01003)
Median Household Income
$129K
U.S. Census Bureau, ACS 2024 5-Year Estimates (B19013)
Renter-Occupied Homes
13.7%
U.S. Census Bureau, ACS 2024 5-Year Estimates (B25003)
New Construction Permits — Worcester County
1,805 housing units permitted in the last 12 months (+1% vs the prior 12 months) — 1,007 in 5+ unit buildings
U.S. Census Bureau, Building Permits Survey (through Jul '26)
ADU Potential
Massachusetts allows one accessory dwelling unit by right in single-family zoning districts statewide (M.G.L. c. 40A §3; 760 CMR 71.00, effective Feb 2025). Estimated maximum ADU size for this property: 704 sq ft (the lesser of 900 sq ft or half the 1,408 sq ft principal dwelling). Lot size: 43,560 sq ft.
Based on listing data, which indicates the property type — not the zoning district. Local dimensional, septic (Title 5), and historic-district requirements still apply. Not legal advice — verify with the municipality.
Listing Agent: Nancy Castagna
Listing Office: StartPoint Realty
MLS® Number: 73560699
No longer available to tour