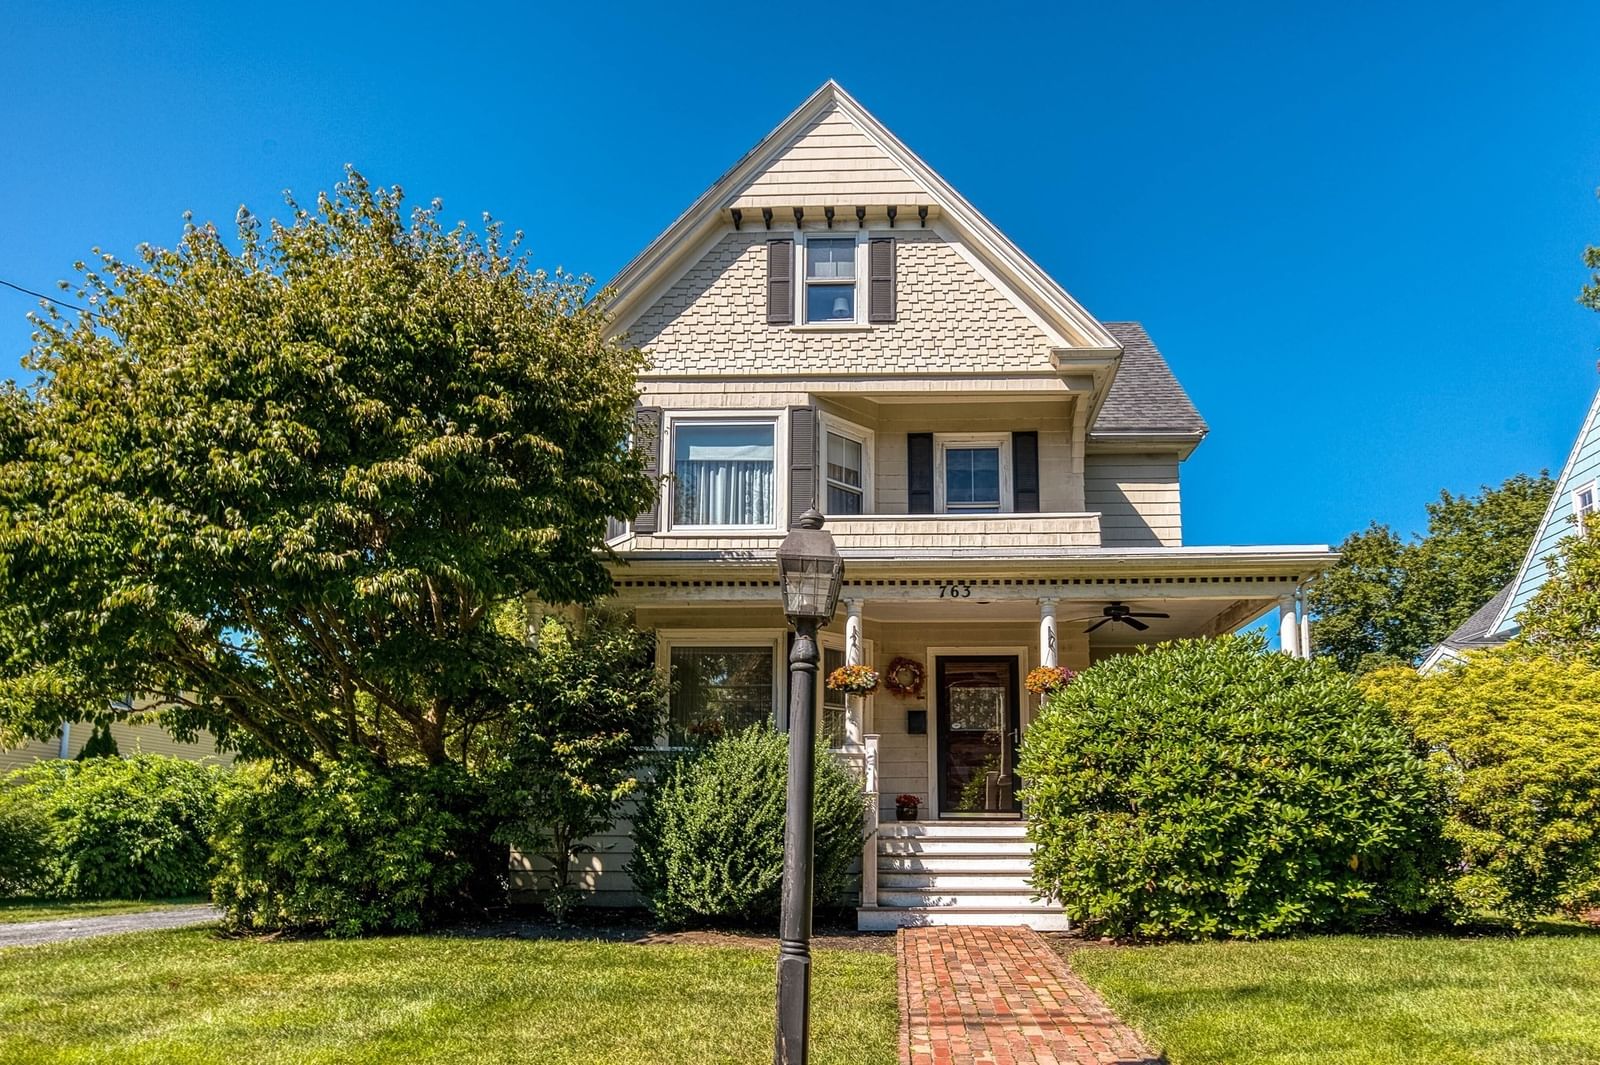
38 Hunnewell St Needham — Photo 1 of 38
$2,100,000
38 Hunnewell St, Needham, MA 02494
Needham, MA 02494
Beds
5
Baths
3.5
SqFt
3,850
Style
Single Family
Built
1956
Spacious 5-Bedroom Ranch with Single Floor Living, Elevator, Wine Cellar, and Nearly Half an Acre. From the street, this home reads as a classic ranch. Step inside and the layout keeps unfolding, room after room, into a home with far more scale and function than the exterior suggests. An open layout with vaulted ceilings and large windows brings in natural light across the main living areas.Designed for true single-floor living, with all primary living space on one level. An elevator connecting the floors and a ramp from the garage provide step-free access throughout, making coming and going effortless.The lower level is built for how residents actually use the space day to day: a large playroom with a built-in performance stage, desk, plus toy and sports storage gives room to play, create, or put on a show. A separate workshop or craft room provides space for bigger projects. Direct access leads out to a big backyard with a lighted basketball court, full-size soccer net, and a custom swing set.Outside, an enclosed patio opens to raised vegetable garden beds on automated irrigation, along with mature apple and blueberry trees and several varieties of wine grapes. A wine cellar offers the perfect spot to store and enjoy your own vintage.Set on 0.46 acres with panoramic views, the property offers 3,850 square feet, 5 bedrooms, and 3.5 baths across two levels that never feel disconnected.
Key facts
It was listed on September 23, 2026. The annual property taxes are $13,261 (2025 tax year). It sits on a 0.46-acre (20,255 sq ft) lot.
Open Houses
Market Value Analysis
* Analysis is based on 24 actively listed and recently sold comparable properties strictly within Needham, MA.
Property Details
Financials
Parking
Interior Specifications
Climate & Utilities
Building & Exterior
Property & Lot
Amenities & Appliances
Water Heater • Range • Dishwasher • Disposal • Microwave • Refrigerator • Washer • Dryer • Wine Refrigerator • Range Hood
Neighborhood
Public Transportation • Shopping • Pool • Tennis Court(s) • Park • Walk/Jog Trails
Geography
Floorplan Breakdown
Structural Layout
Living Room
Lvl FirstFlooring - Hardwood, Recessed Lighting
Dining Room
Lvl FirstFlooring - Hardwood, Open Floorplan, Lighting - Pendant
Kitchen
Lvl FirstFlooring - Hardwood, Countertops - Stone/Granite/Solid, Open Floorplan, Recessed Lighting, Lighting - Pendant
Family Room
Lvl FirstVaulted Ceiling(s), Flooring - Hardwood, Window(s) - Picture, French Doors, Deck - Exterior, Exterior Access, Open Floorplan, Recessed Lighting
Primary Bedroom
Lvl FirstBathroom - Full, Vaulted Ceiling(s), Walk-In Closet(s), Flooring - Hardwood, Recessed Lighting
Bedroom 2
Lvl FirstBedroom 3
Lvl FirstCloset, Flooring - Hardwood
Bedroom 4
Lvl FirstCloset, Flooring - Hardwood
Bedroom 5
Lvl BasementCloset, Flooring - Laminate, Chair Rail, Recessed Lighting
Bathroom 1
Lvl FirstBathroom - Full, Bathroom - Double Vanity/Sink, Bathroom - Tiled With Tub & Shower, Closet - Linen, Flooring - Stone/Ceramic Tile, Lighting - Sconce
Bathroom 2
Lvl FirstBathroom - Full, Bathroom - Double Vanity/Sink, Bathroom - Tiled With Shower Stall, Flooring - Stone/Ceramic Tile, Cabinets - Upgraded, Lighting - Pendant
Bathroom 3
Lvl FirstBathroom - Half, Flooring - Stone/Ceramic Tile, Lighting - Sconce, Pedestal Sink
Questions about this home
When was 38 Hunnewell St, Needham listed?
38 Hunnewell St, Needham was listed on September 23, 2026.
Has the price of 38 Hunnewell St, Needham changed?
The price hasn't changed since it was listed at $2,100,000.
What are the property taxes for 38 Hunnewell St, Needham?
The annual property taxes for 38 Hunnewell St, Needham are $13,261 (2025 tax year).
How big is the lot at 38 Hunnewell St, Needham?
38 Hunnewell St, Needham sits on a 0.46-acre (20,255 sq ft) lot.
What is the status of 38 Hunnewell St, Needham?
38 Hunnewell St, Needham is actively listed for sale.
Population
11,035
U.S. Census Bureau, ACS 2024 5-Year Estimates (B01003)
Median Household Income
$180K
U.S. Census Bureau, ACS 2024 5-Year Estimates (B19013)
Renter-Occupied Homes
27.8%
U.S. Census Bureau, ACS 2024 5-Year Estimates (B25003)
New Construction Permits — Norfolk County
1,524 housing units permitted in the last 12 months (+52% vs the prior 12 months) — 1,030 in 5+ unit buildings
U.S. Census Bureau, Building Permits Survey (through Jul '26)
ADU Potential
Massachusetts allows one accessory dwelling unit by right in single-family zoning districts statewide (M.G.L. c. 40A §3; 760 CMR 71.00, effective Feb 2025). Estimated maximum ADU size for this property: 900 sq ft (the lesser of 900 sq ft or half the 3,850 sq ft principal dwelling). Lot size: 20,255 sq ft.
Based on listing data, which indicates the property type — not the zoning district. Local dimensional, septic (Title 5), and historic-district requirements still apply. Not legal advice — verify with the municipality.
Listing Agent: Migdol Moore Team
Listing Office: Gibson Sotheby's International Realty
MLS® Number: 73581810