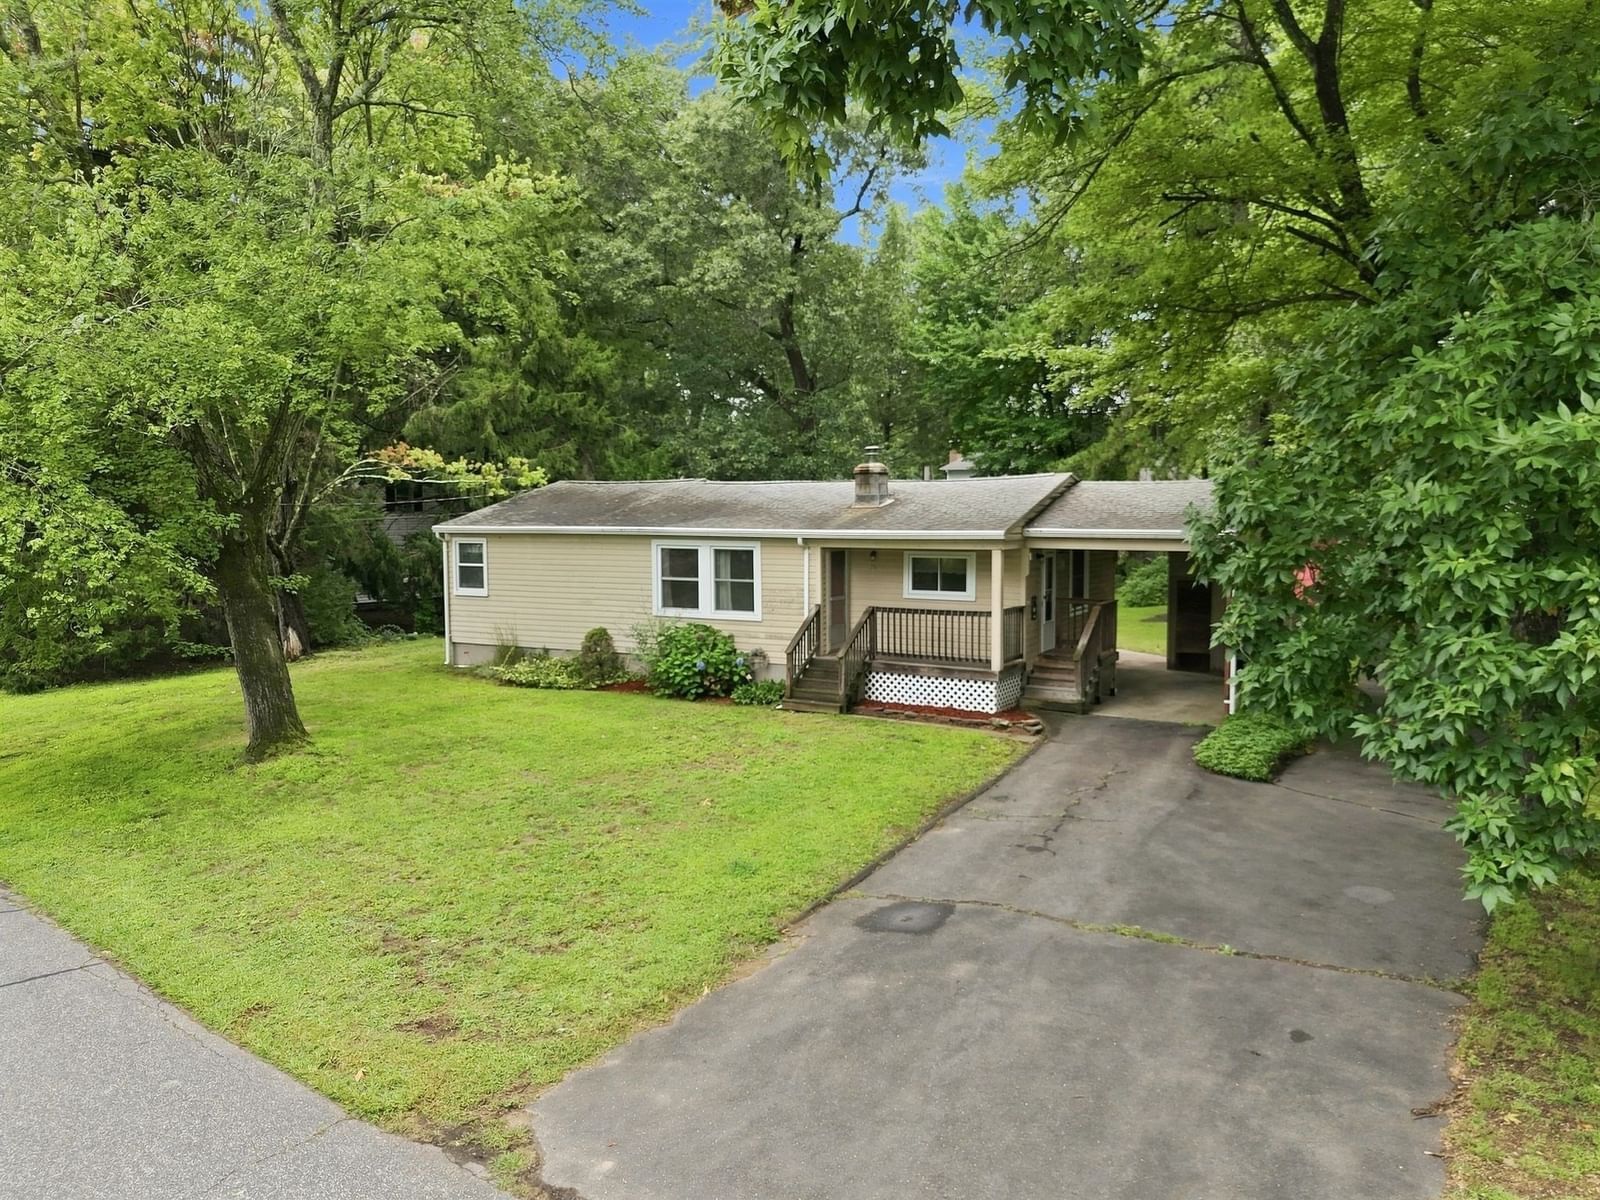
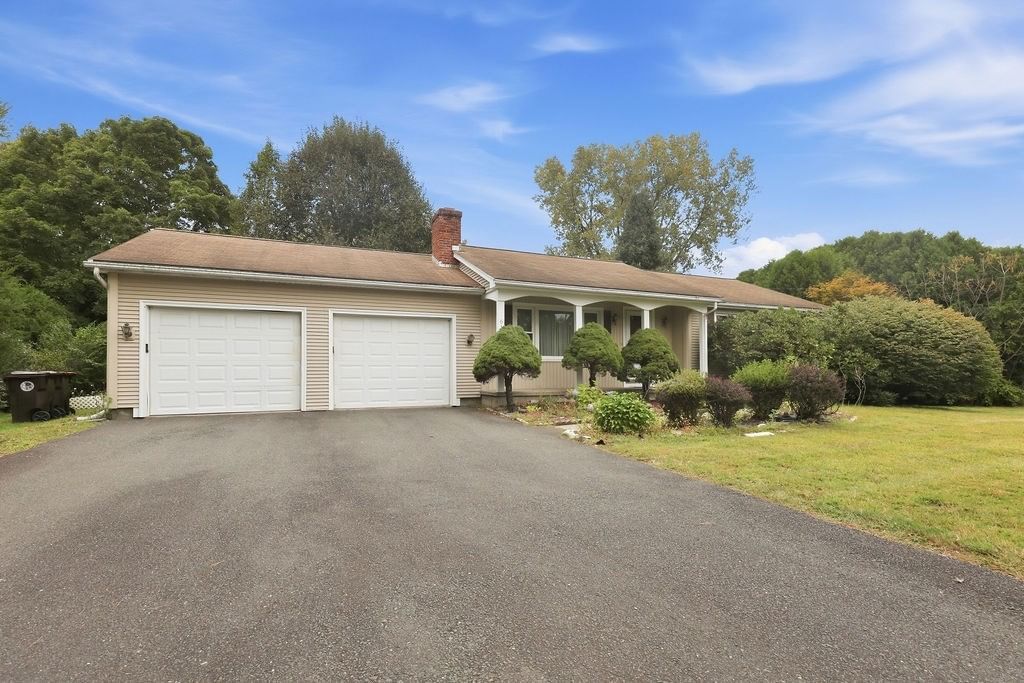
37 Kensington St Agawam — Photo 1 of 38
Recent Drop: $19,500
$279,500
37 Kensington St, Agawam, MA 01030
Agawam, MA 01030 — Feeding hills
Beds
2
Baths
1
SqFt
1,012
Style
Single Family
Built
1924
The most affordable single-family home currently on the market in Agawam! Updated, neat and move-in ready, this home is a terrific condo or rental alternative — and depending on your financing, owning may even cost less than renting. No condo fees. No shared walls. Just move in and make it yours.Set in Feeding Hills, this immaculate 2-bedroom, 1-bath home offers 1,040 sq. ft. of light-filled, open living space, completely renovated down to the studs in 2015 and thoughtfully improved since. Hardwood floors, east/west exposure and an easy flow between the kitchen, dining and living spaces create an airy, relaxed feel. The kitchen features stainless appliances and a breakfast bar, while first-floor laundry, a sun porch and full basement add everyday function. Outside, a rebuilt enclosed porch opens to a flat, private backyard with an L-shaped privacy fence and storage shed. Major updates include the roof, chimney, gas furnace, water heater, electrical, plumbing, replacement windows, EV charger and whole-house Wi-Fi. Close to Robinson State Park, bike paths, shopping, dining, major routes and Bradley International Airport, this is a home designed for easy living.
Key facts
It was listed on August 17, 2026. The price has come down from an original $299,000 to $279,500, most recently on September 14, 2026. The annual property taxes are $3,291 (2026 tax year). It sits on a 0.15-acre (6,500 sq ft) lot.
Immersive Experience
No longer available to tour
Market Value Analysis
* Analysis is based on 21 actively listed and recently sold comparable properties strictly within Agawam, MA.
Property Details
Financials
Parking
Interior Specifications
Climate & Utilities
Building & Exterior
Property & Lot
Amenities & Appliances
Gas Water Heater • Range • Dishwasher • Disposal • Microwave • Refrigerator • Washer • Dryer • Plumbed For Ice Maker
Geography
Floorplan Breakdown
Structural Layout
Living Room
Lvl FirstCeiling Fan(s), Flooring - Hardwood, Lighting - Overhead
Dining Room
Lvl FirstFlooring - Hardwood
Kitchen
Lvl FirstCeiling Fan(s), Flooring - Hardwood, Breakfast Bar / Nook, Open Floorplan, Stainless Steel Appliances, Lighting - Pendant
Primary Bedroom
Lvl FirstCeiling Fan(s), Closet, Flooring - Hardwood, Lighting - Overhead
Bedroom 2
Lvl FirstBathroom 1
Lvl FirstBathroom - Full, Bathroom - Tiled With Tub & Shower, Ceiling Fan(s), Flooring - Stone/Ceramic Tile, Countertops - Stone/Granite/Solid, Lighting - Sconce, Lighting - Overhead
Property History
$279,500
Was $299,000
Sep 14, 2026
MLS® 73564389
$299,000
Aug 17, 2026
MLS® 73564389
$99,900
Aug 30, 2011
MLS® 71057295
$99,900
Apr 2, 2010
MLS® 71057295
Questions about this home
When was 37 Kensington St, Agawam listed?
37 Kensington St, Agawam was listed on August 17, 2026.
Has the price of 37 Kensington St, Agawam changed?
The price has come down from an original $299,000 to $279,500, most recently on September 14, 2026.
What are the property taxes for 37 Kensington St, Agawam?
The annual property taxes for 37 Kensington St, Agawam are $3,291 (2026 tax year).
How big is the lot at 37 Kensington St, Agawam?
37 Kensington St, Agawam sits on a 0.15-acre (6,500 sq ft) lot.
What is the status of 37 Kensington St, Agawam?
37 Kensington St, Agawam is under contract, and the MLS still lists it as active.
Population
12,305
U.S. Census Bureau, ACS 2024 5-Year Estimates (B01003)
Median Household Income
$94K
U.S. Census Bureau, ACS 2024 5-Year Estimates (B19013)
Renter-Occupied Homes
24.8%
U.S. Census Bureau, ACS 2024 5-Year Estimates (B25003)
New Construction Permits — Hampden County
358 housing units permitted in the last 12 months (+18% vs the prior 12 months) — 63 in 5+ unit buildings
U.S. Census Bureau, Building Permits Survey (through Jul '26)
ADU Potential
Massachusetts allows one accessory dwelling unit by right in single-family zoning districts statewide (M.G.L. c. 40A §3; 760 CMR 71.00, effective Feb 2025). Estimated maximum ADU size for this property: 506 sq ft (the lesser of 900 sq ft or half the 1,012 sq ft principal dwelling). Lot size: 6,500 sq ft.
Based on listing data, which indicates the property type — not the zoning district. Local dimensional, septic (Title 5), and historic-district requirements still apply. Not legal advice — verify with the municipality.
Listing Agent: Margie Berg
Listing Office: William Raveis R.E. & Home Services
MLS® Number: 73564389
No longer available to tour