36 Lamson Ave Belchertown — Photo 1 of 30
Recent Drop: $37,000
$819,000
36 Lamson Ave, Belchertown, MA 01007
Belchertown, MA 01007
Beds
3
Baths
2.5
SqFt
2,250
Style
Single Family
Built
2026
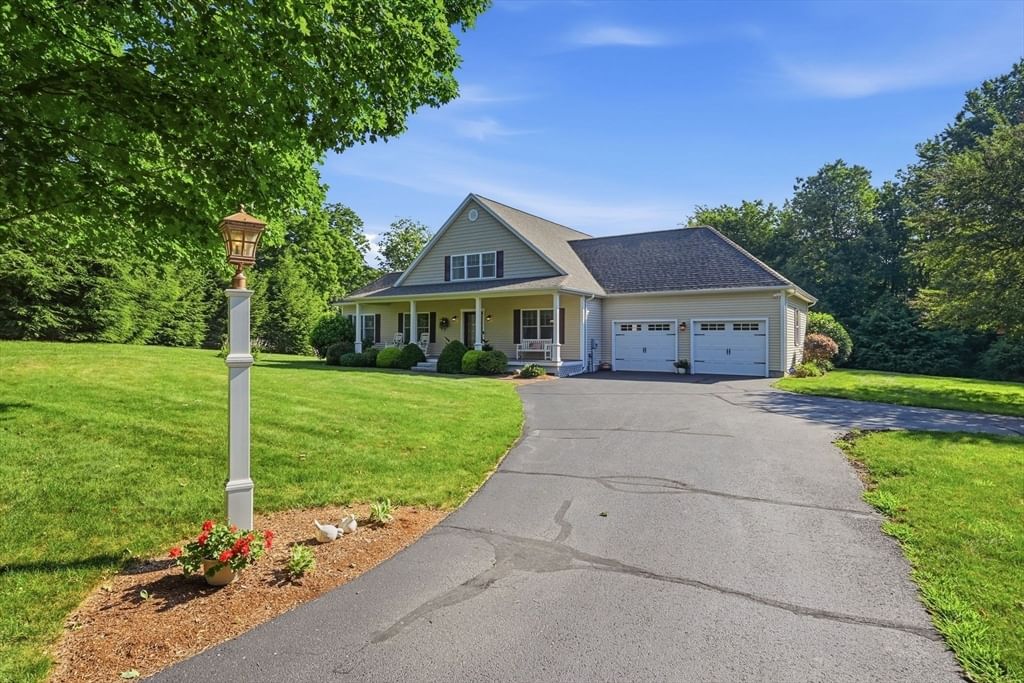
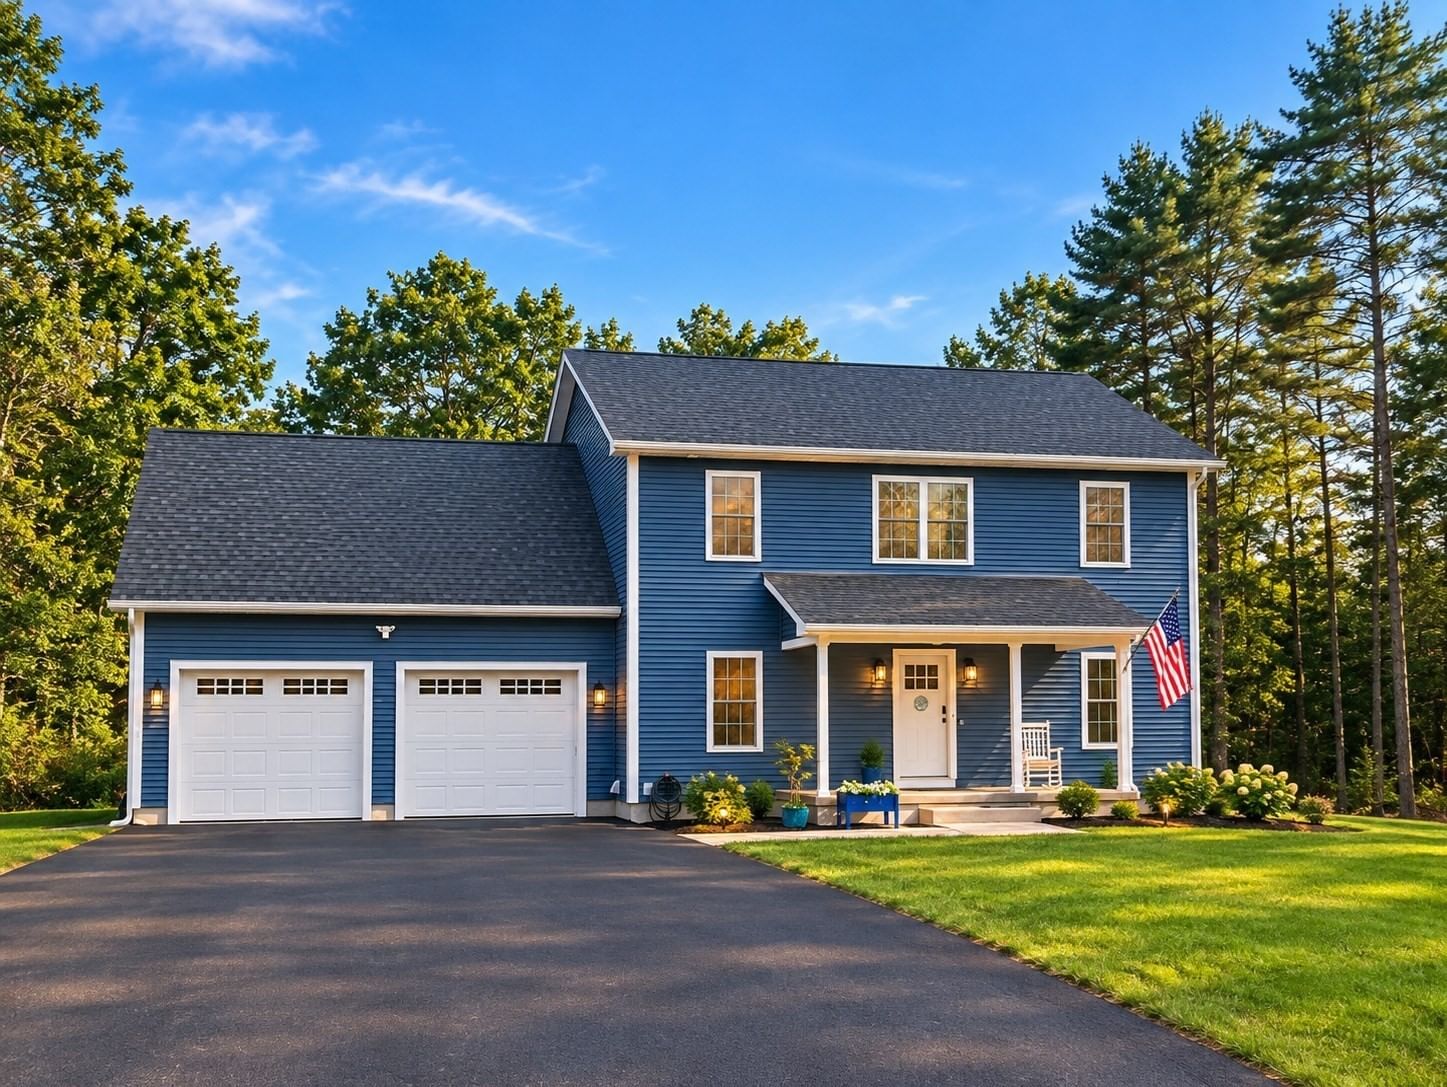
This newly constructed home challenges the status quo, offering a buyer the quality, design, and planning that is generally exclusive to custom builds. An organic modern interior with 3 bedrooms, 2 1/2 baths, 2 car garage, mud room walk-through pantry, laundry on both floors, daylight basement w/full walk-out, and a main living space that includes a Chef's kitchen with 36' Italian range, dining room & living room complete w/custom gas fireplace. An arched vestibule entry & mud room are intentionally designed for a dramatic transition into the main living space. The first floor primary suite was intentionally designed for convenience & longevity, including a large tiled shower & walk-in closet w/private laundry. No vinyl windows or laminated vinyl flooring here. This home’s quality materials & architectural integrity are going to stand the test of time. Conveniently located near UMASS Amherst. Call this place HOME.
Key facts
It was listed on August 18, 2026. The price has come down from an original $856,000 to $819,000, most recently on September 23, 2026. The annual property taxes are $1,154 (2026 tax year). It sits on a 43,185 sq ft lot.
Market Value Analysis
* Analysis is based on 24 actively listed and recently sold comparable properties strictly within Belchertown, MA.
Property Details
Financials
Parking
Interior Specifications
Climate & Utilities
Building & Exterior
Property & Lot
Amenities & Appliances
Electric Water Heater • Range • Dishwasher • Microwave • Refrigerator • Freezer • Washer • Dryer • ENERGY STAR Qualified Refrigerator • Wine Refrigerator • ENERGY STAR Qualified Dryer • ENERGY STAR Qualified Dishwasher • ENERGY STAR Qualified Washer • Range Hood • Rangetop - ENERGY STAR • Oven
Neighborhood
Walk/Jog Trails • Golf • Medical Facility • Bike Path • Private School • Public School
Geography
Property History
$819,000
Was $856,000
Sep 23, 2026
MLS® 73565232
$856,000
Aug 18, 2026
MLS® 73565232
Questions about this home
When was 36 Lamson Ave, Belchertown listed?
36 Lamson Ave, Belchertown was listed on August 18, 2026.
Has the price of 36 Lamson Ave, Belchertown changed?
The price has come down from an original $856,000 to $819,000, most recently on September 23, 2026.
What are the property taxes for 36 Lamson Ave, Belchertown?
The annual property taxes for 36 Lamson Ave, Belchertown are $1,154 (2026 tax year).
How big is the lot at 36 Lamson Ave, Belchertown?
36 Lamson Ave, Belchertown sits on a 43,185 sq ft lot.
What is the status of 36 Lamson Ave, Belchertown?
36 Lamson Ave, Belchertown is actively listed for sale.
Population
15,419
U.S. Census Bureau, ACS 2024 5-Year Estimates (B01003)
Median Household Income
$108K
U.S. Census Bureau, ACS 2024 5-Year Estimates (B19013)
Renter-Occupied Homes
13.1%
U.S. Census Bureau, ACS 2024 5-Year Estimates (B25003)
New Construction Permits — Hampshire County
389 housing units permitted in the last 12 months (+48% vs the prior 12 months) — 274 in 5+ unit buildings
U.S. Census Bureau, Building Permits Survey (through Jul '26)
ADU Potential
Massachusetts allows one accessory dwelling unit by right in single-family zoning districts statewide (M.G.L. c. 40A §3; 760 CMR 71.00, effective Feb 2025). Estimated maximum ADU size for this property: 900 sq ft (the lesser of 900 sq ft or half the 2,250 sq ft principal dwelling). Lot size: 43,185 sq ft.
Based on listing data, which indicates the property type — not the zoning district. Local dimensional, septic (Title 5), and historic-district requirements still apply. Not legal advice — verify with the municipality.
Listing Agent: Darin Thompson
Listing Office: Stuart St James, Inc.
MLS® Number: 73565232