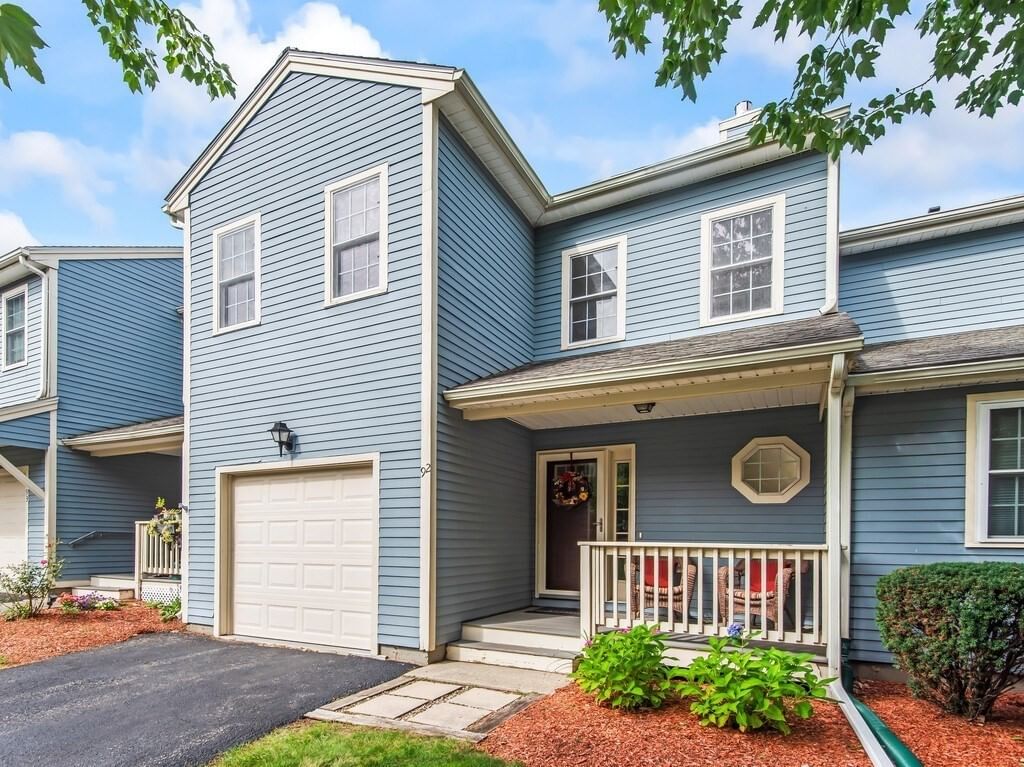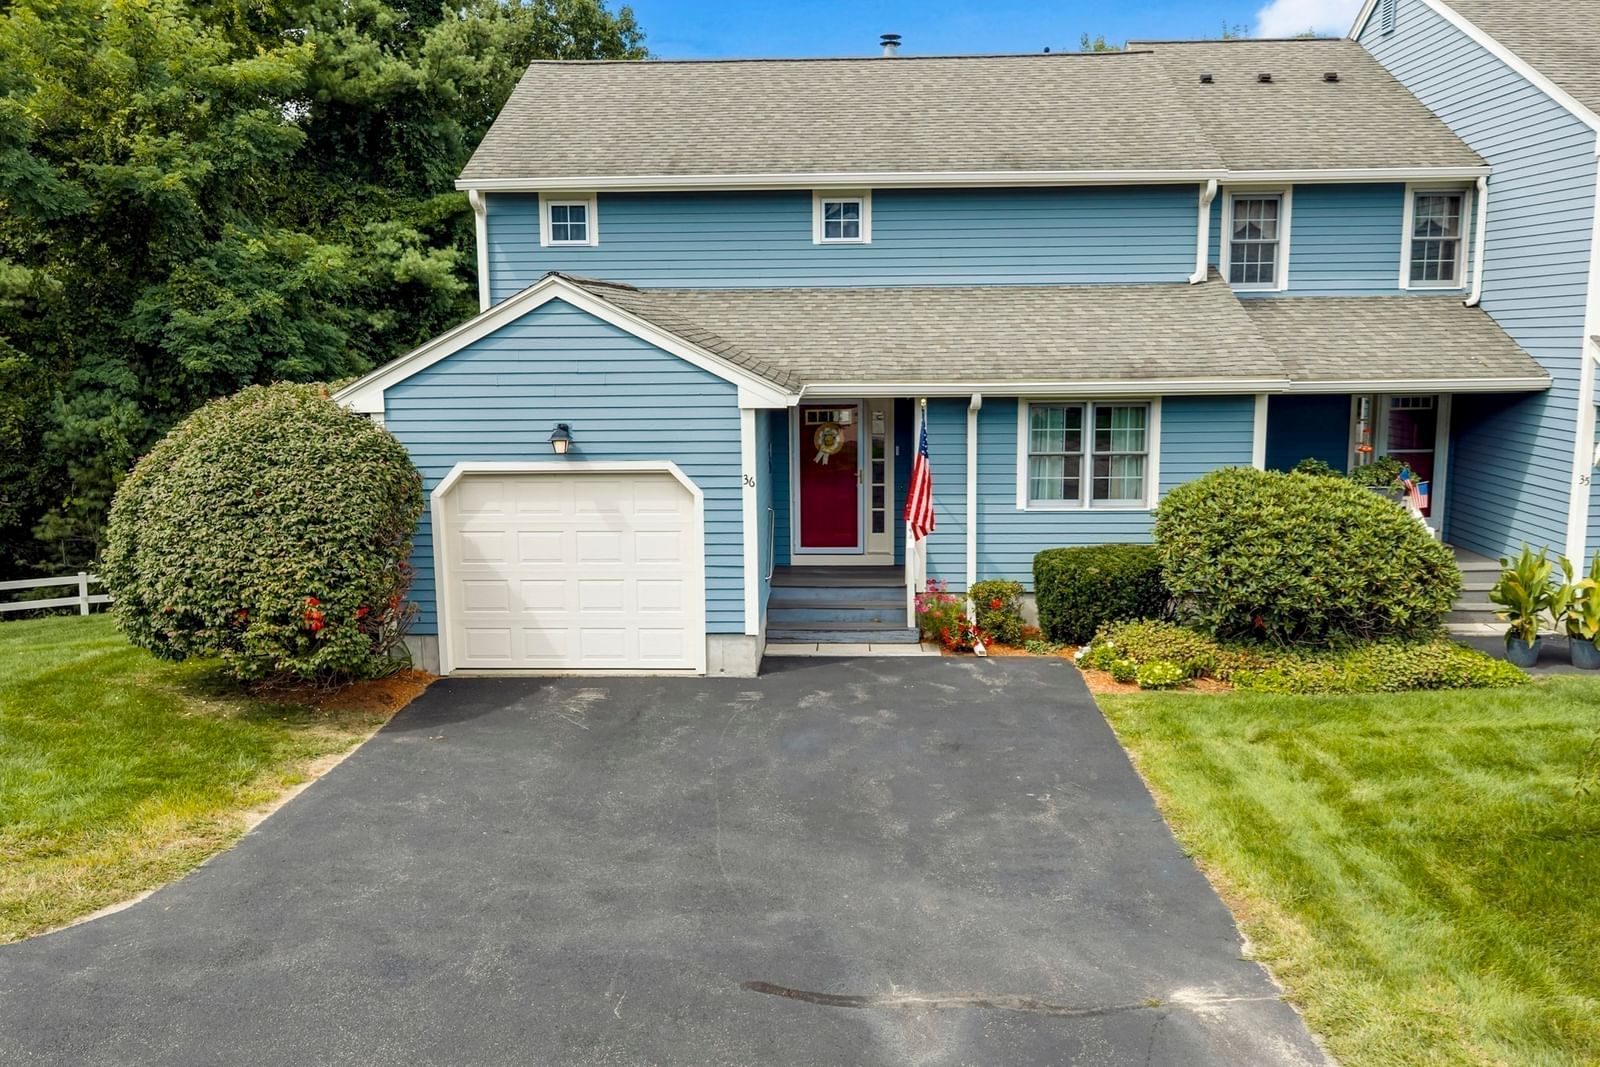
36 Betsy Ross Cir #36 Sturbridge — Photo 1 of 38
$564,900
36 Betsy Ross Cir #36, Sturbridge, MA 01566
Sturbridge, MA 01566
Beds
2
Baths
2.5
SqFt
2,590
Style
Condominium
Built
1994
Welcome to one of the most sought-after locations in Sturbridge Hills! Ideally situated on Betsy Ross Circle, this beautifully renovated and updated end unit is truly move in ready! Offering an impressive array of recent improvements, including mechanicals, paint, flooring, a fireplace conversion, Bathroom, custom blinds, built-ins and more! The bright open plan features a vaulted Living Room with oversized windows that flows into the well equipped Kitchen and adjoining Dining Area. Warm, inviting colors and stylish finishes create an atmosphere that is both comfortable and sophisticated. Offering multi generational possibilities, this home has first and second floor Bedroom suites, each with a full Bath and walk-in Closet. The bright finished walk-out Lower Level offers bonus Living space-think Family Rm, Media Room, Exercise area and more! Additionally there is a private Deck with quiet wooded view, 2nd floor versatile Loft, main level Laundry, attached Garage with ample parking and nearby guest spaces. Beautifully updated and with great highway access, this exceptional end unit home offers comfort, space and convenience you've been lookfing for in Sturbridge Hills.
Key facts
It was listed on August 31, 2026. The annual property taxes are $7,577 (2026 tax year). The condo fee is $609 per month.
Open Houses
Market Value Analysis
* Analysis is based on 18 actively listed and recently sold comparable properties strictly within Sturbridge, MA.
Property Details
Financials
Parking
Interior Specifications
Climate & Utilities
Building & Exterior
Property & Lot
Amenities & Appliances
Range • Dishwasher • Microwave • Refrigerator • Washer • Dryer • Plumbed For Ice Maker
Geography
Floorplan Breakdown
Structural Layout
Living Room
Lvl MainCeiling Fan(s), Vaulted Ceiling(s), Flooring - Vinyl, Deck - Exterior, Exterior Access, Open Floorplan
Dining Room
Lvl Main,FirstFlooring - Vinyl, Open Floorplan
Kitchen
Lvl Main,FirstFlooring - Stone/Ceramic Tile, Dining Area, Countertops - Stone/Granite/Solid, Kitchen Island, Open Floorplan
Family Room
Lvl BasementFlooring - Wall to Wall Carpet, Exterior Access
Primary Bedroom
Lvl SecondBathroom - Full, Walk-In Closet(s), Flooring - Vinyl
Bedroom 2
Lvl Main,FirstBathroom 1
Lvl Main,FirstBathroom - Half, Flooring - Stone/Ceramic Tile
Bathroom 2
Lvl Main,FirstBathroom - Full, Flooring - Stone/Ceramic Tile
Bathroom 3
Lvl SecondBathroom - Full, Flooring - Stone/Ceramic Tile
Property History
$564,900
Aug 31, 2026
MLS® 73570865
$438,000
Mar 28, 2025
MLS® 73337169
$440,000
Feb 21, 2025
MLS® 73337169
Questions about this home
When was 36 Betsy Ross Cir #36, Sturbridge listed?
36 Betsy Ross Cir #36, Sturbridge was listed on August 31, 2026.
Has the price of 36 Betsy Ross Cir #36, Sturbridge changed?
The price hasn't changed since it was listed at $564,900.
What are the property taxes for 36 Betsy Ross Cir #36, Sturbridge?
The annual property taxes for 36 Betsy Ross Cir #36, Sturbridge are $7,577 (2026 tax year).
What is the condo fee at 36 Betsy Ross Cir #36, Sturbridge?
The condo fee is $609 per month.
What is the status of 36 Betsy Ross Cir #36, Sturbridge?
36 Betsy Ross Cir #36, Sturbridge is actively listed for sale.
Population
7,362
U.S. Census Bureau, ACS 2024 5-Year Estimates (B01003)
Median Household Income
$138K
U.S. Census Bureau, ACS 2024 5-Year Estimates (B19013)
Renter-Occupied Homes
7.7%
U.S. Census Bureau, ACS 2024 5-Year Estimates (B25003)
New Construction Permits — Worcester County
1,805 housing units permitted in the last 12 months (+1% vs the prior 12 months) — 1,007 in 5+ unit buildings
U.S. Census Bureau, Building Permits Survey (through Jul '26)
Listing Agent: Lorraine Herbert
Listing Office: RE/MAX Prof Associates
MLS® Number: 73570865