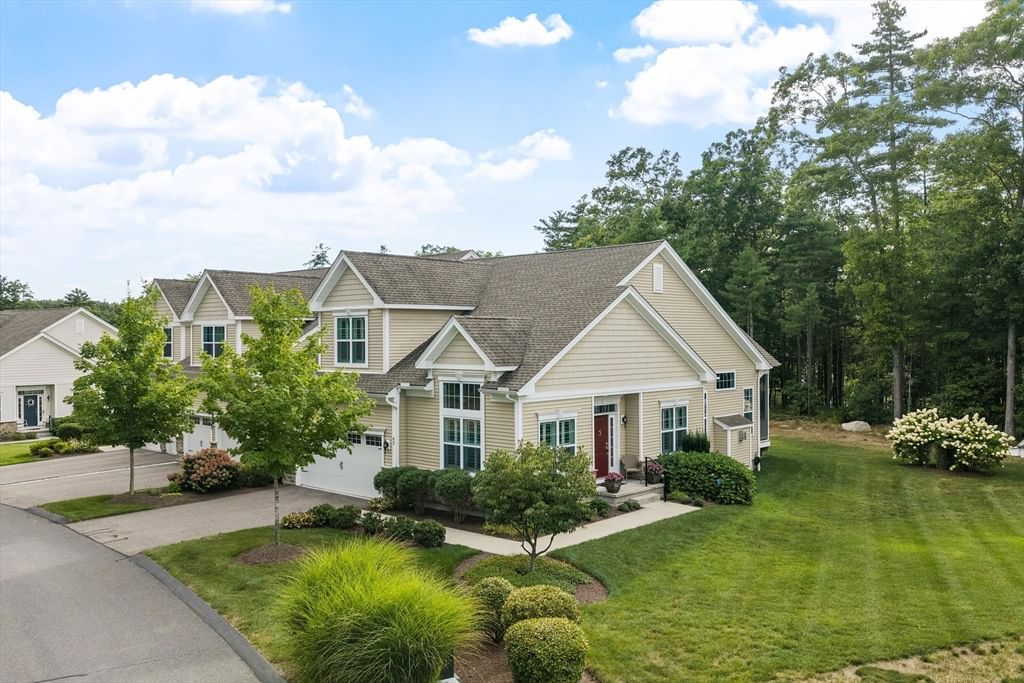
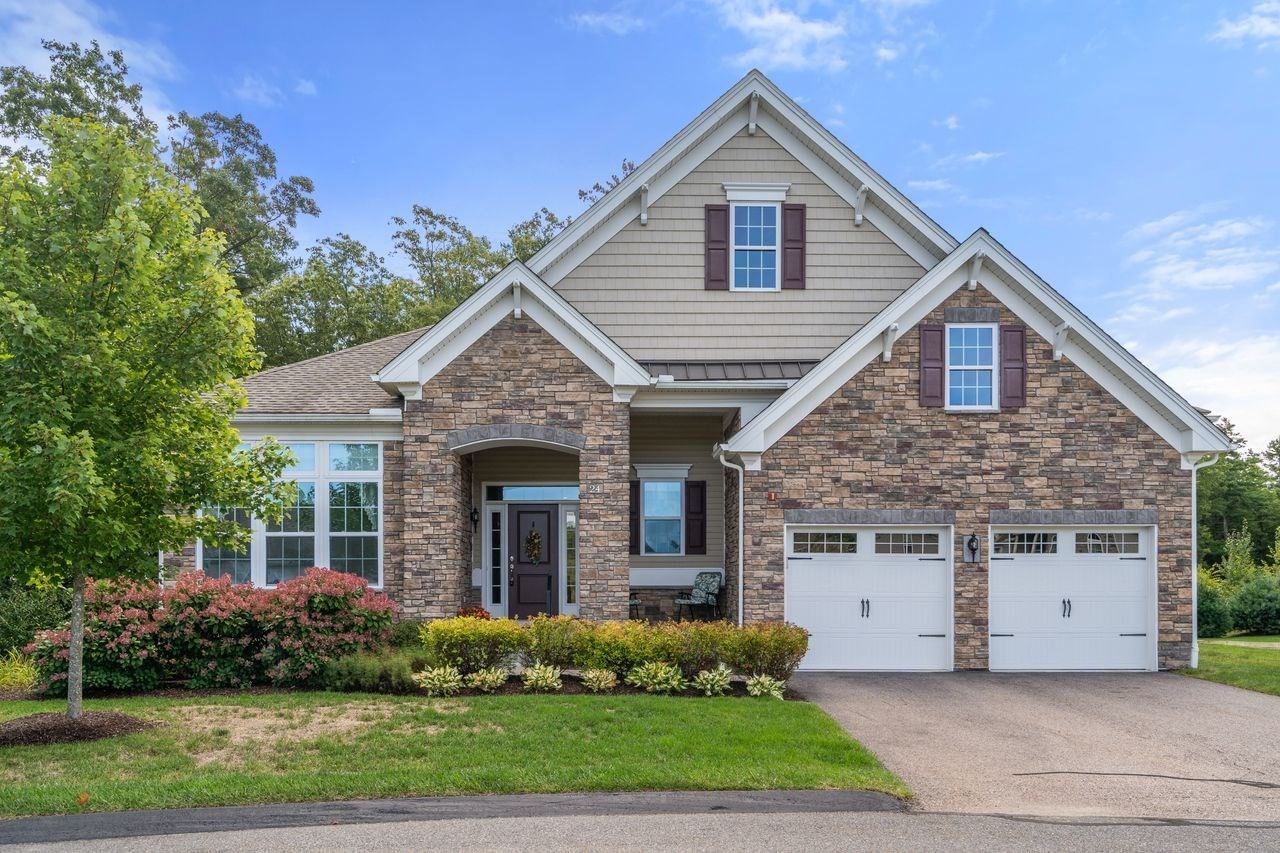
36 Arbor Glen Drive #36 Stow — Photo 1 of 35
$769,000
36 Arbor Glen Drive #36, Stow, MA 01775
Stow, MA 01775
Beds
2
Baths
2.5
SqFt
2,988
Style
Condominium
Built
2008
The “Milton” style end unit is the community's most popular floor plan. The open-concept layout connects the formal dining room to a sun-filled kitchen with granite countertops, stainless steel appliances, and a breakfast nook. Nine-foot ceilings and hardwood floors abound. The spacious, fireplaced living room offers access to a beautiful 3-season porch. The living room also gives way to the first-floor primary suite featuring a walk-in closet, soaking tub and a glass enclosed, tiled walk-in shower. A private study, half bath and laundry room round out the first level. The upstairs boasts an open loft area connected to an additional full bath and second bedroom. To maximize space, the basement has been completely finished featuring a family room and game room area. This is an over 55 complex. A 2-car garage completes the package.
Key facts
It was listed on August 17, 2026. The annual property taxes are $11,392 (2026 tax year). The condo fee is $689 per month, which includes water.
Immersive Experience
Open Houses
Market Value Analysis
* Analysis is based on 2 actively listed and recently sold comparable properties within ~5 miles of this property.
Property Details
Financials
Parking
Interior Specifications
Climate & Utilities
Building & Exterior
Property & Lot
Neighborhood
Golf • Medical Facility • Bike Path • Highway Access • House of Worship • Public School
Geography
Floorplan Breakdown
Structural Layout
Living Room
Lvl First18 x 17
Flooring - Hardwood
Dining Room
Lvl First19 x 14
Flooring - Hardwood
Kitchen
Lvl First15 x 11
Flooring - Hardwood
Family Room
Lvl BasementPrimary Bedroom
Lvl First14 x 12
Bathroom - Full, Bathroom - Double Vanity/Sink, Walk-In Closet(s), Flooring - Stone/Ceramic Tile
Bedroom 2
Lvl Second15 x 13
Bathroom 1
Lvl First11 x 10
Bathroom - Full, Bathroom - Double Vanity/Sink, Bathroom - Tiled With Shower Stall, Bathroom - With Tub, Walk-In Closet(s)
Bathroom 2
Lvl Second11 x 5
Bathroom - Full, Bathroom - With Tub & Shower
Bathroom 3
Lvl First6 x 4
Bathroom - Half
Questions about this home
When was 36 Arbor Glen Drive #36, Stow listed?
36 Arbor Glen Drive #36, Stow was listed on August 17, 2026.
Has the price of 36 Arbor Glen Drive #36, Stow changed?
The price hasn't changed since it was listed at $769,000.
What are the property taxes for 36 Arbor Glen Drive #36, Stow?
The annual property taxes for 36 Arbor Glen Drive #36, Stow are $11,392 (2026 tax year).
What is the condo fee at 36 Arbor Glen Drive #36, Stow?
The condo fee is $689 per month, which includes water.
What is the status of 36 Arbor Glen Drive #36, Stow?
36 Arbor Glen Drive #36, Stow is actively listed for sale.
Population
7,165
U.S. Census Bureau, ACS 2024 5-Year Estimates (B01003)
Median Household Income
$186K
U.S. Census Bureau, ACS 2024 5-Year Estimates (B19013)
Renter-Occupied Homes
14.6%
U.S. Census Bureau, ACS 2024 5-Year Estimates (B25003)
New Construction Permits — Middlesex County
2,698 housing units permitted in the last 12 months (+3% vs the prior 12 months) — 1,713 in 5+ unit buildings
U.S. Census Bureau, Building Permits Survey (through Jul '26)
Listing Agent: William Glanton
Listing Office: Berkshire Hathaway HomeServices Stephan Real Estate
MLS® Number: 73564610