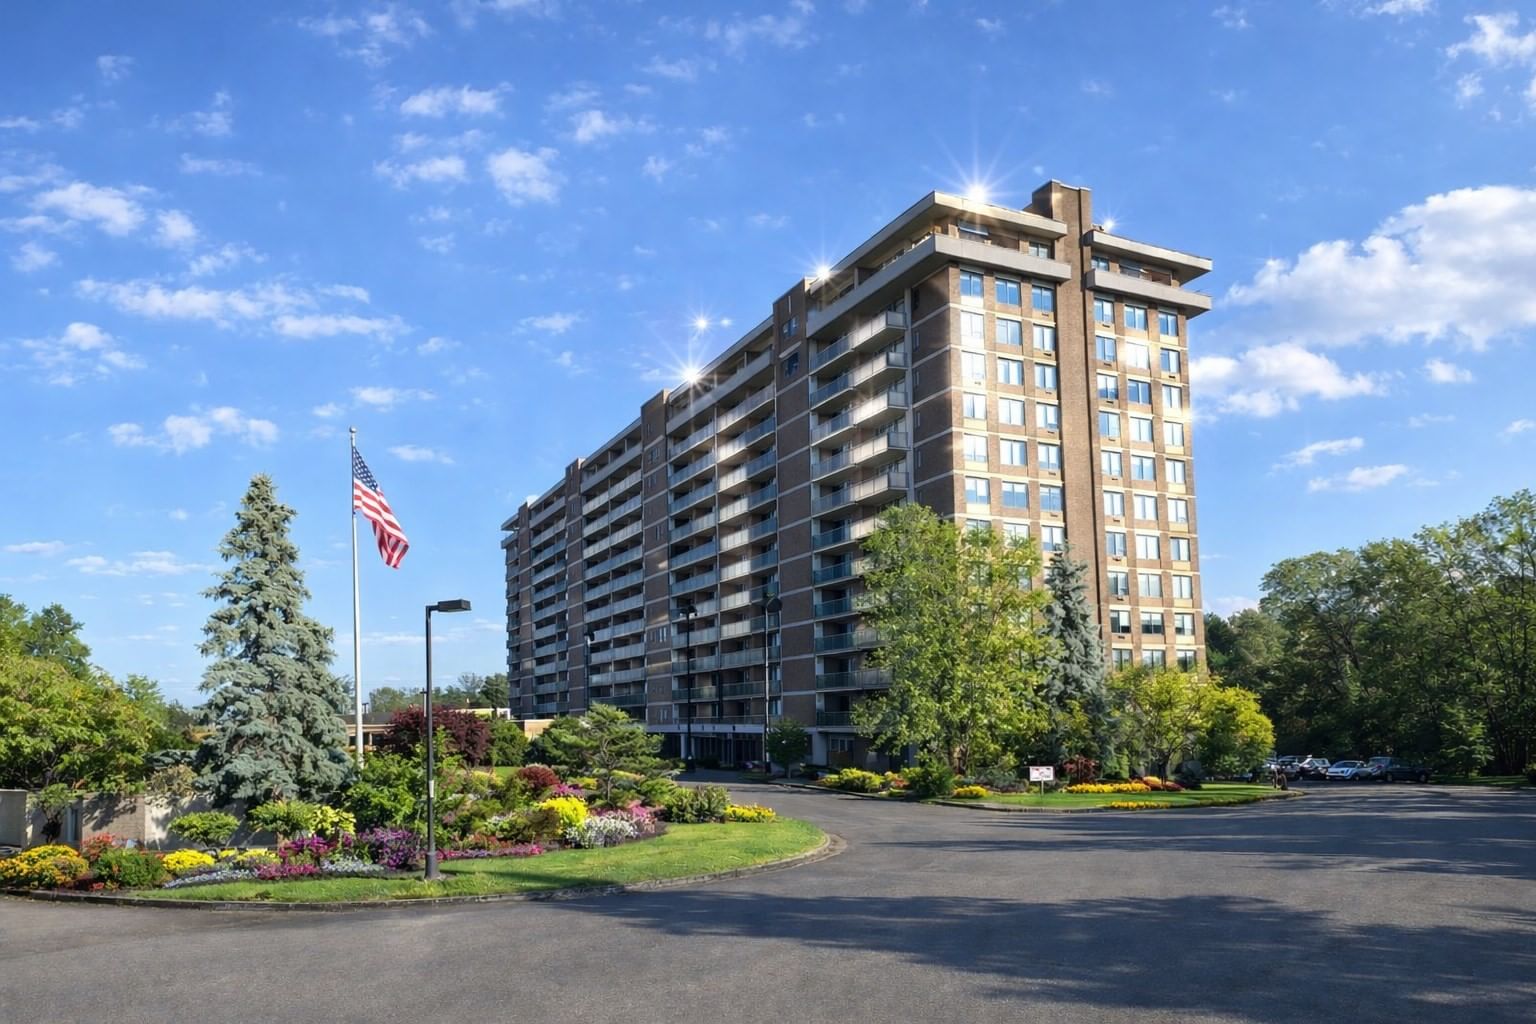
35 Peaslee Circle #35 Middleton — Photo 1 of 36
$879,000
35 Peaslee Circle #35, Middleton, MA 01949
Middleton, MA 01949
Beds
2
Baths
2.5
SqFt
2,117
Style
Condominium
Built
2011
Desirable End Unit located at Riverview Park in Middleton, a premier 55 + community. This sunny townhouse is in pristine condition and features an oversized 2 car attached garage with direct entry. The first floor offers a living room with hardwood floors, cathedral ceilings and a gas fireplace. There is slider leading to the private deck overlooking lush greenery. Enjoy the spacious kitchen with a beautiful dining area, custom cabinetry, granite countertops and stainless appliances. Highly desired first-floor primary suite with a double vanity and walk-in closet. The second floor boasts an open loft area, a large office, charming den, and second bedroom with double closets and full bathroom. Large, walk-out lower level with a patio. Peaceful setting yet convenient to shopping, restaurants, and all that Middleton has to offer. See the Open House schedule.
Key facts
It was listed on September 29, 2026. The annual property taxes are $9,721 (2026 tax year). The condo fee is $580 per month.
Open Houses
Market Value Analysis
* Analysis is based on 16 actively listed and recently sold comparable properties strictly within Middleton, MA.
Property Details
Financials
Parking
Interior Specifications
Climate & Utilities
Building & Exterior
Property & Lot
Amenities & Appliances
Range • Dishwasher • Microwave • Refrigerator • Washer • Dryer
Neighborhood
Shopping • Park • Walk/Jog Trails • Medical Facility
Geography
Floorplan Breakdown
Structural Layout
Living Room
Lvl First15.6 x 11.1
Cathedral Ceiling(s), Flooring - Hardwood, Cable Hookup, Deck - Exterior, Exterior Access, Open Floorplan, Recessed Lighting, Slider
Dining Room
Lvl First15.6 x 9.2
Flooring - Hardwood, Open Floorplan, Recessed Lighting
Kitchen
Lvl First13.9 x 11.9
Flooring - Hardwood, Countertops - Stone/Granite/Solid, Breakfast Bar / Nook, Cabinets - Upgraded, Recessed Lighting, Stainless Steel Appliances
Office
Lvl Second19.6 x 10.4
Flooring - Hardwood
Primary Bedroom
Lvl Main,First15.4 x 12.6
Walk-In Closet(s), Flooring - Wall to Wall Carpet
Bedroom 2
Lvl Second19.8 x 12.1
Bathroom 1
Lvl FirstBathroom - Half, Flooring - Stone/Ceramic Tile, Countertops - Stone/Granite/Solid
Bathroom 2
Lvl FirstBathroom - Full, Closet - Linen, Flooring - Stone/Ceramic Tile, Countertops - Stone/Granite/Solid, Double Vanity
Bathroom 3
Lvl SecondBathroom - Full, Flooring - Stone/Ceramic Tile, Countertops - Stone/Granite/Solid, Double Vanity
Questions about this home
When was 35 Peaslee Circle #35, Middleton listed?
35 Peaslee Circle #35, Middleton was listed on September 29, 2026.
Has the price of 35 Peaslee Circle #35, Middleton changed?
The price hasn't changed since it was listed at $879,000.
What are the property taxes for 35 Peaslee Circle #35, Middleton?
The annual property taxes for 35 Peaslee Circle #35, Middleton are $9,721 (2026 tax year).
What is the condo fee at 35 Peaslee Circle #35, Middleton?
The condo fee is $580 per month.
What is the status of 35 Peaslee Circle #35, Middleton?
35 Peaslee Circle #35, Middleton is actively listed for sale.
Population
9,816
U.S. Census Bureau, ACS 2024 5-Year Estimates (B01003)
Median Household Income
$167K
U.S. Census Bureau, ACS 2024 5-Year Estimates (B19013)
Renter-Occupied Homes
7.2%
U.S. Census Bureau, ACS 2024 5-Year Estimates (B25003)
New Construction Permits — Essex County
1,060 housing units permitted in the last 12 months (-11% vs the prior 12 months) — 603 in 5+ unit buildings
U.S. Census Bureau, Building Permits Survey (through Jul '26)
Listing Agent: Deborah Terlik
Listing Office: Keller Williams Realty Evolution
MLS® Number: 73583663