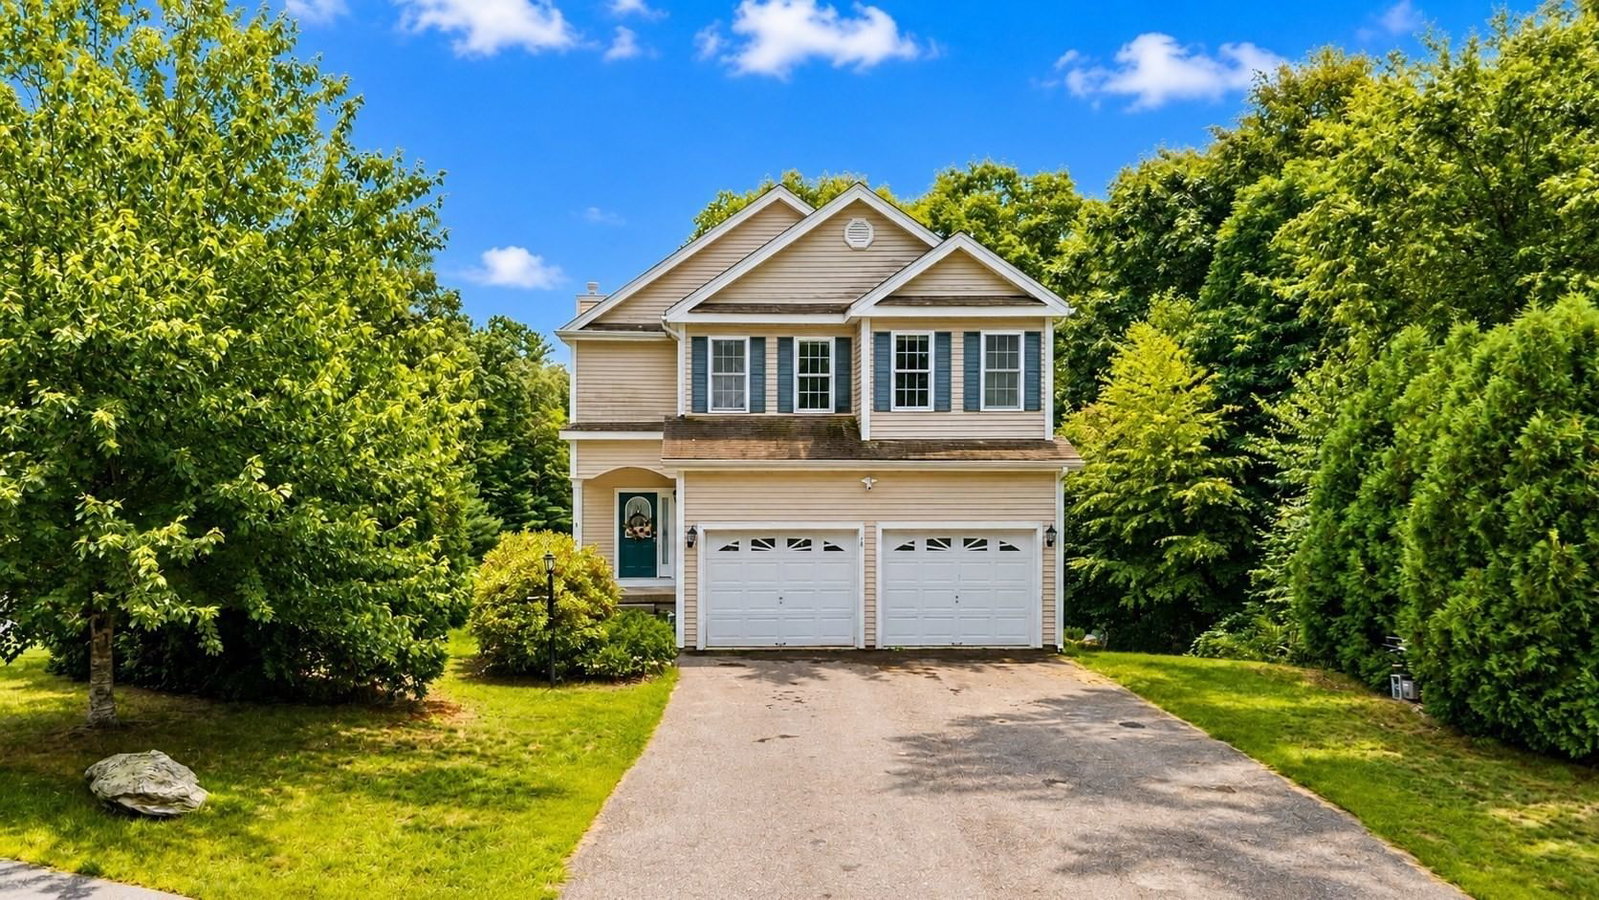
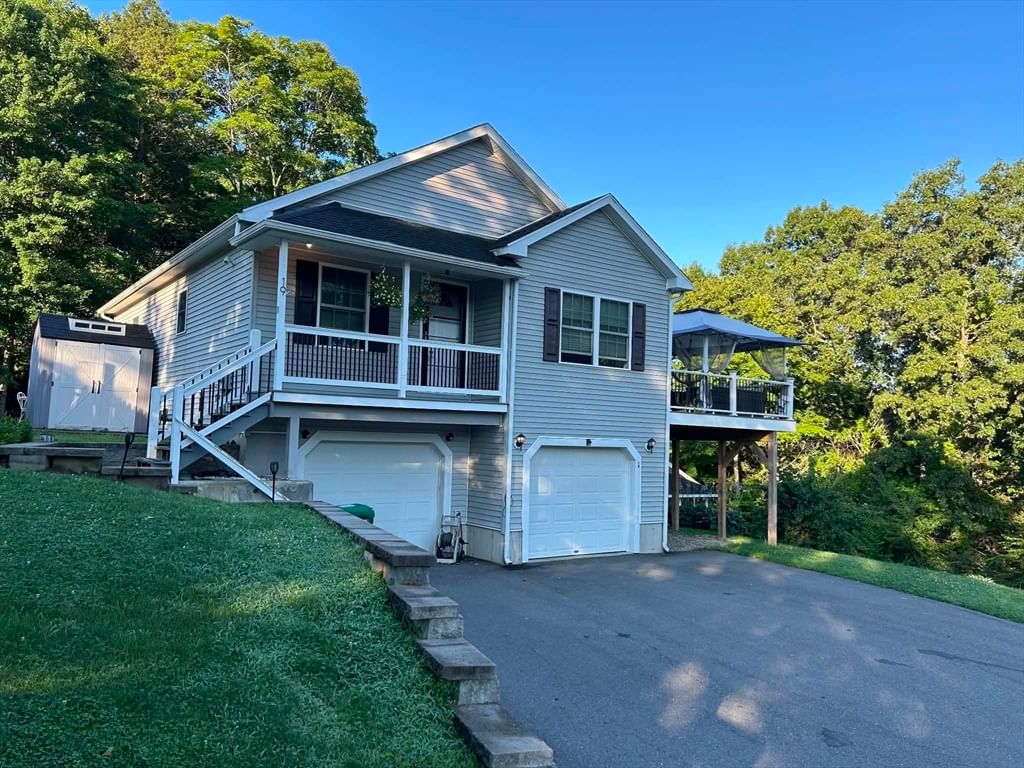
34 Bufton Farm Rd Clinton — Photo 1 of 42
$675,000
34 Bufton Farm Rd, Clinton, MA 01510
Clinton, MA 01510 — Pin Oaks
Beds
3
Baths
2.5
SqFt
2,541
Style
Single Family
Built
2014
**OPEN HOUSE TONIGHT 4:30-6PM.** Welcome to this beautifully appointed home situated on a professionally landscaped corner lot in a well-established neighborhood. The inviting eat-in kitchen features a breakfast bar, granite countertops, and Energy Star stainless steel appliances.Gather with family and friends in the spacious family room, warmed by a cozy gas fireplace that opens into the dining room—perfect for entertaining and hosting large gatherings. Upstairs, the generous primary suite offers cathedral ceilings and a recently redesigned private bath created for relaxation. Two additional bedrooms and convenient second-floor laundry complete the level.The heated, finished lower level provides versatile additional living space, ideal for a home office, playroom, exercise room, or media area. Outside, enjoy the fenced-in yard with a patio for grilling, a children’s play set, and a storage shed.Throughout the home, you’ll discover unique custom details handcrafted by the owner, a skilled woodworker, adding warmth, character, and one-of-a-kind appeal. This exceptional home combines comfort, functionality, and thoughtful craftsmanship throughout.
Key facts
It was listed on September 22, 2026. The annual property taxes are $8,318 (2026 tax year). It sits on a 0.17-acre (7,466 sq ft) lot.
No longer available to tour
Market Value Analysis
* Analysis is based on 20 actively listed and recently sold comparable properties strictly within Clinton, MA.
Property Details
Financials
Parking
Interior Specifications
Climate & Utilities
Building & Exterior
Property & Lot
Amenities & Appliances
Water Heater • Microwave • ENERGY STAR Qualified Refrigerator • ENERGY STAR Qualified Dryer • ENERGY STAR Qualified Dishwasher • ENERGY STAR Qualified Washer • Range • Plumbed For Ice Maker
Neighborhood
Public Transportation • Shopping • Golf • Highway Access • House of Worship • Public School
Geography
Floorplan Breakdown
Structural Layout
Dining Room
Lvl FirstFlooring - Hardwood
Kitchen
Lvl FirstFlooring - Hardwood, Dining Area, Pantry, Countertops - Stone/Granite/Solid, Breakfast Bar / Nook, Exterior Access, Open Floorplan, Recessed Lighting, Slider, Stainless Steel Appliances, Gas Stove
Family Room
Lvl FirstCathedral Ceiling(s), Ceiling Fan(s), Flooring - Hardwood, Recessed Lighting
Primary Bedroom
Lvl SecondCathedral Ceiling(s), Ceiling Fan(s), Walk-In Closet(s), Flooring - Wall to Wall Carpet, Recessed Lighting
Bedroom 2
Lvl SecondBedroom 3
Lvl SecondCedar Closet(s), Flooring - Hardwood, Decorative Molding
Bathroom 1
Lvl FirstBathroom - Half, Flooring - Stone/Ceramic Tile, Decorative Molding
Bathroom 2
Lvl SecondBathroom - Full, Bathroom - Double Vanity/Sink, Bathroom - Tiled With Shower Stall, Flooring - Stone/Ceramic Tile, Countertops - Stone/Granite/Solid
Bathroom 3
Lvl SecondBathroom - Full, Bathroom - Double Vanity/Sink, Bathroom - With Tub & Shower, Closet - Linen, Flooring - Stone/Ceramic Tile, Countertops - Stone/Granite/Solid
Questions about this home
When was 34 Bufton Farm Rd, Clinton listed?
34 Bufton Farm Rd, Clinton was listed on September 22, 2026.
Has the price of 34 Bufton Farm Rd, Clinton changed?
The price hasn't changed since it was listed at $675,000.
What are the property taxes for 34 Bufton Farm Rd, Clinton?
The annual property taxes for 34 Bufton Farm Rd, Clinton are $8,318 (2026 tax year).
How big is the lot at 34 Bufton Farm Rd, Clinton?
34 Bufton Farm Rd, Clinton sits on a 0.17-acre (7,466 sq ft) lot.
What is the status of 34 Bufton Farm Rd, Clinton?
34 Bufton Farm Rd, Clinton is under contract, and the MLS still lists it as active.
Population
15,563
U.S. Census Bureau, ACS 2024 5-Year Estimates (B01003)
Median Household Income
$90K
U.S. Census Bureau, ACS 2024 5-Year Estimates (B19013)
Renter-Occupied Homes
45.3%
U.S. Census Bureau, ACS 2024 5-Year Estimates (B25003)
New Construction Permits — Worcester County
1,805 housing units permitted in the last 12 months (+1% vs the prior 12 months) — 1,007 in 5+ unit buildings
U.S. Census Bureau, Building Permits Survey (through Jul '26)
ADU Potential
Massachusetts allows one accessory dwelling unit by right in single-family zoning districts statewide (M.G.L. c. 40A §3; 760 CMR 71.00, effective Feb 2025). Estimated maximum ADU size for this property: 900 sq ft (the lesser of 900 sq ft or half the 2,541 sq ft principal dwelling). Lot size: 7,466 sq ft.
Based on listing data, which indicates the property type — not the zoning district. Local dimensional, septic (Title 5), and historic-district requirements still apply. Not legal advice — verify with the municipality.
Listing Agent: Heather Furfari
Listing Office: RE/MAX Real Estate Center
MLS® Number: 73580665
No longer available to tour