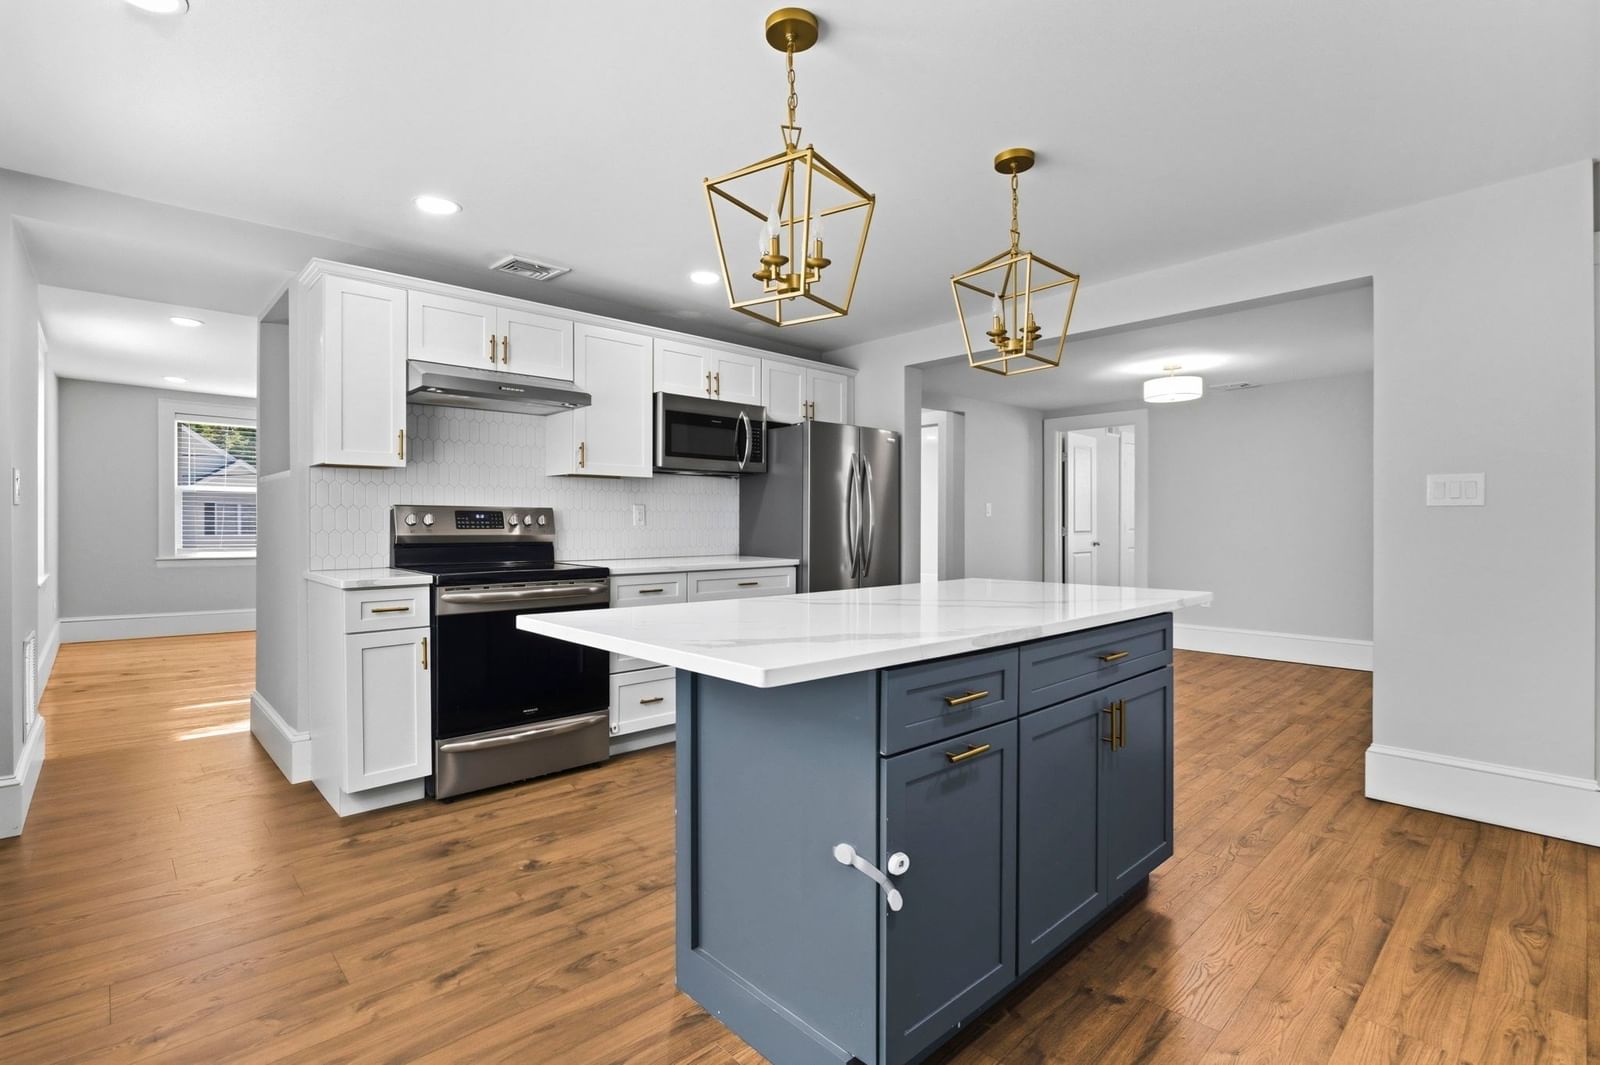
331 Bridge St #2 Salem — Photo 1 of 38
Recent Drop: $46,000
$649,000
331 Bridge St #2, Salem, MA 01970
Salem, MA 01970
Beds
2
Baths
2.5
SqFt
1,834
Style
Condominium
Built
2020
Modern townhouse living just steps from downtown Salem! Built in 2021, this beautifully appointed 2-bedroom, 2.5-bath home offers three thoughtfully designed levels. The flexible entry level is ideal for a home office, gym, media room, or guest space and includes direct access to the heated garage. The open-concept main level features hardwood floors, a gas fireplace, abundant natural light, and a stunning kitchen with white cabinetry, stone countertops, stainless steel appliances, and a large center island. A private composite deck extends the living space outdoors. Upstairs, you'll find two spacious bedrooms, including a primary suite with vaulted ceilings and private bath. Central air, in-unit laundry, additional parking, low condo fee, and an unbeatable location near the commuter rail, downtown restaurants, shops, parks, and waterfront complete this turnkey offering.
Key facts
It was listed on July 22, 2026. The price has come down from an original $789,000 to $649,000 across 4 changes, most recently on September 30, 2026. The annual property taxes are $7,853 (2026 tax year). The condo fee is $200 per month, which includes water.
Immersive Experience
Market Value Analysis
* Analysis is based on 24 actively listed and recently sold comparable properties strictly within Salem, MA.
Property Details
Financials
Parking
Interior Specifications
Climate & Utilities
Building & Exterior
Property & Lot
Amenities & Appliances
Range • Dishwasher • Disposal • Microwave • Refrigerator • Washer • Dryer
Neighborhood
Public Transportation • Shopping • Park • Walk/Jog Trails • Medical Facility • Bike Path
Geography
Floorplan Breakdown
Structural Layout
Living Room
Lvl Second13 x 15
Walk-In Closet(s), Flooring - Hardwood, Recessed Lighting, Crown Molding, Decorative Molding
Kitchen
Lvl Second15 x 15
Flooring - Hardwood, Balcony / Deck, Countertops - Stone/Granite/Solid, Kitchen Island, Recessed Lighting, Stainless Steel Appliances, Lighting - Pendant
Primary Bedroom
Lvl Third13 x 16
Closet, Flooring - Hardwood, Recessed Lighting
Bedroom 2
Lvl Third12 x 16
Bathroom 1
Lvl Second4 x 7
Bathroom - Half
Bathroom 2
Lvl Third7 x 5
Bathroom - Full
Bathroom 3
Lvl Third7 x 6
Bathroom - Full
Property History
$649,000
Was $695,000
Sep 30, 2026
MLS® 73547187
$695,000
Was $729,000
Sep 19, 2026
MLS® 73547187
$729,000
Was $749,000
Sep 8, 2026
MLS® 73547187
$749,000
Was $789,000
Aug 6, 2026
MLS® 73547187
$789,000
Jul 22, 2026
MLS® 73547187
Questions about this home
When was 331 Bridge St #2, Salem listed?
331 Bridge St #2, Salem was listed on July 22, 2026.
Has the price of 331 Bridge St #2, Salem changed?
The price has come down from an original $789,000 to $649,000 across 4 changes, most recently on September 30, 2026.
What are the property taxes for 331 Bridge St #2, Salem?
The annual property taxes for 331 Bridge St #2, Salem are $7,853 (2026 tax year).
What is the condo fee at 331 Bridge St #2, Salem?
The condo fee is $200 per month, which includes water.
What is the status of 331 Bridge St #2, Salem?
331 Bridge St #2, Salem is actively listed for sale.
Population
44,738
U.S. Census Bureau, ACS 2024 5-Year Estimates (B01003)
Median Household Income
$85K
U.S. Census Bureau, ACS 2024 5-Year Estimates (B19013)
Renter-Occupied Homes
50.4%
U.S. Census Bureau, ACS 2024 5-Year Estimates (B25003)
New Construction Permits — Essex County
1,060 housing units permitted in the last 12 months (-11% vs the prior 12 months) — 603 in 5+ unit buildings
U.S. Census Bureau, Building Permits Survey (through Jul '26)
Listing Agent: Dalbon & Company
Listing Office: Keller Williams Realty Evolution
MLS® Number: 73547187